Move-in-ready single-story home featuring charm, functionality, and a desirable San Antonio location with No HOA. Located at the end of the street, this inviting property offers a comfortable layout with thoughtful spaces throughout. The kitchen features warm wood cabinetry and a stylish glass backsplash, creating a welcoming space for everyday living and entertaining. The spacious primary closet offers built-in shelving and excellent storage, with the flexibility to also serve as a hobby area, workspace, or additional organized storage space. Enjoy the outdoors with a covered patio and privacy fence, offering a great space to relax or unwind. Conveniently located just minutes from Fort Sam Houston, shopping, restaurants, and major highways, this home offers easy access to everything San Antonio real estate has to offer. Don't miss the opportunity to own this charming home in a prime location.
Pending
$210,000
8306 Windover Dr, San Antonio, TX 78218
3beds
1,208sqft
Single Family Residence
Built in 1967
7,492 Square Feet Lot
$206,100 Zestimate®
$174/sqft
$-- HOA
What's special
Stylish glass backsplashPrivacy fenceCovered patioMove-in-ready single-story home
- 51 days |
- 66 |
- 4 |
Likely to sell faster than
Zillow last checked:
Listing updated:
Listed by:
April Villegas TREC #775784 (210) 748-2210,
Exquisite Properties, LLC
Source: LERA MLS,MLS#: 1994952
Facts & features
Interior
Bedrooms & bathrooms
- Bedrooms: 3
- Bathrooms: 2
- Full bathrooms: 2
Primary bedroom
- Features: Split, Full Bath
- Area: 154
- Dimensions: 14 x 11
Bedroom 2
- Area: 130
- Dimensions: 13 x 10
Bedroom 3
- Area: 130
- Dimensions: 13 x 10
Primary bathroom
- Features: Tub/Shower Combo, Single Vanity
- Area: 55
- Dimensions: 11 x 5
Kitchen
- Area: 80
- Dimensions: 10 x 8
Living room
- Area: 143
- Dimensions: 13 x 11
Heating
- Central, Natural Gas
Cooling
- Ceiling Fan(s), Central Air
Appliances
- Included: Dishwasher
- Laundry: In Garage, Washer Hookup, Dryer Connection
Features
- One Living Area, Separate Dining Room, Ceiling Fan(s)
- Flooring: Vinyl
- Windows: Window Coverings
- Has basement: No
- Has fireplace: No
- Fireplace features: Not Applicable
Interior area
- Total interior livable area: 1,208 sqft
Video & virtual tour
Property
Parking
- Total spaces: 2
- Parking features: Two Car Garage, Attached, Converted Garage, Pad Only (Off Street)
- Attached garage spaces: 2
Features
- Levels: One
- Stories: 1
- Patio & porch: Patio, Covered
- Pool features: None
- Fencing: Privacy
Lot
- Size: 7,492 Square Feet
- Features: Cul-De-Sac, Curbs, Sidewalks, Streetlights
- Residential vegetation: Mature Trees (ext feat)
Details
- Parcel number: 136790060140
Construction
Type & style
- Home type: SingleFamily
- Property subtype: Single Family Residence
Materials
- Asbestos, Brick
- Foundation: Slab
- Roof: Composition
Condition
- Pre-Owned
- New construction: No
- Year built: 1967
Utilities & green energy
- Electric: CPS
- Gas: CPS
- Sewer: Sewer System
- Water: SAWS, Water System
Community & HOA
Community
- Features: None
- Subdivision: Fairfield
Location
- Region: San Antonio
Financial & listing details
- Price per square foot: $174/sqft
- Tax assessed value: $197,770
- Annual tax amount: $4,354
- Price range: $210K - $210K
- Date on market: 6/25/2026
- Cumulative days on market: 52 days
- Listing terms: Conventional,FHA,VA Loan,Cash
- Road surface type: Paved
Estimated market value
$206,100
$196,000 - $216,000
$1,679/mo
Price history
| Date | Event | Price |
|---|---|---|
| 7/22/2026 | Pending sale | $210,000$174/sqft |
Source:  LERA MLS #1994952 Report a problem LERA MLS #1994952 Report a problem | ||
| 7/16/2026 | Contingent | $210,000$174/sqft |
Source: LERA MLS #1994952 Report a problem | ||
| 6/25/2026 | Listed for sale | $210,000+0.5%$174/sqft |
Source: LERA MLS #1994952 Report a problem | ||
| 8/15/2025 | Listing removed | $209,000$173/sqft |
Source: LERA MLS #1832537 Report a problem | ||
| 7/8/2025 | Price change | $209,000-14.7%$173/sqft |
Source: LERA MLS #1832537 Report a problem | ||
| 5/19/2025 | Price change | $244,900-1.6%$203/sqft |
Source: LERA MLS #1832537 Report a problem | ||
| 1/5/2025 | Listed for sale | $248,900+8.2%$206/sqft |
Source: LERA MLS #1832537 Report a problem | ||
| 10/11/2024 | Listing removed | $230,000$190/sqft |
Source: LERA MLS #1812521 Report a problem | ||
| 9/30/2024 | Listed for sale | $230,000+64.4%$190/sqft |
Source: LERA MLS #1812521 Report a problem | ||
| 9/1/2016 | Listing removed | $139,900$116/sqft |
Source: San Antonio - WEICHERT, REALTORS - Select #1177065 Report a problem | ||
| 5/11/2016 | Listed for sale | $139,900+17.7%$116/sqft |
Source: San Antonio - WEICHERT, REALTORS - Select #1177065 Report a problem | ||
| 4/1/2015 | Sold | -- |
Source: LERA MLS #44006_1093870 Report a problem | ||
| 2/21/2015 | Price change | $118,900-0.4%$98/sqft |
Source: Pinnacle Realty #1093870 Report a problem | ||
| 2/4/2015 | Price change | $119,400-0.1%$99/sqft |
Source: Pinnacle Realty #1093870 Report a problem | ||
| 12/24/2014 | Price change | $119,500-1.2%$99/sqft |
Source: SellSmart, Corwin & Associates #1091162 Report a problem | ||
| 12/13/2014 | Listed for sale | $121,000+42.4%$100/sqft |
Source: SellSmart, Corwin & Associates #1091162 Report a problem | ||
| 4/2/2012 | Sold | -- |
Source: LERA MLS #44006_919728 Report a problem | ||
| 2/4/2012 | Price change | $84,997-5.5%$70/sqft |
Source: Keller Williams Heritage #919728 Report a problem | ||
| 12/6/2011 | Price change | $89,900-10%$74/sqft |
Source: Keller Williams Heritage #919728 Report a problem | ||
| 11/15/2011 | Price change | $99,900-4.9%$83/sqft |
Source: Keller Williams Heritage #919728 Report a problem | ||
| 11/5/2011 | Listed for sale | $104,999$87/sqft |
Source: Keller Williams Heritage #919728 Report a problem | ||
Public tax history
| Year | Property taxes | Tax assessment |
|---|---|---|
| 2025 | $4,484 -0.8% | $197,770 |
| 2024 | $4,520 -2.3% | $197,770 -1.9% |
| 2023 | $4,627 -1.6% | $201,590 +5.8% |
| 2022 | $4,701 +35.2% | $190,520 +29.9% |
| 2021 | $3,476 | $146,670 +8.5% |
| 2020 | $3,476 +13.3% | $135,180 +14.3% |
| 2019 | $3,067 | $118,280 +0.5% |
| 2018 | $3,067 +0.3% | $117,670 +2.7% |
| 2017 | $3,058 +6% | $114,530 +6.9% |
| 2016 | $2,886 +13.6% | $107,090 -2.4% |
| 2015 | $2,539 | $109,747 +10% |
| 2014 | $2,539 | $99,770 +4.2% |
| 2013 | -- | $95,740 -1.8% |
| 2012 | -- | $97,510 -1.2% |
| 2011 | -- | $98,680 -1.9% |
| 2010 | -- | $100,620 +4.8% |
| 2009 | -- | $96,010 -0.2% |
| 2008 | -- | $96,200 +0.8% |
| 2007 | -- | $95,400 +19.7% |
| 2006 | -- | $79,720 +10% |
| 2005 | -- | $72,500 |
| 2004 | -- | -- |
| 2003 | -- | -- |
| 2002 | -- | -- |
| 2001 | -- | -- |
| 2000 | -- | -- |
Find assessor info on the county website
Monthly payment
Est. payment
Payment breakdown
Explore the cost of this home by adjusting the details. Changes won't be saved.Climate risks
Neighborhood: Village North One
Nearby schools
GreatSchools rating
- 3/10Serna Elementary SchoolGrades: PK-5Distance: 0.3 mi
- 4/10Garner Middle SchoolGrades: 6-8Distance: 1.3 mi
- 4/10MacArthur High SchoolGrades: 9-12Distance: 2.1 mi
Schools provided by the listing agent
- Elementary: Serna
- Middle: Garner
- High: Macarthur
- District: North East I.S.D.
Source: LERA MLS. This data may not be complete. We recommend contacting the local school district to confirm school assignments for this home.
- $176,2003 bd2 ba1.1k sqft8302 Windover Dr, San Antonio, TX 78218Off Market
- $200,9003 bd2 ba1.2k sqft4135 Hunting Path, San Antonio, TX 78218Off Market
- $192,6003 bd2 ba1.6k sqft8242 Windover Dr, San Antonio, TX 78218Off Market
- $181,4603 bd1 ba966 sqft4131 Hunting Path, San Antonio, TX 78218Off Market
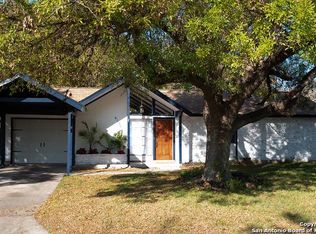
- $196,6003 bd1 ba1.3k sqft8238 Windover Dr, San Antonio, TX 78218Off Market
- $202,7003 bd2 ba1.6k sqft4134 Hunting Path, San Antonio, TX 78218Off Market
- $209,7003 bd2 ba1.3k sqft4127 Hunting Path, San Antonio, TX 78218Off Market
- $173,5003 bd2 ba1.1k sqft4130 Hunting Path, San Antonio, TX 78218Off Market
A local agent can set up tours, give advice and negotiate with sellers.
Similar homes
- $199,9003 bd2 ba1.1k sqft551 RADIANCE AVE, San Antonio, TX 78218For Sale

 MLS ID #1964127, Peter Gomez TREC #683851, JB Goodwin, REALTORS. LERA MLS
 - $199,0003 bd2 ba1k sqft215 Hialeah Ave, San Antonio, TX 78218For Sale
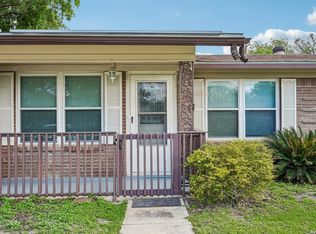 MLS ID #1969149, Ashley Castillo TREC #648410, eXp Realty. LERA MLS
 - $209,0003 bd2 ba1.4k sqft4415 First View Dr, San Antonio, TX 78217For Sale
 MLS ID #1995107, Araceli Gonzalez TREC #710913, Orchard Brokerage. LERA MLS
 - $199,9003 bd2 ba1.2k sqft258 Antrim Dr, San Antonio, TX 78218For Sale
 MLS ID #1966428, Imelda Luquin TREC #803299, Levi Rodgers Real Estate Group. LERA MLS
 - $179,7003 bd1 ba1.2k sqft315 CRESHAM DR, San Antonio, TX 78218For SaleMLS ID #1998202, Melanie Heath TREC #597098, MCH Realty Group. LERA MLS
- $209,9003 bd2 ba1.4k sqft5202 CORAL MIST ST, Kirby, TX 78219For SaleMLS ID #1995245, Arlette Rodriguez TREC #731021, Real Broker, LLC. LERA MLS
- $223,0003 bd2 ba1.2k sqft4622 LA MARQUESA ST, San Antonio, TX 78233For SaleMLS ID #1993121, Ana Warmke TREC #700616, Keller Williams Heritage. LERA MLS
- $249,9004 bd2 ba1.5k sqft4138 Monaco, San Antonio, TX 78218For SaleMLS ID #1966845, Steven Koleno TREC #779766, Beycome Brokerage Realty LLC. LERA MLS
- $189,9003 bd1 ba1k sqft7335 Glen Brk, San Antonio, TX 78239For SaleMLS ID #2007074, Michael Llanas TREC #637365, Inspired Brokerage, LLC. LERA MLS
- $244,9503 bd2 ba1.4k sqft110 EASTLEY DR, San Antonio, TX 78217For SaleMLS ID #2004340, Tony Ruiz TREC #724287, All City San Antonio Registered Series. LERA MLS
- $169,7003 bd1 ba1.5k sqft5119 VILLAGE CRST, San Antonio, TX 78218For SaleMLS ID #1968195, Melanie Heath TREC #597098, MCH Realty Group. LERA MLS
- $210,0003 bd2 ba1k sqft9018 CHAMINADE DR, San Antonio, TX 78224For SaleMLS ID #2008585, Mayte Pacheco TREC #757346, Real Broker, LLC. LERA MLS
- $155,0004 bd2 ba1.3k sqft5823 Castle Brook, San Antonio, TX 78218For SaleMLS ID #1949836, Elizabeth Braden TREC #565022, San Antonio Portfolio KW RE. LERA MLS
- $224,9983 bd1 ba1.3k sqft631 STOREYWOOD DR, San Antonio, TX 78213For SaleMLS ID #2006782, Jesse Landin TREC #637896, Redfin Corporation. LERA MLS
- $245,0003 bd2 ba1.3k sqft5930 OAK RUN ST, San Antonio, TX 78247For SaleMLS ID #2007932, Robert Fedewa TREC #650858, Real Broker, LLC. LERA MLS
- $229,7773 bd2 ba1.1k sqft1015 MOUNT SEROLOD DR, San Antonio, TX 78213For SaleMLS ID #1971526, Ilia Cookie Gehring TREC #457927, Keller Williams Heritage. LERA MLS
- $199,9993 bd2 ba1.3k sqft112 Avenue B, Converse, TX 78109For SaleMLS ID #1996936, Tyler Willmann TREC #553857, Keller Williams City-View. LERA MLS
- $263,9993 bd2 ba1.4k sqft126 Cresham Dr., San Antonio, TX 78218For SaleMLS ID #1926897, Daniel Garcia TREC #554345, RE/MAX Associates. LERA MLS
- $169,7004 bd1 ba1.3k sqft4402 BRIGHT SUN ST, San Antonio, TX 78217For SaleMLS ID #1967774, Melanie Heath TREC #597098, MCH Realty Group. LERA MLS
- $220,0003 bd1 ba1k sqft539 Lovera, San Antonio, TX 78212For SaleMLS ID #2001484, Vilma Pineda TREC #736499, Real Broker, LLC. LERA MLS
