Sold at Processing. Ashton IV by Ernst Brothers Consstruction.
Contingent
$730,000
8308 NW 90th St, Kansas City, MO 64157
5beds
3,200sqft
:
Get pre-qualified$4,759/mo
Single Family Residence
Built in ----
0.28 Acres Lot
$-- Zestimate®
$228/sqft
$51/mo HOA
What's special
- 123 days |
- 8 |
- 0 |
Zillow last checked:
Listing updated:
Listed by:
Nikie Jo Glasbrenner 816-507-5159,
ReeceNichols-KCN
Source: Heartland MLS as distributed by MLS GRID,MLS#: 2610062
Facts & features
Interior
Bedrooms & bathrooms
- Bedrooms: 5
- Bathrooms: 4
- Full bathrooms: 4
Primary bedroom
- Level: Main
Bedroom 2
- Level: Main
Bedroom 3
- Features: Walk-In Closet(s)
- Level: Main
Bedroom 4
- Level: Lower
Bedroom 5
- Features: Walk-In Closet(s)
- Level: Lower
Primary bathroom
- Features: Double Vanity, Separate Shower And Tub, Walk-In Closet(s)
- Level: Main
Bathroom 2
- Features: Shower Over Tub
- Level: Main
Bathroom 3
- Features: Shower Over Tub
- Level: Main
Bathroom 4
- Features: Shower Only
- Level: Lower
Kitchen
- Features: Kitchen Island, Pantry
- Level: Main
Laundry
- Level: Main
Living room
- Features: Fireplace
- Level: Main
Recreation room
- Level: Lower
Heating
- Heatpump/Gas
Cooling
- Heat Pump
Appliances
- Included: Dishwasher, Disposal, Microwave
- Laundry: Laundry Room, Main Level
Features
- Kitchen Island, Pantry, Vaulted Ceiling(s), Walk-In Closet(s)
- Basement: Basement BR,Finished,Full
- Number of fireplaces: 1
- Fireplace features: Gas, Living Room
Interior area
- Total structure area: 3,200
- Total interior livable area: 3,200 sqft
- Finished area above ground: 1,925
- Finished area below ground: 1,275
Property
Parking
- Total spaces: 3
- Parking features: Attached, Garage Faces Front
- Attached garage spaces: 3
Lot
- Size: 0.28 Acres
Details
- Parcel number: 999999
Construction
Type & style
- Home type: SingleFamily
- Architectural style: Traditional
- Property subtype: Single Family Residence
Materials
- Frame, Stone Trim
- Roof: Composition
Condition
- Under Construction
- New construction: Yes
Details
- Builder model: Ashton IV
- Builder name: Ernst Brothers
Utilities & green energy
- Sewer: Public Sewer
- Water: Public
Community & HOA
Community
- Subdivision: Riverstone
HOA
- Has HOA: Yes
- Amenities included: Clubhouse, Pool, Trail(s)
- HOA fee: $610 annually
Location
- Region: Kansas City
Financial & listing details
- Price per square foot: $228/sqft
- Annual tax amount: $12,721
- Date on market: 3/29/2026
- Listing terms: Cash
- Ownership: Private
- Road surface type: Paved
Estimated market value
Not available
Estimated sales range
Not available
Not available
Price history
| Date | Event | Price |
|---|---|---|
| 3/30/2026 | Contingent | $730,000$228/sqft |
Source:  Heartland MLS as distributed by MLS GRID #2610062 Report a problem Heartland MLS as distributed by MLS GRID #2610062 Report a problem | ||
| 3/30/2026 | Listed for sale | $730,000$228/sqft |
Source: Heartland MLS as distributed by MLS GRID #2610062 Report a problem | ||
Public tax history
Tax history is unavailable.
Monthly payment
Est. payment
Payment breakdown
Explore the cost of this home by adjusting the details. Changes won't be saved.Climate risks
Neighborhood: Prairie Point
Nearby schools
GreatSchools rating
- 4/10Alfred L. Renner Elementary SchoolGrades: K-5Distance: 1.1 mi
- 5/10Congress Middle SchoolGrades: 6-8Distance: 1 mi
- 9/10Park Hill High SchoolGrades: 9-12Distance: 0.9 mi
Schools provided by the listing agent
- Elementary: Renner
- Middle: Plaza/Congress
- High: Park Hill
Source: Heartland MLS as distributed by MLS GRID. This data may not be complete. We recommend contacting the local school district to confirm school assignments for this home.
- $690,3004 bd5 ba3.7k sqft8312 NW 90th St, Kansas City, MO 64153Off Market
- $650,0005 bd3 ba3.2k sqft8304 NW 90th St, Kansas City, MO 64153New Construction

- $--4 bd4 ba3k sqft8311 NW 90th St, Kansas City, MO 64153Sold

- $--4 bd3 ba3k sqft8315 NW 90th St, Kansas City, MO 64153Sold
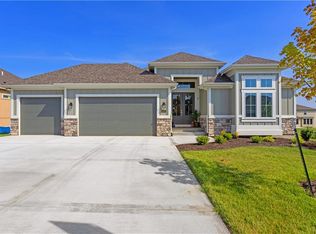
- $651,8004 bd3 ba1.7k sqft8316 NW 90th St, Kansas City, MO 64153Off Market
- $646,5004 bd2 ba3k sqft8315 NE 90th St, Kansas City, MO 64157Off Market
- $501,4004 bd4 ba1.6k sqft8309 NW 90th St, Kansas City, MO 64153Off Market
- $650,0004 bd4 ba2.6k sqft8300 NW 90th St, Kansas City, MO 64153New Construction
A local agent can set up tours, give advice and negotiate with sellers.
Similar homes
- $650,0005 bd3 ba3.2k sqft8304 NW 90th St, Kansas City, MO 64153New ConstructionHeartland MLS as distributed by MLS GRID
- $640,0004 bd3 ba2.6k sqft8216 NW 89th Ter, Kansas City, MO 64153New Construction
 Heartland MLS as distributed by MLS GRID
 - $615,0006 bd5 ba3.5k sqft6717 NW 104th Ter, Kansas City, MO 64154For Sale
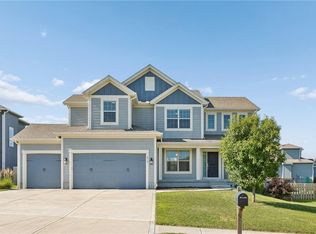 MLS ID #2624430, Becky Riley, ReeceNichols-KCN. Heartland MLS as distributed by MLS GRID
 - $779,9004 bd3 ba3k sqft10787 Genesis Dr, Kansas City, MO 64152New Construction
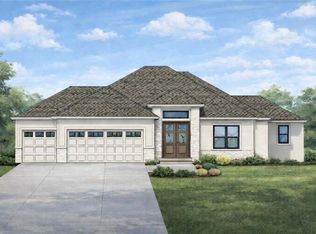 MLS ID #2611898, Christopher Powell, Weichert, Realtors Welch & Co.. Heartland MLS as distributed by MLS GRID
 - $825,0004 bd4 ba3k sqft10200 River Hills Dr, Kansas City, MO 64152For SaleMLS ID #2629902, KC Home Group, RE/MAX Heritage. Heartland MLS as distributed by MLS GRID
- $769,9794 bd4 ba3k sqft3024 NE 102nd St, Kansas City, MO 64155New ConstructionMLS ID #2626094, Sarah Johnson, Keller Williams KC North. Heartland MLS as distributed by MLS GRID
- $665,0004 bd4 ba4k sqft10306 N Brooklyn Ave, Kansas City, MO 64155For SaleMLS ID #2627837, Angela Linville, Randolph Realty Group. Heartland MLS as distributed by MLS GRID
- $649,9004 bd5 ba3.8k sqft8808 N Oxford Ave, Kansas City, MO 64157For SaleMLS ID #2625411, Tami Lewis, Real Broker, LLC. Heartland MLS as distributed by MLS GRID
- $585,0004 bd3 ba2.7k sqft4805 NE 88th St, Kansas City, MO 64156For SaleMLS ID #2632347, Derec Euler, RE/MAX Heritage. Heartland MLS as distributed by MLS GRID
- $734,9504 bd3 ba3k sqft5794 NW Black Oak Ct, Parkville, MO 64150New ConstructionMLS ID #2629539, John Barth, RE/MAX Innovations. Heartland MLS as distributed by MLS GRID
- $605,0004 bd5 ba3.6k sqft4412 NE 94th Ct, Kansas City, MO 64156For SaleMLS ID #2632751, Curtis Stock, RE/MAX Innovations. Heartland MLS as distributed by MLS GRID
- $774,9004 bd4 ba2.9k sqft7016 N Beaman Ave, Kansas City, MO 64151New ConstructionHeartland MLS as distributed by MLS GRID
- $450,0004 bd3 ba2.9k sqft6200 N Green Hills Ln, Kansas City, MO 64151For SaleMLS ID #2633131, Greta Wakefield, KW Diamond Partners. Heartland MLS as distributed by MLS GRID
- $799,0006 bd5 ba3.7k sqft2715 NW 84th Ter, Kansas City, MO 64154New ConstructionMLS ID #2624369, Tyler Breed, 1st Class Real Estate KC. Heartland MLS as distributed by MLS GRID
- $485,0004 bd3 ba2.9k sqft10533 N Randolph Ave, Kansas City, MO 64157For SaleMLS ID #2633151, Tim Haug, HomeSmart Legacy. Heartland MLS as distributed by MLS GRID
- $657,0005 bd3 ba3k sqft4218 NW 77th Ter, Kansas City, MO 64151New ConstructionHeartland MLS as distributed by MLS GRID
- $625,0004 bd3 ba2.3k sqft6405 NW 97th Pl, Kansas City, MO 64154New ConstructionMLS ID #2605749, Heather Brown, ReeceNichols-KCN. Heartland MLS as distributed by MLS GRID
- $377,0003 bd3 ba1.9k sqft10304 NW 85th Ct, Kansas City, MO 64153For SaleMLS ID #2633063, Jenna Halvorson, Real Broker, LLC. Heartland MLS as distributed by MLS GRID
- $625,0004 bd3 ba2.3k sqft6407 NW 97th Pl, Kansas City, MO 64154New ConstructionMLS ID #2612168, Heather Brown, ReeceNichols-KCN. Heartland MLS as distributed by MLS GRID
- $659,0004 bd3 ba2.9k sqft2710 NW 84th Ter, Kansas City, MO 64154New ConstructionMLS ID #2624367, Tyler Breed, 1st Class Real Estate KC. Heartland MLS as distributed by MLS GRID
