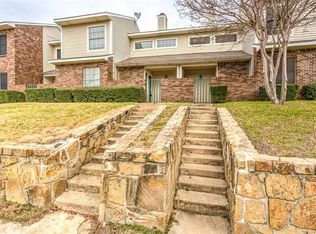
2-story Townhome in the beautiful Creekside Townhomes community! Perfect grassy area for pets just steps from your back door! Open floor plan with lots of natural light and many updates including fresh interior paint, wood laminate flooring downstairs and quartz counters in Kitchen & Baths! Refrigerator, washer & dryer included! 2 Bedrooms - one upstairs & one down, 2 ensuite Baths and 2 walk-in Closets! Primary Bath has updated tile floor & tiled shower with sliding glass enclosure! Living Room features a dramatic 18 foot vaulted ceiling with a cozy wood burning fireplace & built-in shelving! Kitchen has a quartz bar top that opens into the Dining Room. Open view to lower level from upstairs hallway! Full-sized Laundry Room off the Kitchen provides lots of extra pantry & storage space, plus a generous under-stair closet! 2 private patio spaces - a Front Patio & a spacious Back Patio with new 6 ft wood privacy fence where you can relax & enjoy the Texas sunrises & sunsets, or entertain with a Texas BBQ! 2-car covered Carport! Windows replaced & insulation added in 2025. You'll love the low-maintenance lifestyle! HOA includes front lawn service, roof & exterior coverage, Amenity Center & Swimming Pool! Terrific location with easy access to I-35 & 121! Walk to beautiful Raldon Park with greenbelts, walking trails, sport court & a fun playground! Historic Old Town Lewisville is moments away with restaurants, shopping, outdoor concerts at Wayne Ferguson Plaza & shows at Lewisville Grand Theatre! Lake Lewisville & Lake Park Golf are nearby with all kinds of recreational activities! Minutes to DFW Airport! You'll be happy to call this HOME!
Pending
Price cut: $1K (7/8)
$233,500
831 Creekside Dr, Lewisville, TX 75067
2beds
1,326sqft
Townhouse
Built in 1982
2,482 Square Feet Lot
$229,100 Zestimate®
$176/sqft
$319/mo HOA
What's special
Cozy wood burning fireplaceFresh interior paintWood laminate flooring downstairsBuilt-in shelvingGenerous under-stair closet
- 127 days |
- 34 |
- 3 |
Zillow last checked:
Listing updated:
Listed by:
Jason Haugen 0569885 469-583-7571,
eXp Realty, LLC 214-850-9794
Source: NTREIS,MLS#: 21242896
Facts & features
Interior
Bedrooms & bathrooms
- Bedrooms: 2
- Bathrooms: 2
- Full bathrooms: 2
Primary bedroom
- Features: Ceiling Fan(s), En Suite Bathroom, Walk-In Closet(s)
- Level: Second
- Dimensions: 14 x 11
Bedroom
- Features: Ceiling Fan(s), Split Bedrooms, Walk-In Closet(s)
- Level: First
- Dimensions: 11 x 11
Primary bathroom
- Features: Built-in Features, En Suite Bathroom, Solid Surface Counters, Separate Shower
- Level: Second
- Dimensions: 1 x 1
Dining room
- Level: First
- Dimensions: 11 x 11
Other
- Features: Built-in Features, Solid Surface Counters
- Level: First
- Dimensions: 1 x 1
Kitchen
- Features: Breakfast Bar, Built-in Features, Solid Surface Counters
- Level: First
- Dimensions: 11 x 9
Living room
- Features: Ceiling Fan(s), Fireplace
- Level: First
- Dimensions: 13 x 15
Heating
- Central, Electric
Cooling
- Central Air, Ceiling Fan(s), Electric
Appliances
- Included: Dryer, Dishwasher, Electric Range, Disposal, Microwave, Refrigerator, Washer
- Laundry: Washer Hookup, Dryer Hookup, ElectricDryer Hookup, Laundry in Utility Room
Features
- High Speed Internet, Open Floorplan, Cable TV, Vaulted Ceiling(s), Walk-In Closet(s)
- Flooring: Carpet, Laminate, Simulated Wood
- Windows: Window Coverings
- Has basement: No
- Number of fireplaces: 1
- Fireplace features: Wood Burning
Interior area
- Total interior livable area: 1,326 sqft
Video & virtual tour
Property
Parking
- Total spaces: 2
- Parking features: Alley Access, Carport
- Carport spaces: 2
Features
- Levels: Two
- Stories: 2
- Patio & porch: Rear Porch, Covered, Front Porch, Patio
- Pool features: None, Community
- Fencing: Wood
Lot
- Size: 2,482 Square Feet
Details
- Parcel number: R81725
Construction
Type & style
- Home type: Townhouse
- Architectural style: Contemporary/Modern,Traditional
- Property subtype: Townhouse
- Attached to another structure: Yes
Materials
- Brick, Vinyl Siding
- Foundation: Slab
- Roof: Composition
Condition
- Year built: 1982
Utilities & green energy
- Sewer: Public Sewer
- Water: Public
- Utilities for property: Electricity Connected, Sewer Available, Water Available, Cable Available
Community & HOA
Community
- Features: Clubhouse, Playground, Park, Pool, Community Mailbox, Curbs
- Security: Smoke Detector(s)
- Subdivision: Creekside Twnhms
HOA
- Has HOA: Yes
- Amenities included: Maintenance Front Yard
- Services included: All Facilities, Association Management, Maintenance Grounds, Maintenance Structure, Pest Control
- HOA fee: $319 monthly
- HOA name: Cma Management
- HOA phone: 972-943-2828
Location
- Region: Lewisville
Financial & listing details
- Price per square foot: $176/sqft
- Tax assessed value: $235,339
- Annual tax amount: $4,054
- Date on market: 4/18/2026
- Cumulative days on market: 116 days
- Listing terms: Cash,Conventional,FHA,VA Loan
Estimated market value
$229,100
$218,000 - $241,000
$1,971/mo
Price history
| Date | Event | Price |
|---|---|---|
| 7/27/2026 | Pending sale | $233,500$176/sqft |
Source: NTREIS #21242896 Report a problem | ||
| 7/16/2026 | Contingent | $233,500$176/sqft |
Source: eXp Realty #21242896 Report a problem | ||
| 7/8/2026 | Price change | $233,500-0.4%$176/sqft |
Source: NTREIS #21242896 Report a problem | ||
| 6/27/2026 | Price change | $234,500-0.2%$177/sqft |
Source: NTREIS #21242896 Report a problem | ||
| 6/19/2026 | Price change | $234,900-1.7%$177/sqft |
Source: NTREIS #21242896 Report a problem | ||
| 6/7/2026 | Price change | $239,000-1.4%$180/sqft |
Source: NTREIS #21242896 Report a problem | ||
| 6/1/2026 | Listed for sale | $242,500-1%$183/sqft |
Source: eXp Realty #21242896 Report a problem | ||
| 5/27/2026 | Contingent | $245,000+1%$185/sqft |
Source: NTREIS #21242896 Report a problem | ||
| 5/26/2026 | Price change | $242,500-1%$183/sqft |
Source: NTREIS #21242896 Report a problem | ||
| 4/18/2026 | Listed for sale | $245,000+109.4%$185/sqft |
Source: eXp Realty #21242896 Report a problem | ||
| 7/23/2016 | Listing removed | $117,000$88/sqft |
Source: Hicor Realty Group, LLC #13411687 Report a problem | ||
| 7/11/2016 | Pending sale | $117,000$88/sqft |
Source: Hicor Realty Group, LLC #13411687 Report a problem | ||
| 7/8/2016 | Listed for sale | $117,000$88/sqft |
Source: Hicor Realty Group, LLC #13411687 Report a problem | ||
| 7/6/2016 | Pending sale | $117,000$88/sqft |
Source: Hicor Realty Group, LLC #13411687 Report a problem | ||
| 7/5/2016 | Listed for sale | $117,000$88/sqft |
Source: Hicor Realty Group, LLC #13411687 Report a problem | ||
| 6/30/2016 | Pending sale | $117,000$88/sqft |
Source: Hicor Realty Group, LLC #13411687 Report a problem | ||
| 6/30/2016 | Listed for sale | $117,000$88/sqft |
Source: Hicor Realty Group, LLC #13411687 Report a problem | ||
Public tax history
| Year | Property taxes | Tax assessment |
|---|---|---|
| 2025 | $2,480 -12.4% | $235,339 +2.8% |
| 2024 | $2,831 +14.1% | $229,020 +10% |
| 2023 | $2,480 -19.6% | $208,200 +10% |
| 2022 | $3,086 +0.3% | $189,273 +10% |
| 2021 | $3,077 +9.7% | $172,066 +10% |
| 2020 | $2,805 +3.2% | $156,424 -3.4% |
| 2019 | $2,717 +8.3% | $161,897 +17.1% |
| 2018 | $2,509 +11.1% | $138,268 +10% |
| 2017 | $2,258 | $125,698 +17.1% |
| 2016 | $2,258 +15.2% | $107,303 +10.4% |
| 2015 | $1,961 | $97,230 +8.4% |
| 2014 | $1,961 | $89,714 +14.9% |
| 2013 | $1,961 | $78,094 +9.3% |
| 2012 | -- | $71,452 -13.4% |
| 2011 | -- | $82,486 -12.5% |
| 2010 | -- | $94,235 -4.1% |
| 2009 | -- | $98,244 +0.3% |
| 2007 | -- | $97,957 +0.1% |
| 2006 | $2,155 +1.2% | $97,853 +1.1% |
| 2005 | $2,129 | $96,745 +8.1% |
| 2004 | -- | $89,496 -0.3% |
| 2003 | -- | $89,750 +14.7% |
| 2002 | -- | $78,223 +3.4% |
| 2001 | -- | $75,673 |
Find assessor info on the county website
Monthly payment
Est. payment
Payment breakdown
Explore the cost of this home by adjusting the details. Changes won't be saved.Climate risks
Neighborhood: 75067
Nearby schools
GreatSchools rating
- 4/10Lakeland Elementary SchoolGrades: PK-5Distance: 0.3 mi
- 4/10Hedrick Middle SchoolGrades: 6-8Distance: 1.3 mi
- 3/10Lewisville High SchoolGrades: 9-12Distance: 0.9 mi
Schools provided by the listing agent
- Elementary: Lakeland
- Middle: Hedrick
- High: Lewisville
- District: Lewisville ISD
Source: NTREIS. This data may not be complete. We recommend contacting the local school district to confirm school assignments for this home.
- $216,8002 bd2 ba1.3k sqft829 Creekside Dr, Lewisville, TX 75067Off Market
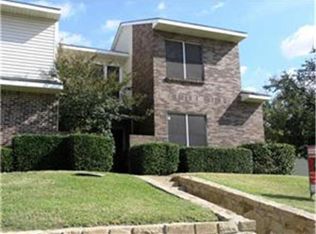
- $240,6002 bd2 ba1.6k sqft833 Creekside Dr, Lewisville, TX 75067Off Market
- $238,1002 bd2 ba1.6k sqft827 Creekside Dr, Lewisville, TX 75067Off Market

- $253,4003 bd3 ba1.4k sqft835 Creekside Dr, Lewisville, TX 75067Off Market

- $248,1003 bd2 ba1.3k sqft825 Creekside Dr, Lewisville, TX 75067Off Market
- $267,4003 bd3 ba1.7k sqft837 Creekside Dr, Lewisville, TX 75067Off Market
- $245,5003 bd3 ba1.6k sqft823 Creekside Dr, Lewisville, TX 75067Off Market
- $236,6002 bd2 ba1.6k sqft839 Creekside Dr, Lewisville, TX 75067Off Market
A local agent can set up tours, give advice and negotiate with sellers.
Similar homes
- $265,0003 bd3 ba1.6k sqft840 Creekside Dr, Lewisville, TX 75067For Sale
 MLS ID #21315432, Amy Fannin. NTREIS
 - $281,0002 bd2 ba1k sqft1332 Cedar Ridge Dr, Lewisville, TX 75067For Sale
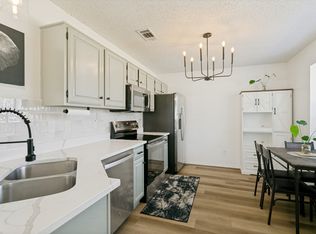 MLS ID #21365257, MaryGold Donaldson. NTREIS
 - $300,0003 bd2 ba1.1k sqft924 Ramblewood Dr, Lewisville, TX 75067For Sale
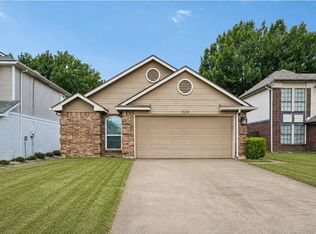 MLS ID #21338392, Jason Moore. NTREIS
 - $234,0002 bd3 ba1.1k sqft2503 Tierra Dr #1, Irving, TX 75038For Sale
 MLS ID #21351500, Stephanie Sinclair. NTREIS
 - $342,0002 bd3 ba1.5k sqft2925 Saint Andrews Dr, Lewisville, TX 75067For SaleMLS ID #21226877, Anna Stankiewicz. NTREIS
- $230,0002 bd3 ba1.5k sqft511 Towne House Ln, Richardson, TX 75081For SaleMLS ID #21361646, Lisa Woulard. NTREIS
- $219,9002 bd3 ba1.1k sqft839 Dublin Dr #2, Richardson, TX 75080For SaleMLS ID #21341485, Kristin Bricker. NTREIS
- $215,0003 bd2 ba1k sqft700 W Collins St, Denton, TX 76201For SaleMLS ID #21290268, Carissa Acker. NTREIS
- $219,9002 bd2 ba1k sqft14800 Enterprise Dr APT 14B, Farmers Branch, TX 75234For SaleMLS ID #21358919, Tiffani Geisert. NTREIS
- $239,9002 bd2 ba1.1k sqft5100 Verde Valley Ln APT 273, Dallas, TX 75254For SaleMLS ID #21061303, Francine DeLongchamp. NTREIS
- $223,9002 bd2 ba1.2k sqft14277 Preston Rd APT 823, Dallas, TX 75254For SaleMLS ID #21221430, Mina Hemani. NTREIS
- $224,4002 bd2 ba1k sqft5616 Preston Oaks Rd APT 508, Dallas, TX 75254For SaleMLS ID #21291781, Stephanie Vaughn. NTREIS
- $249,9993 bd2 ba1.2k sqft13635 Weald Green St, Dallas, TX 75240For SaleMLS ID #21355411, Sitara Richard. NTREIS
- $300,0002 bd2 ba1.2k sqft449 Harris St APT 101H, Coppell, TX 75019For SaleMLS ID #21334973, Kimberly Anderson. NTREIS
- $218,5002 bd2 ba1k sqft3550 Country Square Dr APT 111, Carrollton, TX 75006For SaleMLS ID #21224409, Nicholas McMayon. NTREIS
- $240,0003 bd2 ba1.3k sqft333 Melrose Dr APT 5B, Richardson, TX 75080For SaleMLS ID #21331498, Tim Wang. NTREIS
- $245,0002 bd2 ba1.3k sqft333 Melrose Dr APT 31D, Richardson, TX 75080For SaleMLS ID #21353046, Colleen Frost. NTREIS
- $277,0002 bd2 ba1.1k sqft2320 Carol Good Ln, Carrollton, TX 75006For SaleMLS ID #21181315, Bryan Fitzpatrick. NTREIS
- $214,0002 bd2 ba1.1k sqft5335 Bent Tree Forest Dr APT 170, Dallas, TX 75248For SaleMLS ID #21134204, Bill Moomaw. NTREIS
- $215,0002 bd2 ba1.2k sqft9440 Amberton Pkwy, Dallas, TX 75243For SaleMLS ID #21215609, Alexus Conde. NTREIS
