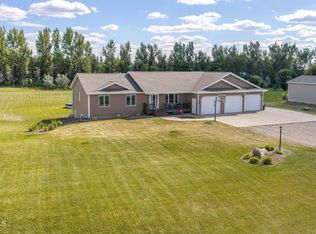
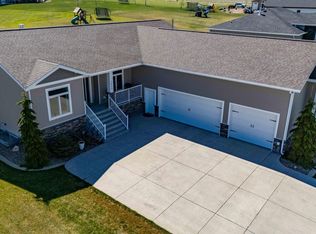
Stunning multi-level home, perfectly situated on an expansive 1.63-acre lot. Offering a seamless blend of rustic charm, modern amenities, and a huge outdoor space. This property has exceptional curb appeal and is located at the edge of the development surrounded by mature trees offering privacy at the end of the cul-de-sac. The massive back yard is fully fenced with a black metal fence with secure lock & key gate access--perfect for pets, play, or storing outdoor recreational toys. There is an oversized shed at the back of the property complete with electrical and extra loft storage. The three-stall garage is fully finished with heat & water. The entrance from the garage enters into a large mudroom with a built-in bench, lower cubbies, and coat closet. The heart of the home features a beautiful open concept kitchen with custom wood cabinetry extending to the ceiling, a tile backsplash, a large central island with a double sink, stainless steel appliances, and a seamless flow into a bright dining area. Just off the dining room you can step out onto the large deck to enjoy sweeping, unobstructed views of your peaceful backyard & neighboring fields. Easily hook up your grill or firepit with the convenient gas line ran to the deck. Also on the main level is the primary suite and additional bedroom with walk-in closet. On the upper level you will find two more large bedrooms, both with walk-in closets and a full bathroom. Down the hall is an open bonus area and another extra-large bedroom that could also be used as a recreational room. The walk-out basement has been updated with luxury vinyl plank flooring and equipped with upgraded, high-capacity electrical work and a water purification system.
There are custom-installed electrical outlets specifically designed to power heavy-duty appliances and wellness amenities. Whether you want to preserve your garden harvest with a high-powered freeze dryer or unwind after a long day in your own private sauna, the basement is entirely turn-key and ready to handle your lifestyle. This property offers a rare combination of space, privacy, and rural living that's just minutes from N Bismarck amenities. Schedule your private tour today to experience this incredible property in person!
Pending
$729,900
8317 Harvest Hills Dr, Bismarck, ND 58503
7beds
4,658sqft
Single Family Residence
Built in 2013
1.63 Acres Lot
$704,800 Zestimate®
$157/sqft
$-- HOA
What's special
Exceptional curb appealTile backsplashStainless steel appliancesEnd of the cul-de-sac
- 50 days |
- 235 |
- 4 |
Likely to sell faster than
Zillow last checked:
Listing updated:
Listed by:
Corissa A Fischer 701-400-2246,
GOLDSTONE REALTY 701-354-1000
Source: Great North MLS,MLS#: 4026331
Facts & features
Interior
Bedrooms & bathrooms
- Bedrooms: 7
- Bathrooms: 4
- Full bathrooms: 3
- 1/2 bathrooms: 1
Primary bedroom
- Level: Main
Bedroom 2
- Level: Main
Bedroom 3
- Level: Upper
Bedroom 4
- Level: Upper
Bedroom 5
- Description: Extra Large Room
- Level: Upper
Bedroom 6
- Level: Basement
Other
- Level: Basement
Primary bathroom
- Description: Full
- Level: Main
Bathroom 1
- Description: 1/2
- Level: Main
Bathroom 3
- Description: Full
- Level: Upper
Bathroom 4
- Description: Full
- Level: Basement
Bonus room
- Level: Upper
Dining room
- Level: Main
Other
- Level: Main
Family room
- Description: + Rec Room
- Level: Basement
Kitchen
- Level: Main
Laundry
- Level: Main
Living room
- Level: Main
Other
- Level: Main
Other
- Level: Main
Heating
- Natural Gas
Cooling
- Central Air
Appliances
- Included: Dishwasher, Dryer, Microwave, Range, Refrigerator, Washer, Water Purifier Owned
- Laundry: Main Level
Features
- Ceiling Fan(s), Main Floor Bedroom, Pantry, Primary Bath, TV Mounts and Hardware, Vaulted Ceiling(s), Walk-In Closet(s)
- Windows: Window Treatments
- Basement: Daylight,Finished,Full,Storage Space,Walk-Out Access
- Number of fireplaces: 2
- Fireplace features: Family Room, Living Room
Interior area
- Total structure area: 4,658
- Total interior livable area: 4,658 sqft
- Finished area above ground: 3,094
- Finished area below ground: 1,564
Property
Parking
- Total spaces: 3
- Parking features: Heated Garage, Insulated, Lighted, Water, Driveway, Additional Parking, Attached, Concrete
- Attached garage spaces: 3
Features
- Levels: Two
- Stories: 2
- Exterior features: Private Yard, Keyless Entry
- Fencing: See Remarks,Back Yard,Full,Gate
Lot
- Size: 1.63 Acres
- Features: Sprinklers In Rear, Sprinklers In Front, Corner Lot, Rectangular Lot
Details
- Additional structures: Shed(s)
- Parcel number: 32139790401010
Construction
Type & style
- Home type: SingleFamily
- Property subtype: Single Family Residence
Materials
- Concrete, Vinyl Siding
Condition
- New construction: No
- Year built: 2013
Utilities & green energy
- Sewer: Septic Tank
- Water: Rural Water Membership
Community & HOA
Community
- Security: Smoke Detector(s)
- Subdivision: Country Hills
Location
- Region: Bismarck
Financial & listing details
- Price per square foot: $157/sqft
- Tax assessed value: $473,600
- Annual tax amount: $3,287
- Date on market: 6/27/2026
Estimated market value
$704,800
$670,000 - $740,000
$5,127/mo
Price history
| Date | Event | Price |
|---|---|---|
| 7/1/2026 | Pending sale | $729,900$157/sqft |
Source: Great North MLS #4026331 Report a problem | ||
| 6/27/2026 | Listed for sale | $729,900+10.6%$157/sqft |
Source: Great North MLS #4026331 Report a problem | ||
| 9/14/2023 | Sold | -- |
Source: Great North MLS #4008523 Report a problem | ||
| 7/31/2023 | Pending sale | $659,900$142/sqft |
Source: Great North MLS #4008523 Report a problem | ||
| 7/20/2023 | Price change | $659,900-1.1%$142/sqft |
Source: Great North MLS #4008523 Report a problem | ||
| 7/6/2023 | Listed for sale | $667,500$143/sqft |
Source: Great North MLS #4008523 Report a problem | ||
| 2/15/2013 | Sold | -- |
Source: Public Record Report a problem | ||
Public tax history
| Year | Property taxes | Tax assessment |
|---|---|---|
| 2024 | $2,790 +11.9% | $236,800 +29.3% |
| 2023 | $2,492 +0.5% | $183,150 +7.6% |
| 2022 | $2,481 -2% | $170,250 +4% |
| 2021 | $2,530 | $163,650 +3.3% |
| 2020 | -- | $158,450 |
| 2019 | $2,425 -8.3% | $158,450 +1.6% |
| 2018 | $2,644 | $155,950 -6.2% |
| 2017 | -- | $166,200 |
| 2016 | $2,285 | $166,200 -38.2% |
| 2014 | -- | $268,800 |
Find assessor info on the county website
Monthly payment
Est. payment
Payment breakdown
Explore the cost of this home by adjusting the details. Changes won't be saved.Climate risks
Neighborhood: 58503
Nearby schools
GreatSchools rating
- 7/10Silver Ranch Elementary SchoolGrades: K-5Distance: 2.7 mi
- 6/10Simle Middle SchoolGrades: 6-8Distance: 6.5 mi
- 5/10Legacy High SchoolGrades: 9-12Distance: 4.4 mi
Schools provided by the listing agent
- Elementary: Silver Ranch
- Middle: Simle
- High: Legacy High
Source: Great North MLS. This data may not be complete. We recommend contacting the local school district to confirm school assignments for this home.
- $641,200-- bd-- ba1.5k sqft8333 Harvest Hills Dr, Bismarck, ND 58503Off Market
- $24,0001.6 acres8403 Harvest Hills Dr, Bismarck, ND 58503Off Market

- $97,5001.6 acres8419 Harvest Hills Dr, Bismarck, ND 58503Pending

- $555,400-- bd-- ba1.7k sqft8316 Harvest Hills Dr, Bismarck, ND 58503Off Market
- $672,900-- bd-- ba1.7k sqft8332 Harvest Hills Dr, Bismarck, ND 58503Off Market
- $683,8004 bd2 ba3.2k sqft8332 Harvest Hills Dr, Bismarck, ND 58502Off Market
- $747,8004 bd-- ba1.7k sqft7035 81st St NE, Bismarck, ND 58503Off Market
- $782,800-- bd-- ba2.3k sqft8402 Harvest Hills Dr, Bismarck, ND 58503Off Market
A local agent can set up tours, give advice and negotiate with sellers.
Similar homes
- $699,9005 bd4 ba3.4k sqft6007 Shoal Dr, Bismarck, ND 58503For Sale
 MLS ID #4026973, BREA ZINS, Paramount Real Estate. Great North MLS
 - $729,9005 bd4 ba4k sqft7623 Hawktree Dr, Bismarck, ND 58503For Sale
 MLS ID #4025397, DAVE WEILER, CENTURY 21 Morrison Realty. Great North MLS
 - $689,9006 bd4 ba5.6k sqft1901 Valley Dr, Bismarck, ND 58503For Sale
 MLS ID #4027044, KIMBERLY W MCCOY, CENTURY 21 Morrison Realty. Great North MLS
 - $719,9006 bd4 ba4.2k sqft1908 Harding Pl, Bismarck, ND 58501For Sale
 MLS ID #4026963, CHRISTINE A RIVINIUS, GOLDSTONE REALTY. Great North MLS
 - $865,0004 bd4 ba3.5k sqft4601 Blue Spruce Rd, Bismarck, ND 58503For SaleMLS ID #4025098, Frankie Sue Pierson, eXp Realty. Great North MLS
- $659,9005 bd3 ba3.6k sqft7605 Mulligan Way, Bismarck, ND 58503For SaleMLS ID #4026590, AMY J ASCHE, BIANCO REALTY, INC.. Great North MLS
- $799,9005 bd4 ba4k sqft3716 Valley Dr, Bismarck, ND 58503For SaleMLS ID #4024810, Travis L Huber, Realty One Group - Encore. Great North MLS
- $589,9004 bd3 ba3.5k sqft4701 Kost Dr, Bismarck, ND 58503For SaleMLS ID #4026196, LUNETTE LIPP SANDO, NORTHWEST REALTY GROUP. Great North MLS
- $839,9004 bd3 ba4.1k sqft1309 Eagle Crest Loop, Bismarck, ND 58503For SaleMLS ID #4026771, CORY J. MCLINDSAY, VENTURE REAL ESTATE. Great North MLS
- $599,9004 bd3 ba2.7k sqft2721 Nicklaus Dr, Bismarck, ND 58503For SaleMLS ID #4026589, AMY J ASCHE, BIANCO REALTY, INC.. Great North MLS
- $895,9005 bd4 ba4.5k sqft4607 Granite Dr, Bismarck, ND 58503For SaleMLS ID #4026263, SHANDA M MORGAN, CORE Real Estate Advisors. Great North MLS
- $649,9004 bd4 ba4.3k sqft2805 Domino Dr, Bismarck, ND 58503For SaleMLS ID #4026958, CORY J. MCLINDSAY, VENTURE REAL ESTATE. Great North MLS
- $699,9006 bd4 ba3k sqft2018 Monarch Ave, Bismarck, ND 58503For SaleMLS ID #4026773, PATRICK KOSKI, Realty One Group - Encore. Great North MLS
- $799,9006 bd3 ba3.7k sqft4204 Bugle Bnd, Bismarck, ND 58503New ConstructionMLS ID #4021663, HUNTER J ROLL, TRADEMARK REALTY. Great North MLS
- $695,0006 bd4 ba4.1k sqft4806 Cornice Loop, Bismarck, ND 58503New ConstructionMLS ID #4026692, Noah Spitzer, Realty One Group - Encore. Great North MLS
- $489,9005 bd3 ba2.6k sqft3406 Frost Ln, Bismarck, ND 58503For SaleMLS ID #4026420, BREA ZINS, Paramount Real Estate. Great North MLS
- $635,0006 bd5 ba4.1k sqft1524 Woodsman Pl, Bismarck, ND 58504For SaleMLS ID #4026024, JASON SCHMIDT, Oaktree Realty. Great North MLS
- $725,0005 bd3 ba3.3k sqft3803 Woodbend Dr SE, Mandan, ND 58554For SaleMLS ID #4026141, Lauren R Kalberer, INTEGRA REALTY GROUP, INC.. Great North MLS
- $579,9004 bd3 ba2.7k sqft613 E Lasalle Dr, Bismarck, ND 58503For SaleMLS ID #4026979, BETH POSEY, RE/MAX CAPITAL. Great North MLS
- $399,9004 bd4 ba2.7k sqft103 Redstone Dr, Bismarck, ND 58503For SaleMLS ID #4027098, WILL GARDNER, CENTURY 21 Morrison Realty. Great North MLS
