Outstanding Opportunity! This impressive 5-bedroom, 4 -bathroom home delivers refined comfort with low HOA dues, where every detail has been carefully handpicked to complement both luxury and lifestyle. Designed for entertaining, this home features a gas-heated saltwater pool, irrigation system, private gym, and thoughtfully curated indoor-outdoor living spaces. The chef’s kitchen opens seamlessly to the living area and includes a concealed pantry/secondary kitchen for added functionality. The main-level primary suite is a true retreat with a spa-inspired bath, dual shower heads, and a spacious walk-in closet filled with natural light. Conveniently located near Target, Starbucks, popular dining, and shopping, with less than three minutes to I-40. A full appliance package is included with two dishwashers, brand-new front-load washer and dryer, indoor/outdoor surround sound, and a 2-car garage. Schedule your private showing today!
Pending
$1,250,000
833 Dunleigh Dr, Burlington, NC 27215
5beds
4,031sqft
:
Get pre-qualified$7,618/mo
Stick/Site Built, Residential, Single Family Residence
Built in 2025
0.35 Acres Lot
$1,220,300 Zestimate®
$--/sqft
$83/mo HOA
What's special
Private gymDual shower headsSpa-inspired bathTwo dishwashersMain-level primary suiteGas-heated saltwater poolIrrigation system
- 171 days |
- 198 |
- 2 |
Zillow last checked:
Listing updated:
Listed by:
Lanisha Haithcock 336-327-8263,
Triangle Door
Source: Triad MLS,MLS#: 1208205 Originating MLS: Greensboro
Originating MLS: GreensboroFacts & features
Interior
Bedrooms & bathrooms
- Bedrooms: 5
- Bathrooms: 4
- Full bathrooms: 4
- Main level bathrooms: 2
Primary bedroom
- Level: Main
- Dimensions: 16.33 x 14.33
Bedroom 2
- Level: Main
- Dimensions: 14 x 13.67
Bedroom 3
- Level: Second
- Dimensions: 14.29 x 14.38
Bedroom 4
- Level: Second
- Dimensions: 14.17 x 13.42
Bedroom 5
- Level: Second
- Dimensions: 13 x 18.83
Dining room
- Level: Main
- Dimensions: 12.67 x 12.33
Great room
- Level: Second
- Dimensions: 21.08 x 17.08
Kitchen
- Level: Main
- Dimensions: 12.67 x 21
Living room
- Level: Main
- Dimensions: 22.67 x 18.42
Heating
- Fireplace(s), Heat Pump, Multiple Systems, Electric, Natural Gas
Cooling
- Central Air, Multi Units
Appliances
- Included: Microwave, Built-In Refrigerator, Convection Oven, Dishwasher, Gas Cooktop, Range Hood, Gas Water Heater, Tankless Water Heater
- Laundry: Main Level
Features
- Built-in Features, Ceiling Fan(s), Dead Bolt(s), Freestanding Tub, Kitchen Island, Pantry, Separate Shower, Sound System, Vaulted Ceiling(s), Wet Bar
- Flooring: Carpet, Engineered Hardwood, Tile
- Basement: Crawl Space
- Attic: Walk-In
- Number of fireplaces: 1
- Fireplace features: Gas Log, Living Room
Interior area
- Total structure area: 4,031
- Total interior livable area: 4,031 sqft
- Finished area above ground: 4,031
Property
Parking
- Total spaces: 2
- Parking features: Driveway, Garage, Garage Door Opener, Attached
- Attached garage spaces: 2
- Has uncovered spaces: Yes
Features
- Levels: Two
- Stories: 2
- Patio & porch: Porch
- Exterior features: Lighting, Sprinkler System
- Has private pool: Yes
- Pool features: In Ground, Private
- Fencing: Fenced
- Has view: Yes
- View description: Lake
- Has water view: Yes
- Water view: Lake
Lot
- Size: 0.35 Acres
- Features: City Lot, Cleared, Corner Lot
Details
- Parcel number: 172868
- Zoning: Res
- Special conditions: Owner Sale
- Other equipment: Irrigation Equipment
Construction
Type & style
- Home type: SingleFamily
- Property subtype: Stick/Site Built, Residential, Single Family Residence
Materials
- Brick, Cement Siding
Condition
- New Construction
- New construction: Yes
- Year built: 2025
Utilities & green energy
- Sewer: Public Sewer
- Water: Public
Community & HOA
Community
- Security: Carbon Monoxide Detector(s), Smoke Detector(s)
- Subdivision: Waterford
HOA
- Has HOA: Yes
- HOA fee: $397 semi-annually
- Second HOA fee: $100 semi-annually
Location
- Region: Burlington
Financial & listing details
- Tax assessed value: $93,750
- Annual tax amount: $463
- Date on market: 2/10/2026
- Cumulative days on market: 428 days
- Listing agreement: Exclusive Right To Sell
- Listing terms: Cash,Conventional,VA Loan
Estimated market value
$1,220,300
$1.16M - $1.28M
$3,445/mo
Price history
| Date | Event | Price |
|---|---|---|
| 2/28/2026 | Pending sale | $1,250,000 |
Source:  Triad MLS #1208205 Report a problem Triad MLS #1208205 Report a problem | ||
| 2/28/2026 | Price change | $1,250,000+8.7% |
Source: Triad MLS #1208205 Report a problem | ||
| 2/10/2026 | Listed for sale | $1,150,000 |
Source: Triad MLS #1208205 Report a problem | ||
| 2/1/2026 | Listing removed | $1,150,000$285/sqft |
Source: eXp Realty #1179056 Report a problem | ||
| 12/12/2025 | Price change | $1,150,000-3.4% |
Source: Triad MLS #1179056 Report a problem | ||
| 10/28/2025 | Price change | $1,190,000-0.8% |
Source: Triad MLS #1179056 Report a problem | ||
| 9/11/2025 | Price change | $1,200,000-2% |
Source: Triad MLS #1179056 Report a problem | ||
| 9/6/2025 | Price change | $1,224,8500% |
Source: Triad MLS #1179056 Report a problem | ||
| 9/4/2025 | Price change | $1,224,9000% |
Source: Triad MLS #1179056 Report a problem | ||
| 8/23/2025 | Price change | $1,225,000-2% |
Source: Triad MLS #1179056 Report a problem | ||
| 8/8/2025 | Price change | $1,250,000-2%$310/sqft |
Source:  Doorify MLS #10092454 Report a problem Doorify MLS #10092454 Report a problem | ||
| 7/24/2025 | Price change | $1,275,000-0.8% |
Source: Triad MLS #1179056 Report a problem | ||
| 4/29/2025 | Listed for sale | $1,285,000 |
Source: Triad MLS #1179056 Report a problem | ||
Public tax history
Tax history is unavailable.
Monthly payment
Est. payment
Payment breakdown
Explore the cost of this home by adjusting the details. Changes won't be saved.Climate risks
Neighborhood: 27215
Nearby schools
GreatSchools rating
- 4/10Highland ElementaryGrades: K-5Distance: 1.4 mi
- 2/10Turrentine MiddleGrades: 6-8Distance: 3.9 mi
- 4/10Walter M Williams HighGrades: 9-12Distance: 4.4 mi
- $706,7000.777 Acres837 Dunleigh Dr, Burlington, NC 27215Off Market
- $607,1004 bd4 ba3.4k sqft828 Dunleigh Dr, Burlington, NC 27215Off Market

- $1,079,6004 bd4 ba4.5k sqft841 Dunleigh Dr, Burlington, NC 27215Off Market

- $576,7004 bd3 ba2.9k sqft836 Dunleigh Dr, Burlington, NC 27215Off Market
- $675,0004 bd3 ba2.9k sqft820 Dunleigh Dr, Burlington, NC 27215Pending
- $673,0003 bd3 ba4.2k sqft4109 Aglish Dr, Burlington, NC 27215Off Market
- $836,7004 bd5 ba4.5k sqft814 Dunleigh Dr, Burlington, NC 27215Off Market
- $1,091,1004 bd5 ba4.2k sqft1323 Lochshire Dr, Burlington, NC 27215Off Market
A local agent can set up tours, give advice and negotiate with sellers.
A local lender can help you make sure your offer is ready when you are.
Similar homes
- $1,150,0004 bd5 ba5.9k sqft1326 Lochshire Dr, Burlington, NC 27215For Sale

 MLS ID #10181277, Elizabeth Crawford. Doorify MLS
 - $985,0004 bd5 ba4.4k sqft1018 Lochshire Dr, Burlington, NC 27215For Sale
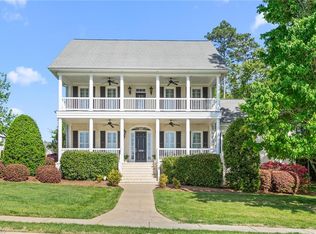
 MLS ID #1216279, Amber Harvalias. Triad MLS
 - $705,0004 bd3 ba3.8k sqft1004 Dunleigh Dr, Burlington, NC 27215For Sale
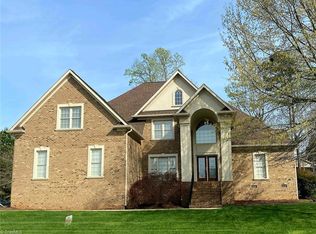 MLS ID #1213679, Phil Seay. Triad MLS
 - $849,9005 bd4 ba4.2k sqft3356 Winston Dr, Burlington, NC 27215For Sale
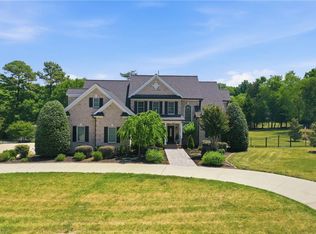 MLS ID #1222275, Lauren Gibson. Triad MLS
 - $950,0005 bd6 ba5k sqft736 Meadowood Dr, Burlington, NC 27215For SaleMLS ID #1217917, Samuel Wackerhagen. Triad MLS
- $899,0004 bd4 ba3.9k sqft2915 Truitt Dr, Burlington, NC 27215For SaleMLS ID #1223006, Amber Harvalias. Triad MLS
- $650,0004 bd4 ba3.7k sqft3235 Hiddenwood Ln, Burlington, NC 27215For SaleMLS ID #1225907, Kelly Wirt. Triad MLS
- $750,0005 bd5 ba4.1k sqft3224 Somerton Pl, Burlington, NC 27215For SaleMLS ID #1214068, Victoria Davis. Triad MLS
- $628,0005 bd3 ba3.4k sqft2708 Sturbridge Ct, Burlington, NC 27215For SaleMLS ID #1214452, Katherine Burkholder. Triad MLS
- $1,620,0004 bd6 ba5.2k sqft4440 Hidden Creek Pointe, Burlington, NC 27215For Sale
 MLS ID #100563360, Caitlin V. Harrell, 3 Brothers Realty. Hive MLS
 - $1,155,0005 bd4 ba3.6k sqft202 Nut Bush Rd E, Greensboro, NC 27410For SaleMLS ID #1225971, Sherri Hill. Triad MLS
- $949,0004 bd4 ba3.5k sqft2120 Roney Lineberry Rd, Burlington, NC 27217For SaleMLS ID #1219229, Scottie Campbell. Triad MLS
- $1,195,0004 bd4 ba4.4k sqft3 Elm Ridge Ct, Greensboro, NC 27408For SaleMLS ID #1197305, Michael Davis. Triad MLS
- $750,0003 bd2 ba2.2k sqft1982 Wheeler Bridge Rd, Burlington, NC 27215For SaleMLS ID #1218326, Harry Sandford. Triad MLS
- $860,0004 bd4 ba4k sqft8 Elm Grove Way, Greensboro, NC 27405For SaleMLS ID #1228554, Ashley Meredith. Triad MLS
- $699,0004 bd4 ba3.3k sqft713 Mill Pointe Way, Elon, NC 27244For SaleMLS ID #1216283, Amber Harvalias. Triad MLS
- $946,7644 bd4 ba3.5k sqft1714 Brookhaven Mill Rd, Greensboro, NC 27406For SaleMLS ID #1228630, Kathy Haines. Triad MLS
- $699,9004 bd4 ba2.8k sqft2560 John Lewis Rd, Burlington, NC 27217For SaleMLS ID #1229597, Renee Lee. Triad MLS
- $629,9004 bd4 ba3.5k sqft708 Croswell Ct, Whitsett, NC 27377For SaleMLS ID #1213176, Erin Henry. Triad MLS
- $1,295,0003 bd3 ba3.8k sqft3008 N State Highway 119, Mebane, NC 27302For SaleMLS ID #1217342, Kelly Wirt. Triad MLS
