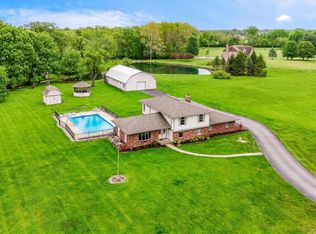
This 3 Bedroom/3 Bath in Triton Central Schools includes 6 acres (2 parcels) and has 2 barns and a gazebo! It offers an opportunity for serene living. The family room offers a comforting ambiance, centered around a welcoming fireplace that promises cozy evenings. Overhead, a vaulted ceiling creates an expansive feeling, complemented by elegant crown molding that adds a refined touch to the space. In addition to the family room there is also a Great Room and calling it "Great" almost doesn't even do it justice!! This delightful single-family residence, spanning 2896 square feet of living area across 1.5 stories, includes 3 bedrooms and 2 full bathrooms, ensuring comfortable accommodation. The generous 6 acres places this residence within a peaceful rural area, offering vast outdoor potential. An open floor plan fosters a sense of spaciousness throughout the interior, while a dedicated laundry room adds convenience to daily routines. While there is an adorable enclosed back porch, there is also a charming front porch which extends an invitation to enjoy the tranquil surroundings in the front or the back. Experience a harmonious blend of historical character and modern comfort within this expansive and inviting property.
Pending
Price cut: $15K (5/15)
$625,000
8335 N 750 W, Fairland, IN 46126
3beds
2,896sqft
:
Get pre-qualified$3,905/mo
Residential, Single Family Residence
Built in 1910
5.04 Acres Lot
$-- Zestimate®
$216/sqft
$-- HOA
What's special
Enclosed back porchGreat roomCharming front porchVaulted ceilingElegant crown moldingDedicated laundry roomOpen floor plan
- 101 days |
- 16 |
- 2 |
Zillow last checked:
Listing updated:
Listed by:
Tamara Scroggins 317-445-1723,
Your Realty Link, LLC
Source: MIBOR as distributed by MLS GRID,MLS#: 22095443
Facts & features
Interior
Bedrooms & bathrooms
- Bedrooms: 3
- Bathrooms: 3
- Full bathrooms: 3
- Main level bathrooms: 3
- Main level bedrooms: 1
Primary bedroom
- Level: Main
- Area: 195 Square Feet
- Dimensions: 15'x13'
Bedroom 2
- Level: Upper
- Area: 176 Square Feet
- Dimensions: 16'x11'
Bedroom 3
- Level: Upper
- Area: 143 Square Feet
- Dimensions: 13'x11'
Family room
- Level: Main
- Area: 483 Square Feet
- Dimensions: 23'x21'
Great room
- Level: Main
- Area: 667 Square Feet
- Dimensions: 23'x29'
Kitchen
- Level: Main
- Area: 273 Square Feet
- Dimensions: 13'x21'
Laundry
- Level: Main
- Area: 108 Square Feet
- Dimensions: 12'x9'
Office
- Level: Main
- Area: 135 Square Feet
- Dimensions: 15'x9'
Heating
- Forced Air
Cooling
- Central Air
Appliances
- Included: Dryer, Refrigerator, Washer, Water Heater
Features
- Attic Access, Built-in Features, High Ceilings, Ceiling Fan(s), Eat-in Kitchen
- Has basement: No
- Attic: Access Only
- Number of fireplaces: 1
- Fireplace features: Family Room
Interior area
- Total structure area: 2,896
- Total interior livable area: 2,896 sqft
Property
Parking
- Total spaces: 2
- Parking features: Attached
- Attached garage spaces: 2
Features
- Levels: One and One Half
- Stories: 1
Lot
- Size: 5.04 Acres
Details
- Parcel number: 730124300005000013
- Horse amenities: None
Construction
Type & style
- Home type: SingleFamily
- Architectural style: Traditional
- Property subtype: Residential, Single Family Residence
Materials
- Vinyl Siding
- Foundation: Crawl Space
Condition
- New construction: No
- Year built: 1910
Utilities & green energy
- Water: Private
Community & HOA
Community
- Subdivision: No Subdivision
HOA
- Has HOA: No
Location
- Region: Fairland
Financial & listing details
- Price per square foot: $216/sqft
- Tax assessed value: $58,900
- Annual tax amount: $968
- Date on market: 4/17/2026
- Cumulative days on market: 102 days
Estimated market value
Not available
Estimated sales range
Not available
Not available
Price history
| Date | Event | Price |
|---|---|---|
| 5/31/2026 | Pending sale | $625,000$216/sqft |
Source:  MIBOR as distributed by MLS GRID #22095443 Report a problem MIBOR as distributed by MLS GRID #22095443 Report a problem | ||
| 5/15/2026 | Price change | $625,000-2.3%$216/sqft |
Source: MIBOR as distributed by MLS GRID #22095443 Report a problem | ||
| 4/17/2026 | Listed for sale | $640,000$221/sqft |
Source: MIBOR as distributed by MLS GRID #22095443 Report a problem | ||
Public tax history
| Year | Property taxes | Tax assessment |
|---|---|---|
| 2025 | $2,126 +4.2% | $58,900 -80.9% |
| 2024 | $2,041 +6.9% | $308,300 +4% |
| 2023 | $1,908 +29% | $296,400 +13.4% |
| 2022 | $1,479 -4.3% | $261,400 +22.8% |
| 2021 | $1,545 +4.9% | $212,900 -3.9% |
| 2020 | $1,472 +12.6% | $221,600 +5.4% |
| 2019 | $1,308 +7.1% | $210,200 +7.9% |
| 2018 | $1,221 +33% | $194,900 +4.6% |
| 2017 | $918 | $186,400 +5.3% |
| 2016 | $918 +4.5% | $177,000 +8.5% |
| 2014 | $878 -15% | $163,200 |
| 2013 | $1,033 +32.5% | $163,200 +1.6% |
| 2012 | $780 -21.4% | $160,600 -1.7% |
| 2011 | $992 +44.3% | $163,300 +15.1% |
| 2010 | $687 +4.1% | $141,900 |
| 2009 | $660 | $141,900 +5.7% |
| 2007 | -- | $134,200 +19.2% |
| 2006 | $783 | $112,600 |
Find assessor info on the county website
Monthly payment
Est. payment
Payment breakdown
Explore the cost of this home by adjusting the details. Changes won't be saved.Climate risks
Neighborhood: 46126
Nearby schools
GreatSchools rating
- 7/10Triton Central Elementary SchoolGrades: PK-4Distance: 3.6 mi
- 7/10Triton Central Middle SchoolGrades: 5-8Distance: 3.7 mi
- 8/10Triton Central High SchoolGrades: 9-12Distance: 3.7 mi
Schools provided by the listing agent
- Elementary: Triton Central Elementary School
- Middle: Triton Central Middle School
- High: Triton Central High School
Source: MIBOR as distributed by MLS GRID. This data may not be complete. We recommend contacting the local school district to confirm school assignments for this home.
- $425,00022.48 AcresN 750 W, Fairland, IN 46126Pending
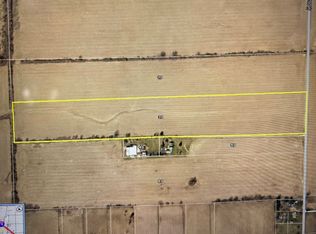
- $373,0003 bd2 ba2.8k sqft8335 N 750 W, Fairland, IN 46126Off Market
- $416,0003 bd1 ba2.1k sqft7768 W 800 N, Fairland, IN 46126Off Market
- $521,3003 bd2 ba1.6k sqft7612 W 800 N, Fairland, IN 46126Off Market
- $212,9003 bd1 ba1.4k sqft8203 N 750 W, Fairland, IN 46126Off Market
- $249,000-- bd-- ba-- sqft8203 N 750 W, Fairland, IN 46126Off Market
- $440,9003 bd1 ba1.6k sqft7586 W 800 N, Fairland, IN 46126Off Market
- $9000.5 Acres8229 N 750 W, Fairland, IN 46126Off Market
A local agent can set up tours, give advice and negotiate with sellers.
Similar homes
- $650,0003 bd3 ba2.1k sqft5255 W Stones Crossing Rd, Greenwood, IN 46143Active
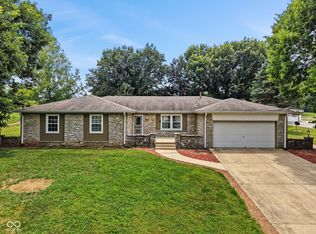 MLS ID #22115746, Roger Webb, Roger Webb Real Estate, Inc. MIBOR as distributed by MLS GRID
 - $444,9003 bd2 ba2.2k sqft8950 Baker Rd, Indianapolis, IN 46259Active
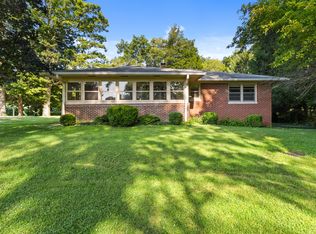 MLS ID #22111930, Gary Boehle, Titan Real Estate, LLC. MIBOR as distributed by MLS GRID
 - $365,0004 bd3 ba2.6k sqft12107 Briarway South Dr, Indianapolis, IN 46259Active
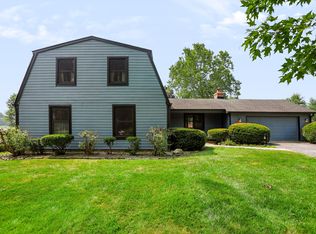 MLS ID #22115430, Melissa Mendoza, CENTURY 21 Scheetz. MIBOR as distributed by MLS GRID
 - $750,0004 bd3 ba3.2k sqft9410 Pentecost Rd, Indianapolis, IN 46239Active
 MLS ID #22099406, James Robertson, Keller Williams Indy Metro Partners. MIBOR as distributed by MLS GRID
 - $554,9004 bd3 ba3.2k sqft3805 S Village Dr, New Palestine, IN 46163ActiveMLS ID #22099587, Steven Koleno, Beycome Brokerage Realty LLC. MIBOR as distributed by MLS GRID
- $820,0004 bd2 ba3.8k sqft6740 Acton Rd, Indianapolis, IN 46259ActiveMLS ID #22102495, Upkar Ubhi, Fathom Realty. MIBOR as distributed by MLS GRID
- $669,9004 bd4 ba4k sqft1112 N Dogwood Way, Greenfield, IN 46140ActiveMLS ID #22095178, Sheila Moeller, Sugar Creek Real Estate, LLC. MIBOR as distributed by MLS GRID
- $564,9004 bd2 ba4.2k sqft4269 E 200 N, Greenfield, IN 46140ActiveMLS ID #22106677, Kay Kammeyer, F.C. Tucker Company. MIBOR as distributed by MLS GRID
- $549,9003 bd2 ba1.8k sqft2945 E 200 S, Franklin, IN 46131ActiveMLS ID #22109614, Patrick Watkins, Mike Watkins Real Estate Group. MIBOR as distributed by MLS GRID
- $460,0004 bd3 ba2.7k sqft2513 W 300 S, Shelbyville, IN 46176ActiveMLS ID #22101386, Michelle Wildman, The Stewart Home Group. MIBOR as distributed by MLS GRID
- $650,0004 bd3 ba3.9k sqft1336 Penny Ln, Greenfield, IN 46140ActiveMLS ID #22099647, Debbie Yozipovich, RE/MAX Realty Group. MIBOR as distributed by MLS GRID
- $544,9004 bd3 ba2.3k sqft3022 Walnut Ct, Greenfield, IN 46140ActiveMLS ID #22106945, Stormy Mayo, Honor Realty LLC. MIBOR as distributed by MLS GRID
- $599,9005 bd4 ba3.5k sqft7313 Highburry Dr, Indianapolis, IN 46256ActiveMLS ID #22102435, Ted Jahanshahi, Berkshire Hathaway Home. MIBOR as distributed by MLS GRID
- $539,9004 bd3 ba3.3k sqft10304 Fallen Oak Dr, Indianapolis, IN 46239ActiveMLS ID #22089827, Seija Brown, F.C. Tucker Company. MIBOR as distributed by MLS GRID
- $529,9004 bd5 ba4.3k sqft6272 Silver Moon Ct, Indianapolis, IN 46259ActiveMLS ID #22095783, Susan Slaven, Eagle Pointe Realty. MIBOR as distributed by MLS GRID
- $525,0003 bd2 ba2.6k sqft5621 W Smokey Row Rd, Greenwood, IN 46143ActiveMLS ID #22113062, Shawna Brooks, Keller Williams Indy Metro Partners. MIBOR as distributed by MLS GRID
- $389,0004 bd3 ba1.9k sqft6084 W 100 S #S, New Palestine, IN 46163ActiveMLS ID #22107084, Paul Garner, BluPrint Real Estate Group. MIBOR as distributed by MLS GRID
- $389,0003 bd2 ba2.1k sqft7062 W Christian Dr, New Palestine, IN 46163ActiveMLS ID #22108374, Tony Papalia, New Quantum Realty Group. MIBOR as distributed by MLS GRID
- $630,0004 bd4 ba4.3k sqft2743 Baywater Ct, Greenwood, IN 46143ActiveMLS ID #22106046, Jamie Suchotzky, Red Hot, REALTORS LLC. MIBOR as distributed by MLS GRID
- $539,9003 bd4 ba3.4k sqft5600 N Red Oak Dr, Greenfield, IN 46140ActiveMLS ID #22100835, Josiah Mann, Jaeger Property Group. MIBOR as distributed by MLS GRID
