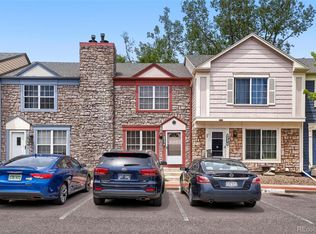
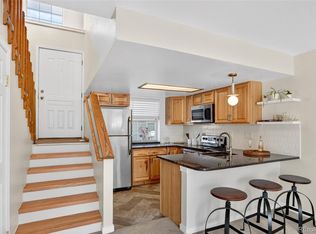
Priced for seller improvements to make this home yours or move in ready and upgrade at your own pace. 2 story, 2 bedrooms, 2 full baths, fenced patio off of the kitchen w/extra storage. This property has no one below or above and is a corner unit. Enjoy the ambiance of the wood burning fireplace in the winter and the central A/C in the summer. The homeowner association is pro-active in maintaining the property and offers an outdoor pool in the summer with an easy walk to 6.8 acre Nottingham Park for picnics, playground, multi-use turf and pavilion.
Selling Agent is also owner.
Accepting backups
Price cut: $1.9K (5/29)
$327,900
8336 W 87th Drive #D, Arvada, CO 80005
2beds
1,050sqft
:
Get pre-qualified$2,420/mo
Townhouse
Built in 1983
-- sqft lot
$325,900 Zestimate®
$312/sqft
$372/mo HOA
What's special
Corner unitWood burning fireplace
- 147 days |
- 105 |
- 7 |
Zillow last checked:
Listing updated:
Listed by:
Glenda Foelsch 303-618-8266 suppropmang@yahoo.com,
Summit Up Property Management
Source: REcolorado as distributed by MLS GRID,MLS#: 1629108
Facts & features
Interior
Bedrooms & bathrooms
- Bedrooms: 2
- Bathrooms: 2
- Full bathrooms: 2
- Main level bathrooms: 1
- Main level bedrooms: 1
Bedroom
- Description: Upper W/Carpet Floor
- Level: Upper
- Area: 140 Square Feet
- Dimensions: 14 x 10
Bedroom
- Description: Main W/Carpet Floor
- Level: Main
- Area: 130 Square Feet
- Dimensions: 13 x 10
Bathroom
- Description: Adjacent To Upper Bedroom
- Level: Upper
Bathroom
- Description: Jack N Jill To Bedroom And Hallway To Kitchen
- Level: Main
Living room
- Description: Wood Burning Fireplace W/Carpet Floor
- Level: Main
- Area: 195 Square Feet
- Dimensions: 15 x 13
Heating
- Forced Air, Natural Gas, Wood
Cooling
- Central Air
Appliances
- Included: Dishwasher, Disposal, Dryer, Gas Water Heater, Microwave, Range, Refrigerator, Self Cleaning Oven, Washer
- Laundry: In Unit
Features
- Ceiling Fan(s), Granite Counters, High Ceilings, Jack & Jill Bathroom, Open Floorplan, Pantry
- Flooring: Carpet, Laminate
- Windows: Double Pane Windows, Skylight(s), Window Coverings
- Basement: Crawl Space
- Number of fireplaces: 1
- Fireplace features: Living Room
- Common walls with other units/homes: 2+ Common Walls
Interior area
- Total structure area: 1,050
- Total interior livable area: 1,050 sqft
- Finished area above ground: 1,050
Property
Parking
- Total spaces: 2
- Parking features: Asphalt
- Details: Off Street Spaces: 2
Features
- Levels: Two
- Stories: 2
- Entry location: Stairs
- Patio & porch: Patio
- Pool features: Outdoor Pool
- Fencing: Partial
- Has view: Yes
- View description: Meadow, Mountain(s)
Lot
- Features: Foothills, Meadow
Details
- Parcel number: 2926204064
- Special conditions: Standard
Construction
Type & style
- Home type: Townhouse
- Architectural style: Contemporary
- Property subtype: Townhouse
- Attached to another structure: Yes
Materials
- Concrete, Frame
- Foundation: Concrete Perimeter
- Roof: Composition
Condition
- Year built: 1983
Utilities & green energy
- Electric: 110V, 220 Volts
- Sewer: Public Sewer
- Water: Public
- Utilities for property: Cable Available, Electricity Connected, Natural Gas Connected, Phone Available
Community & HOA
Community
- Security: Carbon Monoxide Detector(s), Smoke Detector(s)
- Subdivision: Pebble Brook
HOA
- Has HOA: Yes
- Amenities included: Parking, Pool
- Services included: Reserve Fund, Insurance, Maintenance Grounds, Road Maintenance, Sewer, Snow Removal, Trash, Water
- HOA fee: $372 monthly
- HOA name: Pebble Brook Owners Association
- HOA phone: 970-416-0700
Location
- Region: Arvada
Financial & listing details
- Price per square foot: $312/sqft
- Tax assessed value: $340,396
- Annual tax amount: $1,532
- Date on market: 3/2/2026
- Listing terms: Cash,Conventional,VA Loan
- Exclusions: Any Owner Furnishings
- Ownership: Agent Owner
- Electric utility on property: Yes
- Road surface type: Paved
Estimated market value
$325,900
$310,000 - $342,000
$2,093/mo
Price history
| Date | Event | Price |
|---|---|---|
| 6/30/2026 | Pending sale | $327,900$312/sqft |
Source:  REcolorado as distributed by MLS GRID #1629108 Report a problem REcolorado as distributed by MLS GRID #1629108 Report a problem | ||
| 5/29/2026 | Price change | $327,900-0.6%$312/sqft |
Source: REcolorado as distributed by MLS GRID #1629108 Report a problem | ||
| 5/17/2026 | Price change | $329,800-0.7%$314/sqft |
Source: REcolorado as distributed by MLS GRID #1629108 Report a problem | ||
| 4/30/2026 | Price change | $332,000-0.7%$316/sqft |
Source: REcolorado as distributed by MLS GRID #1629108 Report a problem | ||
| 3/27/2026 | Price change | $334,500-1.3%$319/sqft |
Source: REcolorado as distributed by MLS GRID #1629108 Report a problem | ||
| 3/15/2026 | Price change | $339,000-1.7%$323/sqft |
Source: REcolorado as distributed by MLS GRID #1629108 Report a problem | ||
| 3/2/2026 | Listed for sale | $345,000+39.1%$329/sqft |
Source: REcolorado as distributed by MLS GRID #1629108 Report a problem | ||
| 6/23/2023 | Listing removed | -- |
Source: Zillow Rentals Report a problem | ||
| 6/11/2023 | Listed for rent | $2,250+4.7%$2/sqft |
Source: Zillow Rentals Report a problem | ||
| 5/20/2022 | Listing removed | -- |
Source: Zillow Rental Manager Report a problem | ||
| 5/6/2022 | Listed for rent | $2,150$2/sqft |
Source: Zillow Rental Manager Report a problem | ||
| 11/15/2018 | Sold | $248,000-2.7%$236/sqft |
Source: Public Record Report a problem | ||
| 10/8/2018 | Pending sale | $254,900$243/sqft |
Source: Keller Williams Preferred Realty #3946409 Report a problem | ||
| 9/17/2018 | Price change | $254,900-1.9%$243/sqft |
Source: Keller Williams Preferred Realty #3946409 Report a problem | ||
| 8/16/2018 | Price change | $259,900-1.9%$248/sqft |
Source: Keller Williams Preferred Realty #3946409 Report a problem | ||
| 6/25/2018 | Price change | $265,000-1.9%$252/sqft |
Source: Keller Williams Preferred Realty #3946409 Report a problem | ||
| 5/4/2018 | Listed for sale | $270,000+150%$257/sqft |
Source: Keller Williams Preferred Realty #3946409 Report a problem | ||
| 8/2/1999 | Sold | $108,000+22.7%$103/sqft |
Source: Public Record Report a problem | ||
| 2/5/1997 | Sold | $88,000$84/sqft |
Source: Public Record Report a problem | ||
Public tax history
| Year | Property taxes | Tax assessment |
|---|---|---|
| 2025 | $1,532 -0.1% | $21,275 +5.7% |
| 2024 | $1,533 +1.1% | $20,133 |
| 2023 | $1,517 -1.4% | $20,133 +3.2% |
| 2022 | $1,539 +14.4% | $19,509 -2.8% |
| 2021 | $1,346 | $20,070 +13.7% |
| 2020 | $1,346 +1.6% | $17,644 |
| 2019 | $1,324 +173.8% | $17,644 +41.6% |
| 2018 | $484 | $12,462 |
| 2017 | $484 +15.8% | $12,462 +13.3% |
| 2016 | $418 | $11,001 |
| 2015 | $418 +39.7% | $11,001 +47.8% |
| 2014 | $299 -8.1% | $7,443 |
| 2013 | $325 -48.7% | $7,443 -9.3% |
| 2012 | $635 -16.3% | $8,207 |
| 2011 | $758 +0.1% | $8,207 -16.9% |
| 2010 | $758 -10.2% | $9,880 |
| 2009 | $844 +0.2% | $9,880 -10% |
| 2008 | $842 -4.4% | $10,980 |
| 2007 | $881 0% | $10,980 -3.3% |
| 2006 | $881 -4.1% | $11,350 -1.6% |
| 2005 | $919 +10.8% | $11,530 |
| 2004 | $830 +3.1% | $11,530 |
| 2003 | $805 +1.8% | $11,530 +4.8% |
| 2002 | $790 +7.9% | $11,000 +20% |
| 2001 | $732 -1.1% | $9,170 |
| 2000 | $741 | $9,170 |
Find assessor info on the county website
Monthly payment
Est. payment
Payment breakdown
Explore the cost of this home by adjusting the details. Changes won't be saved.Climate risks
Neighborhood: 80005
Nearby schools
GreatSchools rating
- 8/10Weber Elementary SchoolGrades: PK-5Distance: 0.7 mi
- 4/10Moore Middle SchoolGrades: 6-8Distance: 0.1 mi
- 6/10Pomona High SchoolGrades: 6-12Distance: 0.4 mi
Schools provided by the listing agent
- Elementary: Weber
- Middle: Pomona
- High: Pomona
- District: Jefferson County R-1
Source: REcolorado as distributed by MLS GRID. This data may not be complete. We recommend contacting the local school district to confirm school assignments for this home.
- $346,5002 bd2 ba1k sqft8336 W 87th Dr, Arvada, CO 80005Off Market
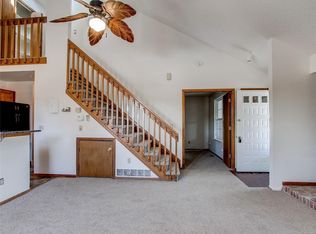
- $322,4002 bd2 ba1k sqft8336 W 87th Dr APT A, Arvada, CO 80005Off Market
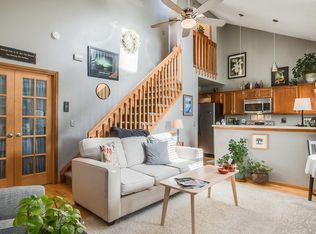
- $316,3002 bd2 ba1k sqft8336 W 87th Dr APT B, Arvada, CO 80005Off Market

- $355,8002 bd2 ba1k sqft8336 W 87th Dr APT C, Arvada, CO 80005Off Market
- $379,0002 bd2 ba1k sqft8340 W 87th Dr APT D, Arvada, CO 80005Sold
- $304,6002 bd2 ba1k sqft8340 W 87th Dr APT B, Arvada, CO 80005Off Market
- $303,1002 bd2 ba1k sqft8340 W 87th Dr APT A, Arvada, CO 80005Off Market
- $--2 bd2 ba1k sqft8340 W 87th Dr #C, Arvada, CO 80005Off Market
A local agent can set up tours, give advice and negotiate with sellers.
Similar homes
- $257,0002 bd2 ba806 sqft8690 Allison Street #C, Arvada, CO 80005For Sale
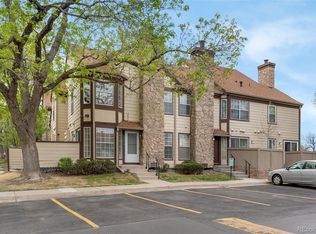
 MLS ID #5225296, Victoria Khamov, HomeSmart. REcolorado as distributed by MLS GRID
 - $339,0002 bd1 ba1k sqft8467 Everett Way #E, Arvada, CO 80005For Sale
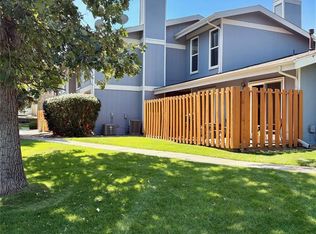 MLS ID #3287727, Daniel Skrbina, Keller Williams Preferred Realty. REcolorado as distributed by MLS GRID
 - $290,0002 bd2 ba990 sqft2917 W 81st Avenue #F, Westminster, CO 80031For Sale
 MLS ID #8404290, Michelle Williams, HomeSmart. REcolorado as distributed by MLS GRID
 - $315,0002 bd2 ba918 sqft9463 Lou, Thornton, CO 80260For Sale
 MLS ID #5622366, Erik Monrroy, Open Real Estate Inc.. REcolorado as distributed by MLS GRID
 - $321,0002 bd3 ba1.2k sqft9068 Gale Boulevard #1, Thornton, CO 80260For SaleMLS ID #5986011, Katrina Burton, Sierra Vista Realty LLC. REcolorado as distributed by MLS GRID
- $289,9001 bd2 ba832 sqft6560 W 84th Circle #127, Arvada, CO 80003For SaleMLS ID #6822821, Mark Edwards, Keller Williams Preferred Realty. REcolorado as distributed by MLS GRID
- $319,9002 bd1 ba856 sqft2890 W 119th Avenue, Westminster, CO 80234For SaleMLS ID #2102353, Gregory Martinez, eXp Realty, LLC. REcolorado as distributed by MLS GRID
- $292,9002 bd1 ba960 sqft2469 Devonshire Court #33, Denver, CO 80229For SaleMLS ID #6306793, Montrell Nickerson, Altea Real Estate. REcolorado as distributed by MLS GRID
- $255,0002 bd1 ba824 sqft7971 Chase Circle #51, Arvada, CO 80003For SaleMLS ID #7863085, Kathy Peterson, Keller Williams Avenues Realty. REcolorado as distributed by MLS GRID
- $245,0002 bd2 ba824 sqft7957 Chase Circle #190, Arvada, CO 80003For SaleMLS ID #1952792, Daniel Gomer, eXp Realty, LLC. REcolorado as distributed by MLS GRID
- $--2 bd3 ba1.3k sqft14400 Albrook Dr Unit 43, Denver, CO 80239AuctionAuction.com 2
- $297,5002 bd2 ba974 sqft2245 Coronado Parkway N #B, Denver, CO 80229For SaleMLS ID #7332123, Marilyn Johnson, HomeSmart. REcolorado as distributed by MLS GRID
- $255,0002 bd1 ba824 sqftWestdate Townhomes, Arvada, CO 80003For SaleMLS ID #5344484, John Sannino, Keller Williams Avenues Realty. REcolorado as distributed by MLS GRID
- $320,0002 bd2 ba900 sqft1218 S Flower Circle #C, Lakewood, CO 80232For SaleMLS ID #7030434, Kathryn B Bancroft, MB Bancroft Pro. REcolorado as distributed by MLS GRID
- $345,0002 bd3 ba1.2k sqft3550 S Harlan Street #119, Denver, CO 80235For SaleMLS ID #5069799, Blake Wertz, Your Castle Realty LLC. REcolorado as distributed by MLS GRID
- $319,9992 bd2 ba1k sqft3330 Boulder Circle #101, Broomfield, CO 80023For SaleMLS ID #7279508, Kyle Michel, RE/MAX Momentum. REcolorado as distributed by MLS GRID
- $310,0002 bd2 ba1.2k sqft3252 E 103rd Drive #702, Thornton, CO 80229For SaleMLS ID #3942515, Thomas Spahr, Bluebird Real Estate Group. REcolorado as distributed by MLS GRID
- $309,9002 bd1 ba870 sqftPheasant Creek at the Bear, Lakewood, CO 80227For SaleMLS ID #3202016, Diane Nazminia, Executive Realty Group Inc. REcolorado as distributed by MLS GRID
- $310,0002 bd3 ba1.2k sqftPebble Creek, Denver, CO 80235For SaleMLS ID #4372208, Rachael Osborne, Keller Williams DTC. REcolorado as distributed by MLS GRID
- $275,0004 bd3 ba1.5k sqft1083 Milky Way, Thornton, CO 80260For SaleMLS ID #5188666, Jim Martinko, RE/MAX Northwest Inc. REcolorado as distributed by MLS GRID
