Extremely Nice & well maintained End Unit Townhome style property! Very quick access off the Highway, easy & quick to stores, shops too! Super quiet inside, nearly zero noise outside with peace, serenity abounds sitting on the covered deck!
This Beautiful custom built maintenance free ranch with all the amenities Lakewood has to offer! Large open floor plan perfect for entertaining. Large Master Suite has a huge walk-in closet, double sink vanity and walk in shower! Finished Lower Level, family Room, Kitchenette with Guest Bedroom, Guest Bathroom, and has Tons of Storage! 2 full areas on the lower level! Attached 2 car garage makes this super nice walking right into the kitchen! Come & Show this unique, beautiful home today!
Pending
$445,900
835 NE Lone Hill Dr, Lees Summit, MO 64064
3beds
2,363sqft
:
Get pre-qualified$3,609/mo
Villa
Built in 2019
-- sqft lot
$441,900 Zestimate®
$189/sqft
$645/mo HOA
What's special
Covered deckTons of storageGuest bedroomLarge master suiteHuge walk-in closetGuest bathroomDouble sink vanity
- 35 days |
- 196 |
- 3 |
Likely to sell faster than
Zillow last checked:
Listing updated:
Listed by:
Scott Riga 816-838-8300,
Real Broker, LLC-MO
Source: Heartland MLS as distributed by MLS GRID,MLS#: 2630588
Facts & features
Interior
Bedrooms & bathrooms
- Bedrooms: 3
- Bathrooms: 3
- Full bathrooms: 3
Primary bedroom
- Features: Carpet, Ceiling Fan(s), Walk-In Closet(s)
- Level: First
- Area: 210 Square Feet
- Dimensions: 14 x 15
Bedroom 2
- Features: Carpet
- Level: First
- Area: 156 Square Feet
- Dimensions: 12 x 13
Primary bathroom
- Features: Built-in Features, Ceramic Tiles, Double Vanity, Shower Only
- Level: First
- Area: 108 Square Feet
- Dimensions: 9 x 12
Bathroom 2
- Features: Built-in Features, Ceramic Tiles, Shower Over Tub
- Level: First
- Area: 45 Square Feet
- Dimensions: 5 x 9
Bathroom 3
- Level: Lower
Bathroom 3
- Level: Lower
Breakfast room
- Level: First
- Area: 108 Square Feet
- Dimensions: 9 x 12
Family room
- Level: Lower
Great room
- Features: Ceiling Fan(s), Fireplace
- Level: First
- Area: 238 Square Feet
- Dimensions: 14 x 17
Kitchen
- Features: Granite Counters, Kitchen Island, Pantry
- Level: First
- Area: 216 Square Feet
- Dimensions: 12 x 18
Kitchen 2nd
- Level: Lower
Laundry
- Features: Built-in Features, Ceramic Tiles
- Level: First
- Area: 48 Square Feet
- Dimensions: 6 x 8
Heating
- Forced Air
Cooling
- Electric
Appliances
- Included: Dishwasher, Disposal, Microwave, Refrigerator, Free-Standing Electric Oven
- Laundry: Laundry Room, Main Level
Features
- Custom Cabinets, Kitchen Island, Pantry, Vaulted Ceiling(s), Walk-In Closet(s)
- Flooring: Carpet, Wood
- Doors: Storm Door(s)
- Windows: Thermal Windows
- Basement: Basement BR,Daylight,Finished,Full,Sump Pump
- Has fireplace: Yes
- Fireplace features: Gas Starter, Living Room
Interior area
- Total structure area: 2,363
- Total interior livable area: 2,363 sqft
- Finished area above ground: 1,563
- Finished area below ground: 800
Property
Parking
- Total spaces: 2
- Parking features: Attached, Garage Faces Front
- Attached garage spaces: 2
Lot
- Features: Adjoin Greenspace, City Lot
Details
- Parcel number: 999999
Construction
Type & style
- Home type: SingleFamily
- Architectural style: Other,Traditional
- Property subtype: Villa
Materials
- Stone Trim, Stucco & Frame
- Roof: Other,Tile
Condition
- Year built: 2019
Details
- Builder name: Kevin Higdon Const
Utilities & green energy
- Sewer: Public Sewer
- Water: Public
Green energy
- Green verification: ENERGY STAR Certified Homes
- Energy efficient items: Appliances
Community & HOA
Community
- Security: Security System
- Subdivision: Lakewood- Chapel Ridge Woods
HOA
- Has HOA: Yes
- Amenities included: Clubhouse, Golf Course, Play Area, Putting Green, Pool, Tennis Court(s), Trail(s)
- Services included: Maintenance Structure, Curbside Recycle, Maintenance Grounds, Maintenance Free, Management, Insurance, Snow Removal, Trash
- HOA fee: $645 monthly
Location
- Region: Lees Summit
Financial & listing details
- Price per square foot: $189/sqft
- Tax assessed value: $366,490
- Annual tax amount: $5,361
- Date on market: 7/9/2026
- Listing terms: Cash,Conventional,FHA,VA Loan
- Ownership: Private
Estimated market value
$441,900
$420,000 - $464,000
$2,934/mo
Price history
| Date | Event | Price |
|---|---|---|
| 7/17/2026 | Pending sale | $445,900$189/sqft |
Source:  Heartland MLS as distributed by MLS GRID #2630588 Report a problem Heartland MLS as distributed by MLS GRID #2630588 Report a problem | ||
| 7/10/2026 | Listed for sale | $445,900$189/sqft |
Source: Heartland MLS as distributed by MLS GRID #2630588 Report a problem | ||
| 8/7/2020 | Sold | -- |
Source: Heartland MLS as distributed by MLS GRID #45001_2193290 Report a problem | ||
Public tax history
| Year | Property taxes | Tax assessment |
|---|---|---|
| 2025 | $5,362 +8.4% | $69,633 +7.8% |
| 2024 | $4,947 +1.8% | $64,600 |
| 2023 | $4,858 +0.4% | $64,600 +13.3% |
| 2022 | $4,841 +0.1% | $57,000 |
| 2021 | $4,836 +866.3% | $57,000 +877% |
| 2020 | $500 | $5,834 |
Find assessor info on the county website
Monthly payment
Est. payment
Payment breakdown
Explore the cost of this home by adjusting the details. Changes won't be saved.Climate risks
Neighborhood: 64064
Nearby schools
GreatSchools rating
- 8/10Chapel Lakes Elementary SchoolGrades: K-5Distance: 0.4 mi
- 7/10Delta Woods Middle SchoolGrades: 6-8Distance: 0.6 mi
- 8/10Blue Springs South High SchoolGrades: 9-12Distance: 5.8 mi
Schools provided by the listing agent
- Elementary: Chapel Hill
- Middle: Delta Woods
- High: Blue Springs South
Source: Heartland MLS as distributed by MLS GRID. This data may not be complete. We recommend contacting the local school district to confirm school assignments for this home.
- $356,3002 bd2 ba1.5k sqft833 NE Lone Hill Dr, Lees Summit, MO 64064Off Market
- $70,7122 bd2 ba1.5k sqft831 NE Lone Hill Dr, Lees Summit, MO 64064Off Market
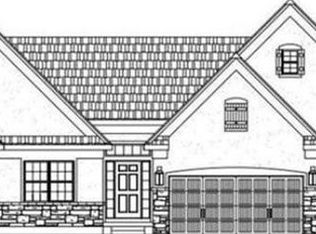
- $387,3002 bd2 ba1.4k sqft831 NE Lone Hill Dr, Lees Summit, MO 64064Off Market
- $326,6002 bd3 ba1.4k sqft827 NE Lone Hill Dr, Lees Summit, MO 64064Off Market
- $376,7003 bd3 ba1.9k sqft4003 Sagamore Dr, Lees Summit, MO 64064Off Market
- $384,4003 bd3 ba1.9k sqft4005 Sagamore Dr, Lees Summit, MO 64064Off Market
- $374,0002 bd3 ba1.4k sqft4007 Sagamore Dr, Lees Summit, MO 64064Off Market
- $350,6003 bd3 ba1.9k sqft825 NE Lone Hill Dr, Lees Summit, MO 64064Off Market
A local agent can set up tours, give advice and negotiate with sellers.
A local lender can help you make sure your offer is ready when you are.
Similar homes
- $480,0003 bd3 ba2.2k sqft4021 NE Sagamore Dr #D, Lees Summit, MO 64064For Sale
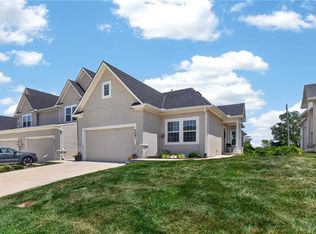 MLS ID #2624639, Jon Mooneyham, Keller Williams Platinum Prtnr. Heartland MLS as distributed by MLS GRID
 - $595,0003 bd3 ba2.4k sqft4225 NE Park Springs Dr, Lees Summit, MO 64064New Construction
 MLS ID #2625394, Amber Shawhan, CEAH Realtors. Heartland MLS as distributed by MLS GRID
 - $435,9004 bd3 ba2.7k sqft6709 Proctor Ave, Kansas City, MO 64133For Sale
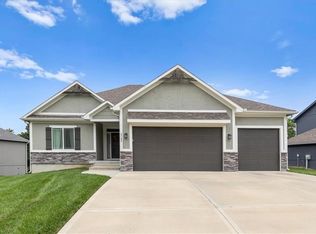 MLS ID #2634635, Shaniya Ferguson, Compass Realty Group. Heartland MLS as distributed by MLS GRID
 - $479,9004 bd3 ba2.3k sqft124 SE Briar Valley Ln, Blue Springs, MO 64064For Sale
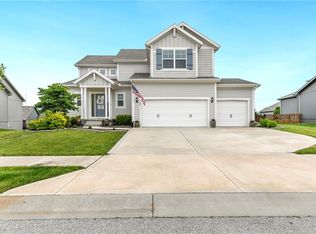 MLS ID #2620246, Joe Ientile, KW Diamond Partners. Heartland MLS as distributed by MLS GRID
 - $534,9504 bd4 ba3.4k sqft249 NE Misty Meadow Dr, Lees Summit, MO 64064For SaleMLS ID #2618176, Anita Cordell, Real Broker, LLC. Heartland MLS as distributed by MLS GRID
- $475,0004 bd4 ba2.4k sqft1021 SE Scarlet Ct, Blue Springs, MO 64014For SaleMLS ID #2632187, Rachel Harrington, RE/MAX Elite, REALTORS. Heartland MLS as distributed by MLS GRID
- $525,0004 bd3 ba2.6k sqft1821 NE Ravenwood Dr, Lees Summit, MO 64086For SaleMLS ID #2631215, Dierdre Rogers, ReeceNichols - Lees Summit. Heartland MLS as distributed by MLS GRID
- $412,9993 bd3 ba1.6k sqft3919 SE Valley Forge Dr, Blue Springs, MO 64014For SaleMLS ID #2624140, Amanda Bellemere, Weichert Realtors - Generations. Heartland MLS as distributed by MLS GRID
- $543,0005 bd4 ba2.8k sqft104 SW Greenbriar Dr, Blue Springs, MO 64064For SaleMLS ID #2634430, Matt Turnbough, Platinum Realty LLC. Heartland MLS as distributed by MLS GRID
- $390,0004 bd3 ba2.2k sqft3371 S Cochise Ave, Independence, MO 64057For Sale
 MLS ID #103776, Christina J Brown, Sage Door Realty, LLC. WCAR MO
 - $550,0005 bd4 ba3k sqft1144 NE Hunters Rdg, Lees Summit, MO 64086For SaleMLS ID #2631268, Janelle Williams, ReeceNichols - Overland Park. Heartland MLS as distributed by MLS GRID
- $434,9004 bd3 ba3k sqft2301 SW Tracker Ln, Lees Summit, MO 64082For SaleMLS ID #2619032, John Arnold, Seek Real Estate. Heartland MLS as distributed by MLS GRID
- $515,0004 bd3 ba2.6k sqft213 SW Davenport Dr, Blue Springs, MO 64014For SaleMLS ID #2633563, Cynda Rader, Cynda Sells Realty Group L L C. Heartland MLS as distributed by MLS GRID
- $440,0004 bd3 ba2.3k sqft1904 Red Bud Ct, Raymore, MO 64083For SaleMLS ID #2633663, Berenice Zarco, RE/MAX Heritage. Heartland MLS as distributed by MLS GRID
- $469,9503 bd2 ba1.5k sqft501 SW Newport Dr, Blue Springs, MO 64014New ConstructionHeartland MLS as distributed by MLS GRID
- $399,0004 bd3 ba2.8k sqft4507 S Fremont Rd, Independence, MO 64055For SaleMLS ID #2632838, Leslie Hogan, BHG Kansas City Homes. Heartland MLS as distributed by MLS GRID
- $470,0004 bd3 ba2.2k sqft1811 Winchester Dr, Pleasant Hill, MO 64080For SaleMLS ID #2628292, Tami Lewis, Real Broker, LLC. Heartland MLS as distributed by MLS GRID
- $439,9006 bd4 ba2.2k sqft1611 Deer Run Rd, Oak Grove, MO 64075For SaleMLS ID #2620418, Patel Group, Keller Williams Platinum Prtnr. Heartland MLS as distributed by MLS GRID
- $410,0004 bd3 ba2.2k sqft1400 SW Pacific Dr, Lees Summit, MO 64081For SaleMLS ID #2629165, Jessica Kurzweil, ReeceNichols - Lees Summit. Heartland MLS as distributed by MLS GRID
- $599,0005 bd4 ba2.7k sqft140 SE Riley St, Blue Springs, MO 64064For SaleMLS ID #2631384, Bourk Johnson Team, Parkway Real Estate LLC. Heartland MLS as distributed by MLS GRID
