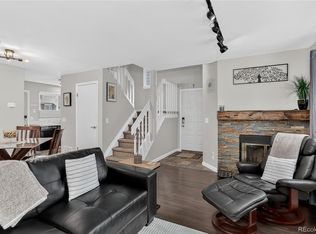
Welcome to the highly desirable Sugarmill community in Highlands Ranch. From the moment you walk inside, the wood floors, vaulted ceilings with skylights, and natural light create a warm and inviting feel. The cozy wood burning fireplace adds the perfect touch for Colorado evenings.
The updated kitchen features slab granite countertops, stainless steel appliances, white cabinetry, and a glass tile backsplash. A reverse osmosis water filtration system and spacious pantry add extra convenience and storage. Right off the kitchen is a private deck, perfect for morning coffee or relaxing at the end of the day. The deck also includes a convenient storage unit.
Upstairs, you’ll find a spacious bedroom with a walk-in closet, updated bathroom, and flexible loft space that works perfectly as a home office, workout area, or reading nook.
Living here also means access to all four Highlands Ranch recreation centers with pools, fitness facilities, parks, sports courts, and miles of trails, including the beautiful Backcountry Wilderness Area nearby.
Located close to shopping, restaurants, parks, and C-470, this beautifully maintained home offers easy, low-maintenance living in one of Highlands Ranch’s most loved communities. The property also includes a reserved covered carport for protected parking and everyday convenience.
Don’t wait to schedule your showing.
For sale
Price cut: $8K (5/25)
$270,000
836 Summer Drive #3, Highlands Ranch, CO 80126
1beds
714sqft
:
Get pre-qualified$2,076/mo
Townhouse
Built in 1984
-- sqft lot
$-- Zestimate®
$378/sqft
$342/mo HOA
What's special
- 87 days |
- 371 |
- 23 |
Zillow last checked:
Listing updated:
Listed by:
Christine Battista 303-500-2414 homes@thebattistateam.com,
Keller Williams DTC,
Zuzana Zitna 407-539-4963,
Keller Williams Integrity Real Estate LLC
Source: REcolorado as distributed by MLS GRID,MLS#: 9185251
Facts & features
Interior
Bedrooms & bathrooms
- Bedrooms: 1
- Bathrooms: 1
- Full bathrooms: 1
Bedroom
- Description: Spacious Upstairs Bedroom With Walk-In Closet And Warm, Comfortable Atmosphere.
- Level: Upper
Bathroom
- Description: Updated Full Bathroom With Tasteful Finishes And Convenient En Suite Access.
- Level: Upper
Kitchen
- Description: Updated Kitchen With Slab Granite Countertops, Stainless Steel Appliances, White Cabinetry, Glass Tile Backsplash, And Reverse Osmosis Water Filtration System.
Living room
- Description: Bright And Inviting Living Area With Vaulted Ceilings, Cozy Fireplace, Gorgeous Wood Flooring, And Abundant Natural Light.
Loft
- Description: Flexible Loft Space Perfect For A Home Office, Reading Nook Or Workout Area.
- Level: Upper
Heating
- Forced Air
Cooling
- Central Air
Appliances
- Included: Convection Oven, Cooktop, Dishwasher, Disposal, Dryer, Microwave, Oven, Refrigerator, Self Cleaning Oven, Washer, Water Purifier
- Laundry: In Unit
Features
- Granite Counters, High Ceilings, Pantry, Smart Thermostat, Walk-In Closet(s)
- Flooring: Tile, Wood
- Windows: Skylight(s), Window Coverings, Window Treatments
- Has basement: No
- Number of fireplaces: 1
- Fireplace features: Living Room
- Common walls with other units/homes: 2+ Common Walls
Interior area
- Total structure area: 714
- Total interior livable area: 714 sqft
- Finished area above ground: 714
Video & virtual tour
Property
Parking
- Total spaces: 1
- Parking features: Carport
- Carport spaces: 1
Features
- Levels: Two
- Stories: 2
- Patio & porch: Deck
- Fencing: None
- Has view: Yes
- View description: Mountain(s)
Details
- Parcel number: R0329564
- Zoning: PDU
- Special conditions: Standard
Construction
Type & style
- Home type: Townhouse
- Property subtype: Townhouse
- Attached to another structure: Yes
Materials
- Frame
- Foundation: Slab
- Roof: Composition
Condition
- Year built: 1984
Utilities & green energy
- Electric: 110V
- Sewer: Public Sewer
- Water: Public
- Utilities for property: Electricity Connected
Community & HOA
Community
- Security: Carbon Monoxide Detector(s)
- Subdivision: Sugarmill
HOA
- Has HOA: Yes
- Amenities included: Fitness Center, Front Desk, Park, Parking, Playground, Pool, Sauna, Spa/Hot Tub, Tennis Court(s), Trail(s)
- Services included: Reserve Fund, Exterior Maintenance w/out Roof, Insurance, Irrigation, Maintenance Grounds, Maintenance Structure, Recycling, Road Maintenance, Sewer, Snow Removal, Trash, Water
- HOA fee: $298 monthly
- HOA name: Sugarmill Condos
- HOA phone: 303-482-2213
- Second HOA fee: $44 monthly
- Second HOA name: Highlands Ranch Community Association
- Second HOA phone: 303-791-2500
Location
- Region: Littleton
Financial & listing details
- Price per square foot: $378/sqft
- Annual tax amount: $2,023
- Date on market: 5/14/2026
- Listing terms: 1031 Exchange,Cash,Conventional,FHA,Jumbo,VA Loan
- Exclusions: Seller's Personal Property And Staging Items.
- Ownership: Individual
- Electric utility on property: Yes
Estimated market value
Not available
Estimated sales range
Not available
Not available
Price history
| Date | Event | Price |
|---|---|---|
| 8/4/2026 | Listed for sale | $270,000$378/sqft |
Source:  REcolorado as distributed by MLS GRID #9185251 Report a problem REcolorado as distributed by MLS GRID #9185251 Report a problem | ||
| 7/29/2026 | Pending sale | $270,000$378/sqft |
Source: REcolorado as distributed by MLS GRID #9185251 Report a problem | ||
| 5/25/2026 | Price change | $270,000-2.9%$378/sqft |
Source: REcolorado as distributed by MLS GRID #9185251 Report a problem | ||
| 5/14/2026 | Listed for sale | $278,000$389/sqft |
Source: REcolorado as distributed by MLS GRID #9185251 Report a problem | ||
Public tax history
Tax history is unavailable.
Monthly payment
Est. payment
Payment breakdown
Explore the cost of this home by adjusting the details. Changes won't be saved.Climate risks
Neighborhood: 80126
Nearby schools
GreatSchools rating
- 8/10Bear Canyon Elementary SchoolGrades: PK-6Distance: 0.3 mi
- 5/10Mountain Ridge Middle SchoolGrades: 7-8Distance: 1 mi
- 9/10Mountain Vista High SchoolGrades: 9-12Distance: 1.7 mi
Schools provided by the listing agent
- Elementary: Bear Canyon
- Middle: Mountain Ridge
- High: Mountain Vista
- District: Douglas RE-1
Source: REcolorado as distributed by MLS GRID. This data may not be complete. We recommend contacting the local school district to confirm school assignments for this home.
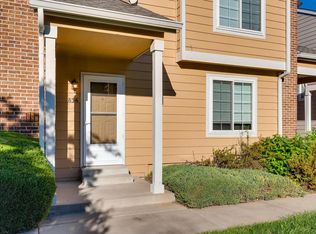
- $274,5001 bd1 ba714 sqft836 Summer Dr, Highlands Ranch, CO 80126Off Market
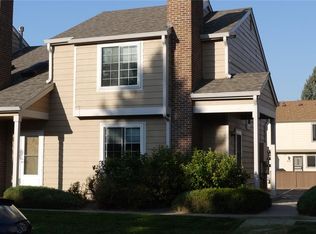
- $324,3002 bd3 ba1k sqft834 Summer Dr #3A, Littleton, CO 80126Off Market
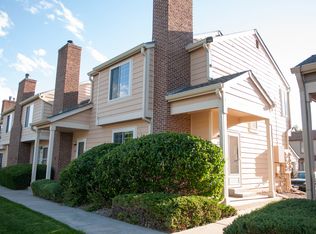
- $350,8002 bd2 ba1k sqft834 Summer Dr, Highlands Ranch, CO 80126Off Market
- $335,0002 bd2 ba900 sqft838 Summer Dr, Highlands Ranch, CO 80126Sold
- $321,3002 bd2 ba900 sqft840 Summer Dr, Highlands Ranch, CO 80126Off Market
- $361,0002 bd2 ba1k sqft842 Summer Dr, Highlands Ranch, CO 80126Sold
- $349,9002 bd2 ba1k sqft830 Summer Dr, Highlands Ranch, CO 80126Off Market
- $259,9001 bd1 ba728 sqft828 Summer Dr, Highlands Ranch, CO 80126For Sale
A local agent can set up tours, give advice and negotiate with sellers.
Similar homes
- $349,0002 bd3 ba1k sqftSugarmill, Highlands Ranch, CO 80126For Sale
 MLS ID #8780845, Janet Willcox, Coldwell Banker Realty 24. REcolorado as distributed by MLS GRID
 - $270,0002 bd2 ba777 sqftCay at Marina Pointe Condos, Littleton, CO 80128For Sale
 MLS ID #7742142, Katie McNary, JPAR - Platinum. REcolorado as distributed by MLS GRID
 - $249,5001 bd1 ba650 sqft7369 S Gore range Road #105, Littleton, CO 80127For Sale
 MLS ID #9718014, Shannon Petrone, eXp Realty, LLC. REcolorado as distributed by MLS GRID
 - $275,0002 bd1 ba879 sqftHickory Place Condominiums, Littleton, CO 80120For Sale
 MLS ID #8958054, Karen Dorfman, Guide Real Estate. REcolorado as distributed by MLS GRID
 - $360,0002 bd2 ba991 sqft1237 Carlyle Park Circle, Highlands Ranch, CO 80129For SaleMLS ID #5987011, Jennifer Hall, eXp Realty, LLC. REcolorado as distributed by MLS GRID
- $290,0001 bd1 ba787 sqft4760 S Wadsworth Boulevard #H107, Littleton, CO 80123For SaleMLS ID #4639339, Chad Hines, Your Castle Real Estate Inc. REcolorado as distributed by MLS GRID
- $265,0001 bd1 ba832 sqft8921 W Yale Avenue, Lakewood, CO 80227For SaleMLS ID #5354202, Brittanie Chambers, eXp Realty, LLC. REcolorado as distributed by MLS GRID
- $265,0001 bd1 ba676 sqftOlde Towne, Aurora, CO 80012For SaleMLS ID #7766963, Courtney Nelson, LIV Sotheby's International Realty. REcolorado as distributed by MLS GRID
- $262,5001 bd1 ba861 sqft6650 E Arizona Avenue #132, Denver, CO 80224For SaleMLS ID #9789971, Angela Fladebo, Orchard Brokerage LLC. REcolorado as distributed by MLS GRID
- $362,5002 bd2 ba1k sqft4799 Copeland Circle #101, Highlands Ranch, CO 80126For SaleMLS ID #5975601, Elizabeth Lindell, Ideal Realty LLC. REcolorado as distributed by MLS GRID
- $230,0001 bd1 ba732 sqft7105 S Gaylord Street #B1, Centennial, CO 80122For SaleMLS ID #8309609, Amy Cammack, Your Castle Real Estate Inc. REcolorado as distributed by MLS GRID
- $275,0002 bd2 ba944 sqft6650 E Arizona Avenue #138, Denver, CO 80224For SaleMLS ID #8925971, Samuel Brinkman, RISE Real Estate. REcolorado as distributed by MLS GRID
- $239,0001 bd1 ba877 sqftHickory Place Condos, Littleton, CO 80120For SaleMLS ID #5446945, Curtis Wehr, Legacy 100 Real Estate Partners LLC. REcolorado as distributed by MLS GRID
- $280,0002 bd2 ba904 sqftBrandy Chase At Eastmoor Park, Denver, CO 80237For SaleMLS ID #1961102, Sarah Zewe, Coldwell Banker Realty 24. REcolorado as distributed by MLS GRID
- $355,0002 bd2 ba1k sqftThe Pinnacle At Highline Condos, Littleton, CO 80120For SaleMLS ID #9711925, Lennon McCarthy, RE/MAX Alliance. REcolorado as distributed by MLS GRID
- $299,0002 bd2 ba993 sqft7388 S Alkire Street #305, Littleton, CO 80127For SaleMLS ID #2140980, Marlo Quade, Brick & Main Real Estate. REcolorado as distributed by MLS GRID
- $291,9001 bd1 ba669 sqft8745 W Berry Avenue #101, Littleton, CO 80123For SaleMLS ID #7392225, Sandy Young, RE/MAX Professionals. REcolorado as distributed by MLS GRID
- $299,0002 bd2 ba1k sqftTopaz at Indian Creek, Denver, CO 80231For SaleMLS ID #6960830, Kat Brill, Kentwood Real Estate Cherry Creek. REcolorado as distributed by MLS GRID
- $285,0002 bd2 ba944 sqftFirst Jefferson Green, Lakewood, CO 80227For SaleMLS ID #8938586, Curtis Wehr, Legacy 100 Real Estate Partners LLC. REcolorado as distributed by MLS GRID
- $359,9002 bd2 ba1k sqftDakota Station, Littleton, CO 80128For SaleMLS ID #7499480, Greg Dach, RE/MAX Professionals. REcolorado as distributed by MLS GRID
