Don't miss out on this charming well maintained 3 bedroom ranch home with a 2 1/2 car garage. Basement features a finished rec room, bonus room, and spacious laundry room. Brand new appliances in the eat in kitchen. The sprawling fully fenced in backyard boasts beautiful perennials and a lovely pergola patio. Perfect for relaxing or entertaining friends and family. This Southside Kenosha home is definitely a must see! Schedule your showing today!
Pending
$279,900
8366 28th AVENUE, Kenosha, WI 53143
3beds
888sqft
Single Family Residence
Built in 1973
0.27 Acres Lot
$284,900 Zestimate®
$315/sqft
$-- HOA
What's special
Finished rec roomSpacious laundry roomLovely pergola patioBeautiful perennialsBonus room
- 15 days
- 421
- 40
Zillow last checked:
Listing updated:
Listed by:
Elisa Rocha 262-412-0003,
Realty ONE Group Boardwalk
Source: WIREX MLS,MLS#: 1982192 Originating MLS: Metro MLS
Originating MLS: Metro MLSFacts & features
Interior
Bedrooms & bathrooms
- Bedrooms: 3
- Bathrooms: 1
- Full bathrooms: 1
- Main level bedrooms: 3
Primary bedroom
- Level: Main
- Area: 130
- Dimensions: 13 x 10
Bedroom 2
- Level: Main
- Area: 108
- Dimensions: 12 x 9
Bedroom 3
- Level: Main
- Area: 80
- Dimensions: 10 x 8
Bathroom
- Features: Tub Only, Shower Over Tub
Kitchen
- Level: Main
- Area: 170
- Dimensions: 17 x 10
Living room
- Level: Main
- Area: 182
- Dimensions: 14 x 13
Heating
- Natural Gas, Forced Air
Cooling
- Central Air
Appliances
- Included: Dryer, Oven, Range, Refrigerator, Washer
Features
- High Speed Internet
- Flooring: Wood
- Basement: Full,Partially Finished,Sump Pump
Interior area
- Total structure area: 888
- Total interior livable area: 888 sqft
Property
Parking
- Total spaces: 2.5
- Parking features: Garage Door Opener, Detached, 2 Car
- Garage spaces: 2.5
Features
- Levels: One
- Stories: 1
- Patio & porch: Patio
- Fencing: Fenced Yard
Lot
- Size: 0.27 Acres
- Features: Sidewalks
Details
- Additional structures: Garden Shed
- Parcel number: 0412212453013
- Zoning: RS2
Construction
Type & style
- Home type: SingleFamily
- Architectural style: Ranch
- Property subtype: Single Family Residence
Materials
- Aluminum Siding, Aluminum/Steel
Condition
- 21+ Years
- New construction: No
- Year built: 1973
Utilities & green energy
- Sewer: Public Sewer
- Water: Public
- Utilities for property: Cable Available
Community & HOA
Location
- Region: Kenosha
- Municipality: Kenosha
Financial & listing details
- Price per square foot: $315/sqft
- Tax assessed value: $203,100
- Annual tax amount: $3,450
- Date on market: 9/25/2026
- Inclusions: Stove, Refrigerator, Washer, Dryer
- Exclusions: Seller's Personal Property
Estimated market value
$284,900
$271,000 - $299,000
$1,874/mo
Price history
| Date | Event | Price |
|---|---|---|
| 9/28/2026 | Pending sale | $279,900$315/sqft |
Source:  WIREX MLS #1982192 Report a problem WIREX MLS #1982192 Report a problem | ||
| 9/25/2026 | Listed for sale | $279,900$315/sqft |
Source: WIREX MLS #1982192 Report a problem | ||
Public tax history
| Year | Property taxes | Tax assessment |
|---|---|---|
| 2025 | $3,451 +5.9% | $203,100 +44.6% |
| 2024 | $3,258 -6.7% | $140,500 |
| 2023 | $3,493 | $140,500 |
| 2022 | -- | $140,500 |
| 2021 | -- | $140,500 |
| 2020 | -- | $140,500 |
| 2019 | -- | $140,500 +12% |
| 2018 | -- | $125,500 |
| 2017 | -- | $125,500 |
| 2016 | $3,590 +9.6% | $125,500 +1% |
| 2015 | $3,276 -5.2% | $124,200 |
| 2014 | $3,455 +0.1% | $124,200 -0.5% |
| 2013 | $3,452 | $124,800 |
| 2012 | $3,452 -3.9% | $124,800 -14.6% |
| 2011 | $3,590 -1.1% | $146,100 |
| 2010 | $3,628 +12.6% | $146,100 -5.3% |
| 2009 | $3,223 +3.2% | $154,200 |
| 2008 | $3,124 +2.9% | $154,200 +1.1% |
| 2007 | $3,035 +3.9% | $152,500 |
| 2006 | $2,920 -1.7% | $152,500 +15.4% |
| 2005 | $2,971 -1.7% | $132,100 |
| 2004 | $3,023 +5.6% | $132,100 +11.1% |
| 2003 | $2,863 -2% | $118,900 |
| 2002 | $2,921 +6.6% | $118,900 +6.2% |
| 2001 | $2,739 +14.8% | $112,000 |
| 2000 | $2,387 | $112,000 |
Find assessor info on the county website
Monthly payment
Est. payment
Payment breakdown
Explore the cost of this home by adjusting the details. Changes won't be saved.Climate risks
Neighborhood: Sunnyside
Nearby schools
Schools provided by the listing agent
- District: Kenosha
Source: WIREX MLS. This data may not be complete. We recommend contacting the local school district to confirm school assignments for this home.
Similar homes
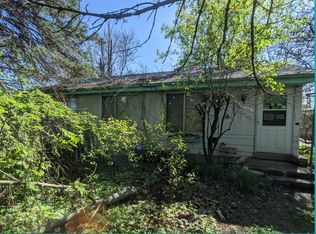
- $246,9003 bd1 ba910 sqft8430 14th AVENUE, Kenosha, WI 53143Active
 MLS ID #1984211, Melissa Roach-Zievers. WIREX MLS
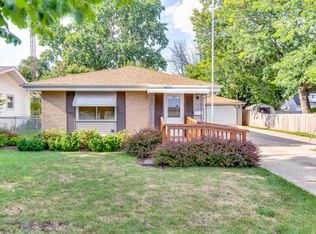
 - $249,9003 bd2 ba1k sqft7827 23rd AVENUE, Kenosha, WI 53143Active
 MLS ID #1984316, Melissa Treichel. WIREX MLS
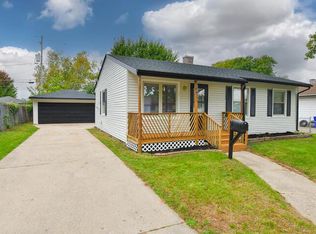
 - $234,9003 bd1 ba1.1k sqft8523 21st AVENUE, Kenosha, WI 53143Active
 MLS ID #1984341, The Lisa Fabiano Group*. WIREX MLS
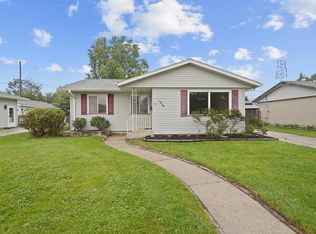
 - $299,0003 bd1 ba1.2k sqft1904 87th STREET, Kenosha, WI 53143Active
 MLS ID #1983046, Charlene Nikolai. WIREX MLS
