* ASSUMABLE FHA LOAN at 3.25% - rare opportunity in today's market * Beautifully upgraded 4-bedroom, 3.5-bath home in desirable Weston Oaks * Rare 9- &; 10-foot ceilings on BOTH floors create an open, airy feel filled with natural light * 2.5 extra-large car garage * Downstairs primary suite featuring: - Bay window - Spa-style oversized walk-in rain shower - Custom closet system * Upstairs includes: - 3 good-sized secondary bedrooms - 1 full bathroom & 1 Jack-and-Jill full bathroom with separate sinks - Large loft perfect for game room, media room, office, or secondary living space * Kitchen & bathrooms updated with: - Modern lighting - White cabinetry - Updated hardware - Recently updated microwave & dishwasher * Smart-home features already installed: - Fingerprint-enabled front door - Ring security system & video doorbell - Nest thermostat - Smart garage door opener - Motion-sensor lighting * Permanent color-changing exterior lighting creates standout curb appeal day & night * Solar-powered ambient lighting & motion-sensor floodlights enhance security and ambiance * Extended privacy fencing adds additional backyard privacy * Oversized 2.5-car garage offers exceptional storage & functionality including: * 15,000-watt whole-home generator connected directly to the house for added peace of mind * HVAC system well maintained with recently updated compressor (April 2024) * Remaining structural & roof warranty coverage included * East-facing backyard stays shaded during hot Texas afternoons - ideal for outdoor entertaining * Backyard features include: - Partially cemented patio - Mature shade tree - Storage shed - Deck box - Outdoor lighting Quick access to: - Highway 1604 & 211 - Lackland AFB - Seaworld - Costco/HEB/Walmart - Dove Creek Shopping Center - Westover Hills Baptist Hospital - Northside ISD- Lieck Elementary School, Luna Middle School, Brennan High School - 30 minutes to downtown * Neighborhood amenities include community pool, clubhouse, walking trails, & playground
Pending
Price cut: $6K (6/10)
$379,900
838 Lambshead Draw, San Antonio, TX 78245
4beds
2,344sqft
:
Get pre-qualified$2,794/mo
Single Family Residence
Built in 2020
5,532 Square Feet Lot
$-- Zestimate®
$162/sqft
$44/mo HOA
What's special
Outdoor lightingStorage shedUpdated hardwareDeck boxCustom closet systemMature shade treeDownstairs primary suite
- 82 days |
- 120 |
- 0 |
Zillow last checked:
Listing updated:
Listed by:
Mario Hesles TREC #491219 (210) 639-4807,
The Hesles Agency
Source: LERA MLS,MLS#: 1964787
Facts & features
Interior
Bedrooms & bathrooms
- Bedrooms: 4
- Bathrooms: 4
- Full bathrooms: 3
- 1/2 bathrooms: 1
Primary bedroom
- Features: Split, Walk-In Closet(s), Ceiling Fan(s), Full Bath
- Area: 210
- Dimensions: 15 x 14
Bedroom 2
- Area: 132
- Dimensions: 12 x 11
Bedroom 3
- Area: 110
- Dimensions: 11 x 10
Bedroom 4
- Area: 110
- Dimensions: 11 x 10
Primary bathroom
- Features: Shower Only, Double Vanity
- Area: 90
- Dimensions: 10 x 9
Dining room
- Area: 132
- Dimensions: 12 x 11
Family room
- Area: 240
- Dimensions: 16 x 15
Kitchen
- Area: 120
- Dimensions: 12 x 10
Heating
- Central, Electric
Cooling
- Central Air
Appliances
- Included: Microwave, Range, Disposal, Dishwasher, Water Softener Owned, Gas Water Heater, Plumb for Water Softener
- Laundry: Laundry Room, Washer Hookup, Dryer Connection
Features
- Two Living Area, Liv/Din Combo, Eat-in Kitchen, Kitchen Island, Breakfast Bar, Loft, High Ceilings, Open Floorplan, Walk-In Closet(s), Master Downstairs, Ceiling Fan(s), Solid Counter Tops
- Flooring: Carpet, Ceramic Tile, Vinyl
- Has basement: No
- Has fireplace: No
- Fireplace features: Not Applicable
Interior area
- Total interior livable area: 2,344 sqft
Property
Parking
- Total spaces: 2
- Parking features: Two Car Garage, Oversized, Garage Door Opener
- Garage spaces: 2
Features
- Levels: Two
- Stories: 2
- Pool features: None, Community
Lot
- Size: 5,532 Square Feet
Details
- Parcel number: 043592280090
Construction
Type & style
- Home type: SingleFamily
- Property subtype: Single Family Residence
Materials
- Stone, Siding
- Foundation: Slab
- Roof: Composition
Condition
- Pre-Owned
- New construction: No
- Year built: 2020
Details
- Builder name: Armadillo
Utilities & green energy
- Sewer: Sewer System
- Water: Water System
Community & HOA
Community
- Features: Clubhouse, Playground, Jogging Trails, BBQ/Grill, Basketball Court
- Security: Security System Owned
- Subdivision: Weston Oaks
HOA
- Has HOA: Yes
- HOA fee: $131 quarterly
- HOA name: WESTON OAKS HOA
Location
- Region: San Antonio
Financial & listing details
- Price per square foot: $162/sqft
- Tax assessed value: $353,000
- Annual tax amount: $6,482
- Price range: $379.9K - $379.9K
- Date on market: 5/7/2026
- Cumulative days on market: 59 days
- Listing terms: Conventional,FHA,VA Loan,TX Vet,Cash,Assumable
Estimated market value
Not available
Estimated sales range
Not available
Not available
Price history
| Date | Event | Price |
|---|---|---|
| 6/29/2026 | Pending sale | $379,900$162/sqft |
Source:  LERA MLS #1964787 Report a problem LERA MLS #1964787 Report a problem | ||
| 6/25/2026 | Contingent | $379,900$162/sqft |
Source: LERA MLS #1964787 Report a problem | ||
| 6/10/2026 | Price change | $379,900-1.6%$162/sqft |
Source: LERA MLS #1964787 Report a problem | ||
| 5/23/2026 | Price change | $385,900-1.1%$165/sqft |
Source: LERA MLS #1964787 Report a problem | ||
| 5/7/2026 | Listed for sale | $389,999$166/sqft |
Source: LERA MLS #1964787 Report a problem | ||
Public tax history
| Year | Property taxes | Tax assessment |
|---|---|---|
| 2025 | $4,667 -8.4% | $353,000 -0.7% |
| 2024 | $5,097 +9.6% | $355,563 +10% |
| 2023 | $4,649 -11.8% | $323,239 +10% |
| 2022 | $5,269 +548.9% | $293,854 +10% |
| 2021 | $812 | $267,140 +612.4% |
| 2020 | $812 +15.8% | $37,500 +17.2% |
| 2019 | $701 | $32,000 -7.5% |
| 2018 | $701 | $34,600 |
Find assessor info on the county website
Monthly payment
Est. payment
Payment breakdown
Explore the cost of this home by adjusting the details. Changes won't be saved.Climate risks
Neighborhood: 78245
Nearby schools
GreatSchools rating
- 8/10Lieck Elementary SchoolGrades: PK-5Distance: 0.3 mi
- 4/10Luna Middle SchoolGrades: 6-8Distance: 1 mi
- 6/10Brennan High SchoolGrades: 9-12Distance: 2.7 mi
Schools provided by the listing agent
- Elementary: Edmund Lieck
- Middle: Luna
- High: William Brennan
- District: Northside
Source: LERA MLS. This data may not be complete. We recommend contacting the local school district to confirm school assignments for this home.
- $--3 bd2 ba1.7k sqft842 Lambshead Draw, San Antonio, TX 78245Sold

- $327,9005 bd3 ba2.5k sqft834 Lambshead Draw, San Antonio, TX 78245Off Market
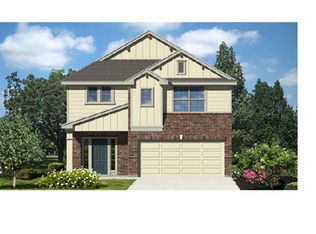
- $323,1004 bd2 ba2.3k sqft846 Lambshead Draw, San Antonio, TX 78245Off Market
- $260,9003 bd2 ba1.5k sqft830 Lambshead Draw, San Antonio, TX 78245Off Market
- $425,1003 bd2 ba2.4k sqft12883 Fort Hancock, San Antonio, TX 78245Off Market
- $351,5004 bd3 ba2.3k sqft850 Lambshead Draw, San Antonio, TX 78245Off Market
- $341,9004 bd3 ba2.3k sqft826 Lambshead Draw, San Antonio, TX 78245Off Market
- $499,9004 bd2 ba2.8k sqft12954 Waggoner Rnch, San Antonio, TX 78245Off Market
A local agent can set up tours, give advice and negotiate with sellers.
Similar homes
- $380,0004 bd3 ba2k sqft1923 ALEUS LN, San Antonio, TX 78245For Sale
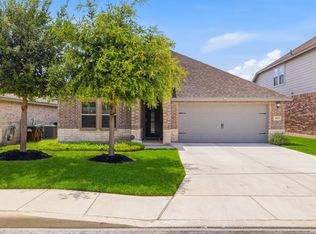
 MLS ID #1999719, Brian Paris TREC #598379, Keller Williams City-View. LERA MLS
 - $394,0004 bd3 ba2k sqft2614 SUNCADIA LN, San Antonio, TX 78245For Sale
 MLS ID #2002853, Mahina Schreier TREC #829694, JB Goodwin, REALTORS. LERA MLS
 - $415,0003 bd2 ba2.2k sqft12710 Ozona Ranch, San Antonio, TX 78245For Sale
 MLS ID #1952349, Derrell Skillman TREC #639690, Redfin Corporation. LERA MLS
 - $370,0003 bd3 ba2.1k sqft1529 Stony Island Dr, San Antonio, TX 78245For Sale
 MLS ID #1956701, Cynthia Lozano TREC #736235, Douglas Elliman Real Estate. LERA MLS
 - $394,9004 bd4 ba2.5k sqft1206 Nashua Sq, San Antonio, TX 78245For SaleMLS ID #1994194, Shane Neal TREC #608871, eXp Realty. LERA MLS
- $485,0004 bd4 ba3.1k sqft12906 Fort Belknap, San Antonio, TX 78245For SaleMLS ID #2001794, Jeffrey Garza TREC #648429, Redbird Realty LLC. LERA MLS
- $499,7004 bd4 ba3.1k sqft12815 Fort Belknap, San Antonio, TX 78245For SaleMLS ID #1997302, Frank T. Ruffo TREC #325204, The Real Estate Group. LERA MLS
- $354,9904 bd2 ba2.5k sqft197 Hunters, San Antonio, TX 78253For SaleMLS ID #1951987, Dayton Schrader TREC #312921, eXp Realty. LERA MLS
- $345,0004 bd3 ba2.9k sqft11839 Jasmine Way, San Antonio, TX 78253For SaleMLS ID #2003748, Christopher Valero TREC #662380, Real Broker, LLC. LERA MLS
- $370,5004 bd3 ba2.1k sqft2441 Pennilynn Way, San Antonio, TX 78253For SaleMLS ID #1994966, Kimberly Howell TREC #446317, Keller Williams Legacy. LERA MLS
- $568,5004 bd3 ba2.8k sqft630 Chambers, San Antonio, TX 78245For SaleMLS ID #1995502, Myra Ramirez TREC #641569, 1st Choice West. LERA MLS
- $389,7004 bd3 ba2.3k sqft12060 Pitcher Rd, San Antonio, TX 78253For SaleMLS ID #1950908, Marvin Venus TREC #657444, CloverLeaf Property Management. LERA MLS
- $363,5003 bd3 ba2.7k sqft15227 Sirius Cir, San Antonio, TX 78245For SaleMLS ID #1946933, Rodeana Reynolds TREC #514586, RE/MAX North-San Antonio. LERA MLS
- $360,0003 bd3 ba2.2k sqft4794 Chalk Flats, San Antonio, TX 78253For SaleMLS ID #2002579, Nathaniel Stein TREC #813418, Harzheim Properties, LLC. LERA MLS
- $269,0004 bd3 ba2.2k sqft11903 HONDO CRK, San Antonio, TX 78245For SaleMLS ID #2000673, Ela Ramsch-Smith TREC #505793, Amazing Realty LLC. LERA MLS
- $453,0004 bd3 ba3.1k sqft13320 Romulus Way, San Antonio, TX 78245For SaleMLS ID #1880140, Steven Hernandez TREC #756163, Real Broker, LLC. LERA MLS
- $300,0004 bd3 ba2.2k sqft12863 Cygnus, San Antonio, TX 78245For SaleMLS ID #1965272, Julio Villanueva TREC #560619, Levi Rodgers Real Estate Group. LERA MLS
- $315,0004 bd3 ba1.9k sqft12523 Galatea, San Antonio, TX 78245For SaleMLS ID #1953613, Jacob Saldivar TREC #700739, Jake Anthony Realty, LLC. LERA MLS
- $325,0006 bd3 ba2.5k sqft14828 FRONTED GOOSE, San Antonio, TX 78253For SaleMLS ID #2003440, Amanda Villarreal TREC #683546, Keller Williams City-View. LERA MLS
- $305,0004 bd3 ba2k sqft13923 Anchor Way, San Antonio, TX 78245For SaleMLS ID #1960868, Teresa Heck TREC #780994, Keller Williams Heritage. LERA MLS
