Welcome to 84 Fudora Circle, where comfort, convenience, and low maintenance living come together in the beautiful Ravines at Creekside community! Nestled in a peaceful Simpsonville setting, this patio style condominium combines the ease of single level living with a thoughtfully designed floor plan and an impressive collection of neighborhood amenities. From the moment you step inside, you’ll appreciate the spacious, open layout, vaulted ceilings, beautiful hardwood floors, and inviting fireplace. Natural light fills the living areas, creating a warm and welcoming atmosphere for everyday living and entertaining. Two generously sized bedrooms, each with their own private en-suite bathroom, provide comfort and privacy. With no steps to navigate, the entire home is conveniently situated on one level. A bright and cheerful sunroom creates a wonderful space for morning coffee, reading, or simply relaxing. Additional highlights include spacious walk-in closets, a dedicated laundry room with cabinets & folding area, and a rarely attached two-car garage. Life in The Ravines at Creekside extends well beyond your front door! Residents enjoy a clubhouse, fitness room, heated saltwater swimming pool, pool table, putting green, and plenty of common area walking space. An active neighborhood social calendar includes plenty of gatherings, book clubs, games, bingo, and many other opportunities to connect with neighbors. One of the most appealing aspects of this community is the freedom that comes with low maintenance living at an affordable cost; including exterior maintenance and lawn care, allowing more time for the activities you enjoy. With just over 100 residences and a no rental policy, the community maintains an established residential atmosphere. Conveniently located in Simpsonville, 84 Fudora Circle is just minutes from all major highway access & convivences, including downtown Greenville. Less than 2 miles to the popular BridgeWay Station, golf, shopping, restaurants, grocery stores, even medical facilities all within an easy drive. There’s something special about finding a home that feels just right from the moment you walk through the door. At 84 Fudora Circle, inviting spaces, thoughtful details, and the charm of The Ravines at Creekside come together to create a place you’ll look forward to coming home to. Come see for yourself what makes this home and community so special!
For sale
$350,000
84 Fudora Cir, Simpsonville, SC 29681
2beds
1,637sqft
Condominium, Residential
Built in 2005
-- sqft lot
$339,400 Zestimate®
$214/sqft
$-- HOA
What's special
Inviting fireplaceSingle level livingSpacious walk-in closetsRarely attached two-car garagePatio style condominiumThoughtful detailsThoughtfully designed floor plan
- 35 days
- 576
- 31
Zillow last checked:
Listing updated:
Listed by:
Reagan Cagle 864-631-9530,
Realty One Group Freedom
Source: Greater Greenville AOR,MLS#: 1606912
Facts & features
Interior
Bedrooms & bathrooms
- Bedrooms: 2
- Bathrooms: 2
- Full bathrooms: 2
- Main level bathrooms: 2
- Main level bedrooms: 2
Rooms
- Room types: Laundry, Sun Room
Primary bedroom
- Area: 195
- Dimensions: 15 x 13
Bedroom 2
- Area: 210
- Dimensions: 15 x 14
Primary bathroom
- Features: Double Sink, Full Bath, Shower Only, Walk-In Closet(s)
- Level: Main
Dining room
- Area: 182
- Dimensions: 14 x 13
Kitchen
- Area: 294
- Dimensions: 14 x 21
Living room
- Area: 270
- Dimensions: 15 x 18
Heating
- Natural Gas
Cooling
- Central Air, Electric
Appliances
- Included: Dishwasher, Disposal, Free-Standing Gas Range, Microwave, Gas Water Heater
- Laundry: 1st Floor, Walk-in, Laundry Room
Features
- High Ceilings, Ceiling Fan(s), Vaulted Ceiling(s), Countertops-Solid Surface, Walk-In Closet(s), Split Floor Plan, Dual Primary Bedrooms, Pantry
- Flooring: Carpet, Wood, Vinyl
- Windows: Vinyl/Aluminum Trim, Insulated Windows
- Basement: None
- Attic: Pull Down Stairs,Storage
- Number of fireplaces: 1
- Fireplace features: Gas Log
Interior area
- Total interior livable area: 1,637 sqft
Property
Parking
- Total spaces: 2
- Parking features: Attached, Side/Rear Entry, Paved
- Attached garage spaces: 2
- Has uncovered spaces: Yes
Features
- Levels: One
- Stories: 1
- Entry location: Condo Ground Level
- Patio & porch: Patio
Lot
- Dimensions: 31 x 66 x 25 x 16 x 18 x 18
- Features: Few Trees
- Topography: Level
Details
- Parcel number: 0542.3101048.00
Construction
Type & style
- Home type: Condo
- Architectural style: Patio,Ranch
- Property subtype: Condominium, Residential
Materials
- Hardboard Siding, Stone
- Foundation: Slab
- Roof: Architectural
Condition
- Year built: 2005
Utilities & green energy
- Sewer: Public Sewer
- Water: Public
Community & HOA
Community
- Features: Clubhouse, Common Areas, Fitness Center, Street Lights, Pool, Sidewalks, Lawn Maintenance, Landscape Maintenance
- Subdivision: The Ravines at Creekside
HOA
- Has HOA: Yes
- Services included: Common Area Ins., Electricity, Maintenance Grounds, Pest Control, Pool, Recreation Facilities, Street Lights, Trash, By-Laws, Restrictive Covenants
Location
- Region: Simpsonville
Financial & listing details
- Price per square foot: $214/sqft
- Tax assessed value: $300,680
- Annual tax amount: $1,105
- Date on market: 10/16/2026
Estimated market value
$339,400
$322,000 - $356,000
$1,796/mo
Price history
| Date | Event | Price |
|---|---|---|
| 10/16/2026 | Listed for sale | $350,000-11.4%$214/sqft |
Source:  Greater Greenville AOR #1606912 Report a problem | ||
| 4/7/2016 | Sold | $394,900+96.5%$241/sqft |
Source: Public Record Report a problem | ||
| 1/28/2016 | Sold | $201,000-1.9%$123/sqft |
Source: Greater Greenville AOR #1310128 Report a problem | ||
| 12/18/2015 | Price change | $204,900-4.7%$125/sqft |
Source: AMAL YEARGIN REALTY, INC #1310128 Report a problem | ||
| 11/17/2015 | Price change | $214,900-5.3%$131/sqft |
Source: AMAL YEARGIN REALTY, INC #1310128 Report a problem | ||
| 10/16/2015 | Listed for sale | $226,900+34.7%$139/sqft |
Source: AMAL YEARGIN REALTY, INC #1310128 Report a problem | ||
| 3/3/2015 | Sold | $168,439-13.6%$103/sqft |
Source: Public Record Report a problem | ||
| 5/9/2014 | Listing removed | $195,000$119/sqft |
Source: Exit Upstate Realty #1257281 Report a problem | ||
| 4/23/2014 | Listed for sale | $195,000$119/sqft |
Source: Wilkinson & Associates ERA Powered #1257281 Report a problem | ||
| 3/23/2014 | Listing removed | $195,000$119/sqft |
Source: Wilkinson & Associates ERA Powered #1257281 Report a problem | ||
| 1/25/2014 | Price change | $195,000-2.5%$119/sqft |
Source: Wilkinson & Associates ERA Powered #1257281 Report a problem | ||
| 9/20/2013 | Price change | $199,900-1%$122/sqft |
Source: Exit Upstate Realty #1257281 Report a problem | ||
| 4/10/2013 | Listed for sale | $202,000$123/sqft |
Source: Exit Upstate Realty #1257281 Report a problem | ||
Public tax history
| Year | Property taxes | Tax assessment |
|---|---|---|
| 2025 | $1,105 +7.9% | $249,860 +15% |
| 2024 | $1,025 -0.1% | $217,280 |
| 2023 | $1,026 +3.9% | $217,280 |
| 2022 | $988 -0.1% | $217,280 |
| 2021 | $988 -16.3% | $217,280 +15% |
| 2020 | $1,181 +3.8% | $188,950 |
| 2019 | $1,138 -7% | $188,950 |
| 2018 | $1,223 | $188,950 +2399.3% |
| 2017 | $1,223 -0.2% | $7,560 -96% |
| 2016 | $1,226 +39.6% | $188,950 |
| 2015 | $879 -73.2% | $188,950 -5.1% |
| 2014 | $3,279 +251% | $199,040 |
| 2013 | $934 +2.9% | $199,040 |
| 2012 | $908 +0.4% | -- |
| 2011 | $904 -0.5% | -- |
| 2010 | $909 | -- |
| 2009 | -- | -- |
| 2008 | -- | -- |
| 2007 | -- | -- |
| 2006 | -- | -- |
Find assessor info on the county website
Monthly payment
Est. payment
Payment breakdown
Explore the cost of this home by adjusting the details. Changes won't be saved.Climate risks
Neighborhood: Five Forks
Nearby schools
Schools provided by the listing agent
- Elementary: Monarch
- Middle: Hillcrest
- High: Mauldin
Source: Greater Greenville AOR. This data may not be complete. We recommend contacting the local school district to confirm school assignments for this home.

Similar homes
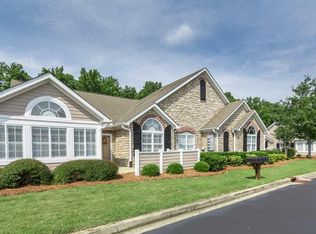
- $349,9993 bd3 ba1.8k sqft308 Walker Way, Simpsonville, SC 29681For Sale
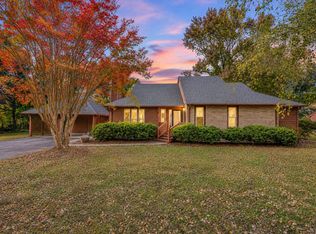 MLS ID #1609055, Nikki Sword, Redfin Corporation. Greater Greenville AOR
- $389,9003 bd3 ba1.8k sqft102 Fudora Cir, Simpsonville, SC 29681For Sale
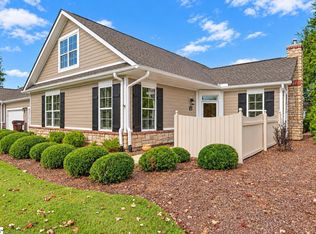 MLS ID #1607330, John Murphy, Bluefield Realty Group. Greater Greenville AOR
- $354,9003 bd2 ba1.6k sqft301 Wild Rice Dr, Simpsonville, SC 29681For Sale
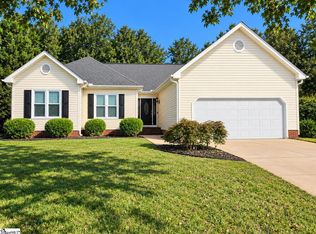 MLS ID #1608939, April Osborne, All-Star Co. Inc.. Greater Greenville AOR
- $349,9003 bd3 ba2k sqft402 Latrobe Dr, Simpsonville, SC 29681For Sale
 MLS ID #1600173, Mary Pate, That Realty Group. Greater Greenville AOR
