Beautiful All-Brick Beech Grove Bungalow Now Available! Extra Clean 3 BR 2 BA w/ Full Basement and Detached 2 Car Garage. Property is Nicely Updated & Maintained, but Still Preserved Original Character & Charm. Hardwood Floors, Arch Doorways & Antique Hardware. Entire Kitchen Remodel in '22 & '23. Stainless Steel Appliances; Tile Floor & Backsplash; Solid Surface Countertops w/ Under-mount Sink, & New Cabinets. Updated Bath w/ Tile Shower. Updated Electrical Wiring. Roof, Windows, Gas Water Heater, HVAC, & Water Softener Are All Well Within Life Expectancy. Move-In-Ready! Large Basement Ready for A Game of Pool, or Storage. Great Location w/ Close Proximity to Retail, Recreation, Schools, & Emerson Ave.
Pending
$210,000
84 S 7th Ave, Beech Grove, IN 46107
3beds
2,320sqft
Residential, Single Family Residence
Built in 1952
5,227 Square Feet Lot
$-- Zestimate®
$91/sqft
$-- HOA
What's special
Full basementAntique hardwareArch doorwaysNicely updated and maintainedStainless steel appliancesNew cabinetsTile floor and backsplash
- 31 days
- 527
- 67
Likely to sell faster than
Zillow last checked:
Listing updated:
Listed by:
Daniel Aud danielaud@kw.com,
Keller Williams Indy Metro Partners
Source: MIBOR as distributed by MLS GRID,MLS#: 22125401
Facts & features
Interior
Bedrooms & bathrooms
- Bedrooms: 3
- Bathrooms: 2
- Full bathrooms: 1
- 1/2 bathrooms: 1
- Main level bathrooms: 1
- Main level bedrooms: 3
Primary bedroom
- Level: Main
- Area: 154 Square Feet
- Dimensions: 14x11
Bedroom 2
- Level: Main
- Area: 120 Square Feet
- Dimensions: 12x10
Bedroom 3
- Level: Main
- Area: 100 Square Feet
- Dimensions: 10x10
Bonus room
- Features: Other
- Level: Basement
- Area: 320 Square Feet
- Dimensions: 20x16
Breakfast room
- Features: Tile-Ceramic
- Level: Main
- Area: 100 Square Feet
- Dimensions: 10x10
Kitchen
- Features: Tile-Ceramic
- Level: Main
- Area: 110 Square Feet
- Dimensions: 11x10
Laundry
- Features: Other
- Level: Basement
- Area: 180 Square Feet
- Dimensions: 15x12
Living room
- Level: Main
- Area: 208 Square Feet
- Dimensions: 16x13
Heating
- Forced Air, Natural Gas
Cooling
- Central Air
Appliances
- Included: Dryer, Disposal, Gas Water Heater, Microwave, Gas Oven, Refrigerator, Washer, Water Softener Owned
- Laundry: Connections All, In Basement, Sink
Features
- Built-in Features, Ceiling Fan(s), High Speed Internet, Eat-in Kitchen
- Basement: Daylight,Unfinished
Interior area
- Total structure area: 2,320
- Total interior livable area: 2,320 sqft
- Finished area below ground: 0
Property
Parking
- Total spaces: 2
- Parking features: Detached
- Garage spaces: 2
- Details: Garage Parking Other(Garage Door Opener, Guest Street Parking, Service Door)
Features
- Levels: One
- Stories: 1
- Patio & porch: Covered, Porch
Lot
- Size: 5,227 Square Feet
- Features: Curbs, Sidewalks
Details
- Parcel number: 491028137064000502
- Special conditions: Sales Disclosure Supplements
- Horse amenities: None
Construction
Type & style
- Home type: SingleFamily
- Architectural style: Bungalow
- Property subtype: Residential, Single Family Residence
Materials
- Brick
- Foundation: Block
Condition
- Updated/Remodeled
- New construction: No
- Year built: 1952
Utilities & green energy
- Electric: 100 Amp Service, Circuit Breakers
- Water: Public
- Utilities for property: Electricity Connected, Sewer Connected, Water Connected
Community & HOA
Community
- Security: Secured Garage/Parking, Security Lights, Security System Owned
- Subdivision: Beech Grove
HOA
- Has HOA: No
Location
- Region: Beech Grove
Financial & listing details
- Price per square foot: $91/sqft
- Tax assessed value: $188,200
- Annual tax amount: $2,342
- Date on market: 9/10/2026
- Cumulative days on market: 33 days
- Electric utility on property: Yes
Estimated market value
Not available
Estimated sales range
Not available
Not available
Price history
| Date | Event | Price |
|---|---|---|
| 9/25/2026 | Pending sale | $210,000$91/sqft |
Source:  MIBOR as distributed by MLS GRID #22125401 Report a problem MIBOR as distributed by MLS GRID #22125401 Report a problem | ||
| 9/10/2026 | Listed for sale | $210,000+144.2%$91/sqft |
Source: MIBOR as distributed by MLS GRID #22125401 Report a problem | ||
| 3/14/2005 | Sold | $86,000$37/sqft |
Source: MIBOR as distributed by MLS GRID #2428929 Report a problem | ||
Public tax history
| Year | Property taxes | Tax assessment |
|---|---|---|
| 2025 | $2,435 +13% | $188,200 +4.1% |
| 2024 | $2,155 +0.4% | $180,800 +11.8% |
| 2023 | $2,147 +25.2% | $161,700 +4% |
| 2022 | $1,715 +19.3% | $155,500 +18.8% |
| 2021 | $1,438 +6.8% | $130,900 +11.6% |
| 2020 | $1,347 +19.9% | $117,300 +3.3% |
| 2019 | $1,124 +0.3% | $113,600 +14.9% |
| 2018 | $1,121 +4.4% | $98,900 +2.3% |
| 2017 | $1,074 +4.7% | $96,700 +3.2% |
| 2016 | $1,025 +11.4% | $93,700 +11% |
| 2014 | $920 +10.2% | $84,400 +12.4% |
| 2013 | $835 | $75,100 -3% |
| 2012 | $835 | $77,400 -5.8% |
| 2011 | -- | $82,200 -18.7% |
| 2010 | $1,123 +34.3% | $101,100 +23% |
| 2009 | $836 | $82,200 -15% |
| 2007 | -- | $96,700 +1.9% |
| 2006 | -- | $94,900 +15.5% |
| 2005 | -- | $82,200 |
| 2004 | -- | $82,200 |
| 2003 | -- | $82,200 +124% |
| 2002 | -- | $36,700 +200.1% |
| 2001 | -- | $12,230 |
| 2000 | -- | $12,230 |
Find assessor info on the county website
Monthly payment
Est. payment
Payment breakdown
Explore the cost of this home by adjusting the details. Changes won't be saved.Climate risks
Neighborhood: 46107
Nearby schools
Schools provided by the listing agent
- Elementary: Central Elementary School
- Middle: Beech Grove Middle School
- High: Beech Grove Sr High School
Source: MIBOR as distributed by MLS GRID. This data may not be complete. We recommend contacting the local school district to confirm school assignments for this home.
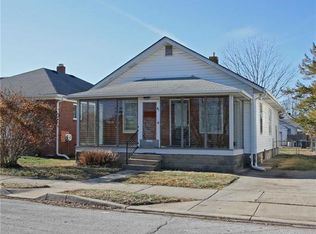
Similar homes
- $199,9003 bd3 ba2.2k sqft73 S 3rd Ave, Beech Grove, IN 46107Active
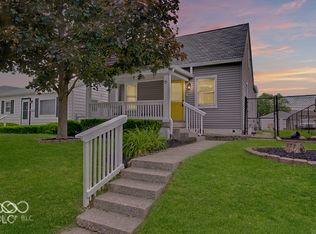 MLS ID #22103138, Jenny Laughner, CENTURY 21 Scheetz. MIBOR as distributed by MLS GRID
 - $209,9003 bd2 ba1.2k sqft4646 S Keystone Ave, Indianapolis, IN 46227Active
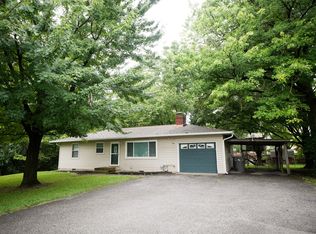 MLS ID #22125830, Aubrey Helms, House to Home Realty Solutions. MIBOR as distributed by MLS GRID
 - $269,9993 bd2 ba2.7k sqft431 N 14th Ave, Beech Grove, IN 46107Active
 MLS ID #22115524, David Grenoble, Top Choice Real Estate, LLC. MIBOR as distributed by MLS GRID
 - $209,9993 bd2 ba1.7k sqft5302 Brazos Dr, Indianapolis, IN 46237Active
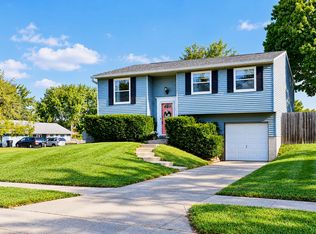 MLS ID #22125145, Ema Boykova, M & E Realty Group. MIBOR as distributed by MLS GRID
