Welcome to 84 Valley Trail Place in sought-after Waterdown! This brand-new freehold 4-bedroom plus den, 4-bathroom townhome stands out with a warm, stylish interior and a thoughtful selection of builder upgrades that give the home its own unique character. The bright open-concept main floor features 9 ft ceilings, upgraded flooring, a beautiful oak staircase, and a modern kitchen with quartz countertops, upgraded cabinetry, enhanced storage, and carefully selected finishes that create a cozy, inviting feel. Upstairs offers 4 spacious bedrooms, 3 full bathrooms including 2 ensuites, convenient laundry, and upgraded bathroom finishes throughout. Additional builder upgrades include enhanced tile selections, networking features, central vacuum rough-in, and other carefully chosen details that add comfort and functionality. Enjoy a walk-out basement and no neighbours directly behind. Minutes to downtown Waterdown, shopping, schools, trails, highways, and GO Transit. A move-in-ready home with plenty of upgrades, a distinctive style, and a warm, welcoming atmosphere. Property is virtually staged.
New construction
C$1,199,999
84 Valley Trail Pl, Hamilton, ON L8B 0G7
5beds
4baths
Townhouse
Built in ----
2,787 Square Feet Lot
$-- Zestimate®
C$--/sqft
C$-- HOA
What's special
Warm stylish interiorBright open-concept main floorUpgraded flooringBeautiful oak staircaseUpgraded cabinetryEnhanced storageCozy inviting feel
- 7 days |
- 8 |
- 0 |
Zillow last checked:
Listing updated:
Listed by:
CIREALTY
Source: TRREB,MLS®#: X13671906 Originating MLS®#: Toronto Regional Real Estate Board
Originating MLS®#: Toronto Regional Real Estate BoardFacts & features
Interior
Bedrooms & bathrooms
- Bedrooms: 5
- Bathrooms: 4
Heating
- Forced Air, Gas
Cooling
- Central Air
Appliances
- Included: Water Heater
Features
- Flooring: Carpet Free
- Basement: Unfinished,Walk-Out Access
- Has fireplace: No
Interior area
- Living area range: 2500-3000 null
Property
Parking
- Total spaces: 2
- Parking features: Garage
- Has garage: Yes
Features
- Stories: 2
- Pool features: None
Lot
- Size: 2,787 Square Feet
- Features: Park, Public Transit, Ravine, School, School Bus Route
Details
- Parcel number: 175012148
Construction
Type & style
- Home type: Townhouse
- Property subtype: Townhouse
Materials
- Brick
- Foundation: Concrete
- Roof: Asphalt Shingle
Condition
- New construction: Yes
Utilities & green energy
- Sewer: Sewer
Community & HOA
Community
- Security: Carbon Monoxide Detector(s), Smoke Detector(s)
Location
- Region: Hamilton
Financial & listing details
- Date on market: 8/13/2026
Price history
Price history is unavailable.
Public tax history
Tax history is unavailable.
Climate risks
Neighborhood: L8B
Nearby schools
GreatSchools rating
No schools nearby
We couldn't find any schools near this home.
- C$4,3004 bd4 ba-- sqft86 Valley Trail Pl, Hamilton, ON L8B0G7For Rent

- C$1,249,9904 bd4 ba2.7k sqft88 Valley Trail Pl, Hamilton, ON L8B0G7For Sale

- C$4,5004 bd4 ba-- sqft74 Valley Trail Pl, Hamilton, ON L8B0G7For Rent

- C$2,2001 bd1 ba-- sqft10 Mallard Trl #238, Hamilton, ON L8B1W1For Rent

- C$2,2251 bd1 ba-- sqft10 Mallard Trl #531, Hamilton, ON L8B1W1For Rent
- C$2,1001 bd1 ba-- sqft10 Mallard Trl #437, Hamilton, ON L8B2A7For Rent
- C$470,0002 bd1 ba-- sqft10 Mallard Trl #232, Hamilton, ON L8B2A7For Sale
- C$--3 bd4 ba-- sqft315 Humphrey St, Hamilton, ON L8B1X4Off Market
Similar homes
- C$1,339,0005 bd4 ba-- sqft28 Celano Dr, Hamilton, ON L8B 1V3For Sale
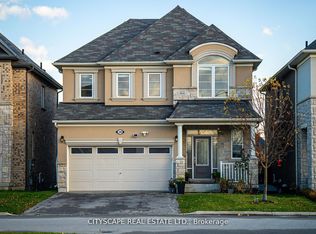 MLS ID #X13677798, CITYSCAPE REAL ESTATE LTD.. TRREB
 - C$674,9993 bd3 ba-- sqft261 Skinner Rd #23, Hamilton, ON L8B 1W6For Sale
 MLS ID #X13666872, REVEL REALTY INC.. TRREB
 - C$1,169,0004 bd4 ba-- sqft156 Gunby Blvd, Hamilton, ON L8B 0V6For Sale
 MLS ID #X13432108, RIGHT AT HOME REALTY INC.. TRREB
 - C$1,190,0004 bd3 ba-- sqft363 Holmes Cres, Milton, ON L9T 0T4For Sale
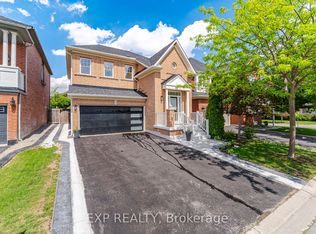 MLS ID #W13682330, EXP REALTY. TRREB
 - C$1,199,9994 bd4 ba-- sqft5253 Bushelgrove Cir, Mississauga, ON L5M 6C5For SaleMLS ID #W13697750, ZOWN REALTY INC.. TRREB
- C$1,199,9003 bd4 ba-- sqft4360 Millcroft Park Dr #5, Burlington, ON L7M 4T7For SaleMLS ID #W13239390, GREEN HEDGE REALTY INC.. TRREB
- C$799,9003 bd3 ba-- sqft137 Borers Creek Cir, Hamilton, ON L8B 0V7For SaleMLS ID #X13621544, RE/MAX REAL ESTATE CENTRE INC.. TRREB
- C$1,165,0004 bd4 ba-- sqft3151 Mintwood Cir, Oakville, ON L6H 0N9For SaleMLS ID #W13509906, REAL ONE REALTY INC.. TRREB
- C$1,199,9004 bd3 ba-- sqft28 Ohara Ln, Hamilton, ON L9K 0C7For SaleMLS ID #X13594388, EXP REALTY. TRREB
- C$1,185,0005 bd4 ba-- sqft664 Dolby Cres, Milton, ON L9T 5V5For SaleMLS ID #W13669028, EXP REALTY. TRREB
- C$699,8004 bd3 ba1.4k sqft1283 Blanshard Dr #14, Burlington, ON L7M 4T9For SaleMLS ID #40857060, Maggie Abril, Broker of Record, Nashdom Realty Brokerage Inc.. ITSO
- C$1,225,0004 bd3 ba-- sqft669 Geneva Park, Burlington, ON L7N 3C2For SaleMLS ID #W13018374, EXP REALTY. TRREB
- C$1,249,0004 bd5 ba-- sqft80 Settlers Rd E, Oakville, ON L6H 0Y8For SaleMLS ID #W13619676, Right At Home Realty, Brokerage. TRREB
- C$1,050,0005 bd4 ba-- sqft3002 Preserve Dr Unit 25, Oakville, ON L6M 0V5For SaleMLS ID #W13631058, JDL REALTY INC.. TRREB
- C$825,0003 bd4 ba-- sqft4322 Fairview St, Burlington, ON L7L 7A2For SaleMLS ID #W13660524, EXP REALTY. TRREB
- C$1,150,0005 bd4 ba-- sqft211 McLaughlin Ave, Milton, ON L9T 7P4For SaleMLS ID #W13064328, PROPERTY.CA INC.. TRREB
- C$1,299,0006 bd4 ba-- sqft3220 Turnstone Cres, Mississauga, ON L5L 5L4For SaleMLS ID #W13698750, GFA REALTY LTD.. TRREB
- C$1,149,0003 bd3 ba-- sqft388 Grindstone Trl, Oakville, ON L6H 0S1For SaleMLS ID #W13630722, AXIS REALTY BROKERAGE INC.. TRREB
- C$1,059,9004 bd3 ba-- sqft1444 Savoline Blvd, Milton, ON L9E 2B8For SaleMLS ID #W13667322, CENTURY 21 GREEN REALTY INC.. TRREB
- C$1,199,9004 bd3 ba-- sqft1262 Trudeau Dr, Milton, ON L9E 1Y6For SaleMLS ID #W13595640, RED HOUSE REALTY. TRREB
