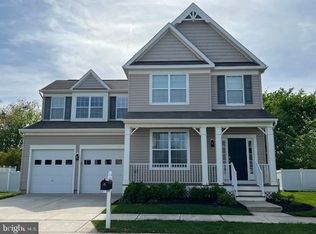
Welcome to 8402 Stansbury Lake Drive, a beautiful water oriented community tucked along the peaceful shores of Stansbury Lake. This meticulously maintained home features 4 bedrooms and 4.5 bathrooms, including a primary bedroom with large bath featuring a walk-in shower, soaking tub and double sinks and an additional ensuite bedroom + 2 more bedrooms with a hall bath. The fully finished lower level offers even more room to enjoy including a spacious family room, built-in bar with wine and beer refrigerators, Kegerator and more. There is an additional full bathroom, gym room and storage space. The kitchen has 42-inch white cabinetry, granite countertops, stainless steel appliances, and an island. Step outside to the large paver stone patio with a charming gazebo/hot tub backing to trees for privacy. There is also a vinyl privacy fence and shed. The home has been freshly painted with new carpet throughout. Surrounded by scenic walking trails, this home offers the perfect balance of relaxation, convenience, and everyday comfort. Don’t miss this beautiful home ready for you to move right in! PROFESSIONAL PHOTOS COMING SOON!
Pending
$530,000
8402 Stansbury Lake Dr, Baltimore, MD 21222
4beds
2,876sqft
:
Get pre-qualified$3,454/mo
Single Family Residence
Built in 2013
7,387 Square Feet Lot
$532,100 Zestimate®
$184/sqft
$52/mo HOA
What's special
Double sinksLarge paver stone patioWalk-in showerFreshly paintedGym roomStainless steel appliancesVinyl privacy fence
- 46 days |
- 88 |
- 1 |
Zillow last checked:
Listing updated:
Listed by:
Denise Patrick 410-459-2154,
Long & Foster Real Estate, Inc. (410) 879-8080
Source: Bright MLS,MLS#: MDBC2166452
Facts & features
Interior
Bedrooms & bathrooms
- Bedrooms: 4
- Bathrooms: 5
- Full bathrooms: 4
- 1/2 bathrooms: 1
- Main level bathrooms: 1
Basement
- Area: 1106
Heating
- Forced Air, Natural Gas
Cooling
- Central Air, Ceiling Fan(s), Electric
Appliances
- Included: Gas Water Heater
- Laundry: Main Level
Features
- Bar, Soaking Tub, Bathroom - Walk-In Shower, Ceiling Fan(s), Dining Area, Family Room Off Kitchen, Open Floorplan, Eat-in Kitchen, Kitchen - Table Space, Kitchen Island, Pantry, Primary Bath(s), Recessed Lighting, Upgraded Countertops, Walk-In Closet(s)
- Basement: Finished,Heated,Sump Pump,Workshop
- Has fireplace: No
- Fireplace features: Pellet Stove
Interior area
- Total structure area: 3,400
- Total interior livable area: 2,876 sqft
- Finished area above ground: 2,294
- Finished area below ground: 582
Property
Parking
- Total spaces: 2
- Parking features: Garage Faces Front, Garage Door Opener, Inside Entrance, Concrete, Paved, Attached
- Attached garage spaces: 2
- Has uncovered spaces: Yes
Accessibility
- Accessibility features: Other
Features
- Levels: Three
- Stories: 3
- Exterior features: Lighting, Flood Lights, Street Lights, Sidewalks
- Pool features: None
Lot
- Size: 7,387 Square Feet
- Features: Backs to Trees, Front Yard, Landscaped, Level, Private, Rear Yard, Secluded
Details
- Additional structures: Above Grade, Below Grade
- Parcel number: 04122500005464
- Zoning: RESIDENTIAL
- Special conditions: Standard
Construction
Type & style
- Home type: SingleFamily
- Architectural style: Colonial
- Property subtype: Single Family Residence
Materials
- Stick Built, Vinyl Siding
- Foundation: Concrete Perimeter
Condition
- New construction: No
- Year built: 2013
Utilities & green energy
- Sewer: Public Sewer
- Water: Public
Community & HOA
Community
- Security: Fire Sprinkler System
- Subdivision: Lakes At Stansbury Shore
HOA
- Has HOA: Yes
- HOA fee: $52 monthly
Location
- Region: Baltimore
Financial & listing details
- Price per square foot: $184/sqft
- Tax assessed value: $510,200
- Annual tax amount: $5,676
- Date on market: 6/18/2026
- Listing agreement: Exclusive Right To Sell
- Ownership: Fee Simple
Estimated market value
$532,100
$505,000 - $559,000
$3,659/mo
Price history
| Date | Event | Price |
|---|---|---|
| 6/20/2026 | Pending sale | $530,000$184/sqft |
Source:  Bright MLS #MDBC2166452 Report a problem Bright MLS #MDBC2166452 Report a problem | ||
| 6/18/2026 | Listed for sale | $530,000+37.5%$184/sqft |
Source: Bright MLS #MDBC2166452 Report a problem | ||
| 10/7/2013 | Sold | $385,403$134/sqft |
Source: Public Record Report a problem | ||
Public tax history
| Year | Property taxes | Tax assessment |
|---|---|---|
| 2025 | $6,298 +21.9% | $468,300 +9.8% |
| 2024 | $5,168 +10.9% | $426,400 +10.9% |
| 2023 | $4,660 +1.6% | $384,500 |
| 2022 | $4,585 +1.7% | $384,500 +3.3% |
| 2021 | $4,511 +1.7% | $372,167 +1.7% |
| 2020 | $4,436 | $366,000 |
| 2019 | $4,436 | $366,000 |
| 2018 | $4,436 -0.7% | $366,000 -0.7% |
| 2017 | $4,466 +517.1% | $368,500 +5.2% |
| 2016 | $724 | $350,233 +5.5% |
| 2015 | $724 | $331,967 +5.8% |
| 2014 | $724 | $313,700 +503.3% |
| 2013 | -- | $52,000 |
| 2012 | -- | $52,000 |
| 2011 | -- | $52,000 +6.7% |
| 2010 | -- | $48,756 |
Find assessor info on the county website
Monthly payment
Est. payment
Payment breakdown
Explore the cost of this home by adjusting the details. Changes won't be saved.Climate risks
Neighborhood: 21222
Nearby schools
GreatSchools rating
- 3/10Grange Elementary SchoolGrades: PK-5Distance: 0.9 mi
- 1/10General John Stricker Middle SchoolGrades: 6-8Distance: 1.5 mi
- 1/10Dundalk High SchoolGrades: 9-12Distance: 1.4 mi
Schools provided by the listing agent
- District: Baltimore County Public Schools
Source: Bright MLS. This data may not be complete. We recommend contacting the local school district to confirm school assignments for this home.
- $470,0004 bd5 ba2.5k sqft8404 Stansbury Lake Dr, Baltimore, MD 21222Sold
- $510,4004 bd5 ba2.7k sqft8400 Stansbury Lake Dr, Baltimore, MD 21222Off Market

- $523,9004 bd4 ba2.3k sqft8406 Stansbury Lake Dr, Dundalk, MD 21222Off Market
- $516,8004 bd5 ba2.4k sqft8405 Stansbury Lake Dr, Baltimore, MD 21222Off Market
- $523,0004 bd5 ba2.6k sqft8408 Stansbury Lake Dr, Baltimore, MD 21222Off Market
- $344,700-- bd3 ba1.5k sqft8319 Goldeneye Dr, Baltimore, MD 21222Off Market
- $529,9004 bd5 ba2k sqft8407 Stansbury Lake Dr, Baltimore, MD 21222Sold
- $311,9003 bd2 ba1.5k sqft8315 Goldeneye Dr, Baltimore, MD 21222Off Market
A local agent can set up tours, give advice and negotiate with sellers.
Similar homes
- $495,0004 bd3 ba3.7k sqft2311 Riverview Rd, Baltimore, MD 21221For Sale

 MLS ID #MDBC2167320, Tom Atwood, Keller Williams Legacy. Bright MLS
 - $389,9003 bd3 ba2.6k sqft2069 Case Rd, Baltimore, MD 21222For Sale
 MLS ID #MDBC2167992, Peter Klebenow, RE/MAX Advantage Realty. Bright MLS
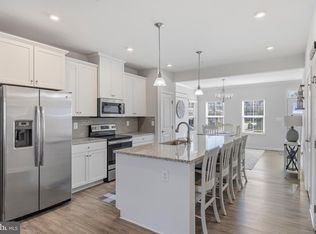
 - $519,9003 bd4 ba2.9k sqft500 Turnstone Ct, Essex, MD 21221For Sale
 MLS ID #MDBC2166130, Malissa Duffy, Real Estate Professionals, Inc.. Bright MLS
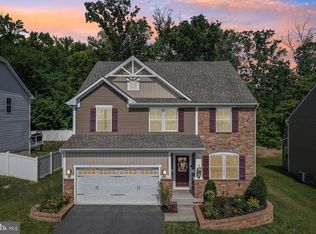
 - $549,9994 bd4 ba3.4k sqft507 Potomac Rd, Joppa, MD 21085For Sale
 MLS ID #MDHR2058332, ERIN CARTER, Douglas Realty, LLC. Bright MLS
 - $499,9003 bd4 ba3k sqft7422 Tanyard Knoll Ln, Glen Burnie, MD 21060For SaleMLS ID #MDAA2150834, Sonya Francis, RE/MAX Solutions. Bright MLS
- $700,0004 bd4 ba2.6k sqft7903 Shirley Ridge Ct, Baltimore, MD 21237For SaleMLS ID #MDBC2167862, Michele McFadden, RE/MAX Advantage Realty. Bright MLS
- $534,9904 bd4 ba2.8k sqft7225 Bocastle Ln, Hanover, MD 21076For SaleMLS ID #MDAA2148336, Yuriy Voznyy, Fathom Realty MD, LLC. Bright MLS
- $660,0004 bd4 ba2.4k sqft4637 Potomac Rd, Pasadena, MD 21122For SaleMLS ID #MDAA2152896, Carrie Vaught, Keller Williams Flagship. Bright MLS
- $625,0005 bd4 ba4k sqft722 Daft Rd, Baltimore, MD 21220For SaleMLS ID #MDBC2169574, Sarah Reynolds, Keller Williams Realty. Bright MLS
- $580,0003 bd4 ba2.2k sqft81 W Virginia Ave, Severn, MD 21144For SaleMLS ID #MDAA2151086, Will Stein, Compass. Bright MLS
- $545,0004 bd4 ba2k sqft7120 Beaumont Pl, Hanover, MD 21076For SaleMLS ID #MDHW2071574, Sunna Ahmad, Cummings & Co. Realtors. Bright MLS
- $525,0003 bd4 ba2.6k sqft923 Thurston Ln, Glen Burnie, MD 21060For SaleMLS ID #MDAA2149430, Ashley Fortes, Berkshire Hathaway HomeServices PenFed Realty. Bright MLS
- $565,0003 bd4 ba2.5k sqft7605 Chert Court Gln, Burnie, MD 21060For SaleMLS ID #MDAA2151816, Marcie Gatton, Redfin Corp. Bright MLS
- $649,9004 bd4 ba2.3k sqft7235 Stallings Dr, Glen Burnie, MD 21060For SaleMLS ID #MDAA2150498, Julie Truscello, Cummings & Co. Realtors. Bright MLS
- $629,9005 bd5 ba3k sqft3062 Shaws Rd, Edgemere, MD 21219For SaleMLS ID #MDBC2151642, Jody Bell, Coldwell Banker Realty. Bright MLS
- $550,0004 bd4 ba2.5k sqft8857 Purple Iris Ln #34, Elkridge, MD 21075For SaleMLS ID #MDHW2072268, Jeannie J. Kim, Coldwell Banker Realty. Bright MLS
- $465,0003 bd4 ba2.2k sqftTanyard Springs, Glen Burnie, MD 21060For SaleMLS ID #MDAA2152800, Gina White, Coldwell Banker Realty. Bright MLS
- $579,9903 bd4 ba2.2k sqft321 Kenjamin Ct, Glen Burnie, MD 21060For SaleMLS ID #MDAA2148980, Christy Kim, Serhant. Bright MLS
- $474,9993 bd3 ba2.1k sqft544 Fox River Hills Way, Glen Burnie, MD 21060For SaleMLS ID #MDAA2152050, Amanda France, Douglas Realty, LLC. Bright MLS
- $520,0004 bd4 ba2.3k sqft1010 Tuscany Ln, Severn, MD 21144For SaleMLS ID #MDAA2151088, Marianne Ferguson, Coldwell Banker Realty. Bright MLS
