Spacious 4-bedroom, 2.5 bath home offering a functional floor plan and plenty of room to grow! This property presents a fantastic opportunity for buyers looking to add their own style and build instant equity. With cosmetic updates such as fresh paint and new flooring, this home has the potential to truly shine. Generous living spaces, comfortable bedroom sizes, and a great layout make this one worth seeing. Less then a block away is sets the beautiful Crescent Park with a walking trail, picnic area and pond.Priced to reflect the updates needed and ready for its next owner. Schedule your private showing today and imagine the possibilities! This property is selling AS IS!
Pending
$275,000
8403 S 73rd Ave E, Tulsa, OK 74133
4beds
3,024sqft
Single Family Residence
Built in 1977
0.26 Acres Lot
$-- Zestimate®
$91/sqft
$-- HOA
What's special
Functional floor planGenerous living spacesGreat layoutComfortable bedroom sizes
- 47 days
- 70
- 0
Zillow last checked:
Listing updated:
Listed by:
Stacy Arnold 918-519-4969,
InVision Realty
Source: MLS Technology, Inc.,MLS#: 2626527 Originating MLS: MLS Technology
Originating MLS: MLS TechnologyFacts & features
Interior
Bedrooms & bathrooms
- Bedrooms: 4
- Bathrooms: 3
- Full bathrooms: 2
- 1/2 bathrooms: 1
Primary bedroom
- Description: Master Bedroom,Private Bath,Walk-in Closet
- Level: First
Bedroom
- Description: Bedroom,No Bath,Walk-in Closet
- Level: Second
Bedroom
- Description: Bedroom,No Bath,Walk-in Closet
- Level: Second
Bedroom
- Description: Bedroom,No Bath,Walk-in Closet
- Level: Second
Bathroom
- Description: Hall Bath,Full Bath
- Level: First
Bathroom
- Description: Hall Bath,Half Bath
- Level: First
Bathroom
- Description: Hall Bath,Full Bath
- Level: Second
Bonus room
- Description: Additional Room,Workroom
- Level: First
Bonus room
- Description: Additional Room,Exercise,Workroom
- Level: Second
Dining room
- Description: Dining Room,Formal
- Level: First
Kitchen
- Description: Kitchen,Eat-In
- Level: First
Living room
- Description: Living Room,Fireplace,Formal
- Level: First
Utility room
- Description: Utility Room,Inside
- Level: First
Heating
- Central, Gas
Cooling
- Central Air
Appliances
- Included: Dishwasher, Disposal, Gas Water Heater, Oven, Range, Refrigerator, Plumbed For Ice Maker
- Laundry: Washer Hookup, Electric Dryer Hookup
Features
- Attic, Granite Counters, High Ceilings, High Speed Internet, Hot Tub/Spa, Cable TV, Ceiling Fan(s), Electric Oven Connection, Electric Range Connection
- Flooring: Carpet, Tile
- Windows: Vinyl
- Basement: None
- Number of fireplaces: 1
- Fireplace features: Blower Fan, Gas Log
Interior area
- Total structure area: 3,024
- Total interior livable area: 3,024 sqft
Property
Parking
- Total spaces: 2
- Parking features: Attached, Garage
- Attached garage spaces: 2
Features
- Levels: Two
- Stories: 2
- Patio & porch: Patio
- Exterior features: Concrete Driveway, Rain Gutters
- Pool features: None
- Has spa: Yes
- Spa features: Hot Tub
- Fencing: Privacy
Lot
- Size: 0.26 Acres
- Features: Corner Lot
Details
- Additional structures: Shed(s)
- Parcel number: 77075831421120
Construction
Type & style
- Home type: SingleFamily
- Architectural style: Other
- Property subtype: Single Family Residence
Materials
- Masonite, Stone, Wood Frame
- Foundation: Slab
- Roof: Asphalt,Fiberglass
Condition
- Year built: 1977
Utilities & green energy
- Sewer: Public Sewer
- Water: Public
- Utilities for property: Cable Available, Electricity Available, Natural Gas Available, High Speed Internet Available, Water Available
Community & HOA
Community
- Features: Gutter(s)
- Security: No Safety Shelter, Security System Owned
- Subdivision: Southfield Estates
HOA
- Has HOA: No
Location
- Region: Tulsa
Financial & listing details
- Price per square foot: $91/sqft
- Tax assessed value: $218,545
- Annual tax amount: $3,150
- Date on market: 7/20/2026
- Cumulative days on market: 5 days
- Listing terms: Conventional,Other
Estimated market value
Not available
Estimated sales range
Not available
Not available
Price history
| Date | Event | Price |
|---|---|---|
| 7/21/2026 | Pending sale | $275,000$91/sqft |
Source:  MLS Technology, Inc. #2626527 Report a problem MLS Technology, Inc. #2626527 Report a problem | ||
| 7/20/2026 | Listed for sale | $275,000+37.5%$91/sqft |
Source: MLS Technology, Inc. #2626527 Report a problem | ||
| 10/6/2020 | Sold | $200,000-2.4%$66/sqft |
Source: Public Record Report a problem | ||
| 9/2/2020 | Pending sale | $205,000$68/sqft |
Source: Keller Williams Advantage #2027629 Report a problem | ||
| 8/20/2020 | Price change | $205,000-6.8%$68/sqft |
Source: Keller Williams Advantage #2027629 Report a problem | ||
| 7/30/2020 | Price change | $220,000+12.5%$73/sqft |
Source: Keller Williams Advantage #2027629 Report a problem | ||
| 6/4/2020 | Pending sale | $195,500$65/sqft |
Source: McGraw, REALTORS #1943418 Report a problem | ||
| 6/1/2020 | Price change | $195,500-1%$65/sqft |
Source: McGraw, REALTORS #1943418 Report a problem | ||
| 2/13/2020 | Price change | $197,500-3.7%$65/sqft |
Source: McGraw, REALTORS #1943418 Report a problem | ||
| 12/11/2019 | Listed for sale | $205,000+5.9%$68/sqft |
Source: Berkshire Hathaway HomeService #1943418 Report a problem | ||
| 8/4/2010 | Sold | $193,500$64/sqft |
Source: Public Record Report a problem | ||
Public tax history
| Year | Property taxes | Tax assessment |
|---|---|---|
| 2025 | $3,150 +7.4% | $23,040 +3.1% |
| 2024 | $2,932 +5.9% | $22,339 +3.1% |
| 2023 | $2,770 -1% | $21,660 +3.1% |
| 2022 | $2,798 -1.3% | $21,000 -4.5% |
| 2021 | $2,834 +5% | $22,000 +3.3% |
| 2020 | $2,699 -3.4% | $21,293 |
| 2019 | $2,794 0% | $21,293 +4.9% |
| 2018 | $2,794 +0.3% | $20,293 -4.7% |
| 2017 | $2,787 +1.7% | $21,293 |
| 2016 | $2,741 | $21,293 |
| 2015 | $2,741 -1.1% | $21,293 +0% |
| 2014 | $2,771 | $21,285 |
| 2013 | -- | $21,285 |
| 2012 | -- | $21,285 |
| 2011 | -- | $21,285 +24.2% |
| 2010 | -- | $17,131 |
| 2009 | -- | $17,131 +3% |
| 2008 | -- | $16,632 |
| 2007 | -- | $16,632 +3.4% |
| 2006 | -- | $16,082 +0.5% |
| 2005 | -- | $16,004 +5% |
| 2004 | $1,792 | $15,242 +5% |
| 2003 | -- | $14,516 +5% |
| 2002 | -- | $13,825 +5% |
| 2001 | -- | $13,167 |
| 2000 | -- | $13,167 |
Find assessor info on the county website
Monthly payment
Est. payment
Payment breakdown
Explore the cost of this home by adjusting the details. Changes won't be saved.Climate risks
Neighborhood: Southfield
Nearby schools
Schools provided by the listing agent
- Elementary: Darnaby
- Middle: Union
- High: Union
- District: Union - Sch Dist (9)
Source: MLS Technology, Inc.. This data may not be complete. We recommend contacting the local school district to confirm school assignments for this home.
Similar homes
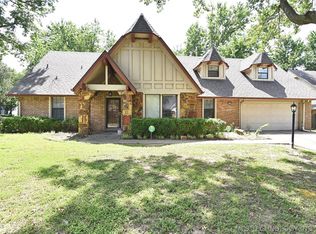
- $265,0004 bd3 ba2.7k sqft7926 S 78th East Ave, Tulsa, OK 74133For Sale
 MLS ID #2617213, Kristine Lancaster, Coldwell Banker Select. MLS Technology, Inc.
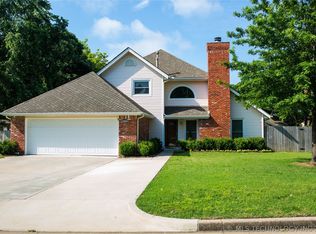
 - $269,9004 bd3 ba2.6k sqft9031 E 67th Pl, Tulsa, OK 74133For Sale
 MLS ID #2623450, Marci King, King & King Realty LLC. MLS Technology, Inc.
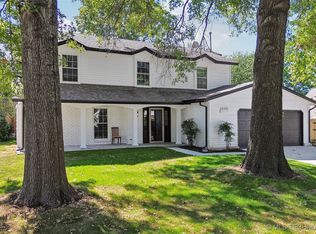
 - $299,9004 bd2 ba2.2k sqft7321 S 73rd East Ave, Tulsa, OK 74133For Sale
 MLS ID #2626027, Dan Martin, Walter & Associates, Inc.. MLS Technology, Inc.
 - $359,9004 bd2 ba2.5k sqft7419 S 86th East Ave, Tulsa, OK 74133For Sale
 MLS ID #2632569, Apryl Pritchett, Keller Williams Advantage. MLS Technology, Inc.
