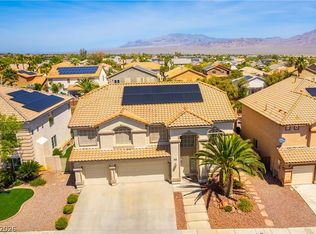
Welcome to this exceptional single-story home in the desirable Mystic Valley community, located across from Floyd Lamb Park at Tule Springs. Enjoy easy access to walking trails, fishing, mountain biking, pump tracks, and even roaming peacocks.Situated on a quarter-acre lot, this property features RV parking, no rear neighbors, and a backyard oasis with a pool, spa, and built-in BBQ. PAID IN FULL 27-panel solar system provides 99% energy offset year-round.The open-concept layout connects the kitchen and family room to a central dining area with high ceilings, ideal for entertaining. The home offers 5 bedrooms and three full baths, including a bedroom with en suite bath perfect for guests or multigenerational living.Features include pearl white tile, luxury vinyl plank flooring, a three-car garage with storage and workbench, tankless water heater, water softener, and access to highly desirable zoned schools.This home truly has it all—book your private tour today...
Pending
$699,900
8405 Mystic Night Ave, Las Vegas, NV 89143
5beds
3,072sqft
:
Get pre-qualified$4,505/mo
Single Family Residence
Built in 2000
0.28 Acres Lot
$698,400 Zestimate®
$228/sqft
$93/mo HOA
What's special
Rv parkingSingle-story homeQuarter-acre lotWater softenerPearl white tileLuxury vinyl plank flooringTankless water heater
- 133 days |
- 80 |
- 3 |
Likely to sell faster than
Zillow last checked:
Listing updated:
Listed by:
Brian J. Mangino S.0190648 702-290-0714,
Huntington & Ellis, A Real Est
Source: LVR,MLS#: 2769277 Originating MLS: Greater Las Vegas Association of Realtors Inc
Originating MLS: Greater Las Vegas Association of Realtors IncFacts & features
Interior
Bedrooms & bathrooms
- Bedrooms: 5
- Bathrooms: 3
- Full bathrooms: 3
Primary bedroom
- Description: Bedroom With Bath Downstairs,Ceiling Fan,Ceiling Light,Walk-In Closet(s)
- Dimensions: 21x16
Bedroom 2
- Description: Ceiling Fan,Ceiling Light,Closet,No Closet
- Dimensions: 14x11
Bedroom 3
- Description: Ceiling Fan,Ceiling Light,Closet
- Dimensions: 14x11
Bedroom 4
- Description: Ceiling Fan,Ceiling Light,Closet
- Dimensions: 14x11
Bedroom 5
- Description: Built In Shelves,Ceiling Fan,Ceiling Light
- Dimensions: 15x11
Primary bathroom
- Description: Double Sink,Separate Shower,Separate Tub
Dining room
- Description: Dining Area
- Dimensions: 18x14
Family room
- Description: Ceiling Fan,Entertainment Center,Surround Sound,Vaulted Ceiling
- Dimensions: 18x14
Kitchen
- Description: Granite Countertops,Island,Lighting Recessed,Pantry,Stainless Steel Appliances
Living room
- Dimensions: 20x17
Heating
- Central, Gas
Cooling
- Central Air, Electric
Appliances
- Included: Built-In Gas Oven, Double Oven, Dryer, Dishwasher, Gas Cooktop, Disposal, Microwave, Refrigerator, Water Softener Owned, Tankless Water Heater, Washer
- Laundry: Cabinets, Gas Dryer Hookup, Laundry Room, Sink
Features
- Bedroom on Main Level, Ceiling Fan(s), Handicap Access, Primary Downstairs, Window Treatments, Programmable Thermostat
- Flooring: Luxury Vinyl Plank, Tile
- Doors: Storm Door(s)
- Windows: Blinds, Double Pane Windows
- Number of fireplaces: 1
- Fireplace features: Family Room, Gas, Glass Doors
Interior area
- Total structure area: 3,072
- Total interior livable area: 3,072 sqft
Video & virtual tour
Property
Parking
- Total spaces: 3
- Parking features: Attached, Exterior Access Door, Garage, Garage Door Opener, Inside Entrance, Private, RV Access/Parking, Shelves, Storage
- Attached garage spaces: 3
Features
- Stories: 1
- Patio & porch: Covered, Patio
- Exterior features: Built-in Barbecue, Barbecue, Handicap Accessible, Patio, Private Yard, Sprinkler/Irrigation
- Has private pool: Yes
- Pool features: Gas Heat, In Ground, Private, Pool/Spa Combo
- Has spa: Yes
- Fencing: Brick,Back Yard,RV Gate
- Has view: Yes
- View description: Mountain(s)
Lot
- Size: 0.28 Acres
- Features: 1/4 to 1 Acre Lot, Drip Irrigation/Bubblers, Desert Landscaping, Sprinklers In Rear, Sprinklers In Front, Landscaped, Rocks
Details
- Parcel number: 12508610007
- Zoning description: Single Family
- Horse amenities: None
Construction
Type & style
- Home type: SingleFamily
- Architectural style: One Story
- Property subtype: Single Family Residence
Materials
- Roof: Tile
Condition
- Resale
- Year built: 2000
Utilities & green energy
- Electric: Photovoltaics Seller Owned
- Sewer: Public Sewer
- Water: Public
- Utilities for property: Cable Available
Green energy
- Energy efficient items: Windows, Solar Screens
Community & HOA
Community
- Security: Gated Community
- Subdivision: Mystic Valley Phase One
HOA
- Has HOA: Yes
- Amenities included: Gated
- Services included: Association Management, Maintenance Grounds, Reserve Fund
- HOA fee: $93 monthly
- HOA name: Mystic Valley FSR
- HOA phone: 702-737-8580
Location
- Region: Las Vegas
Financial & listing details
- Price per square foot: $228/sqft
- Tax assessed value: $550,249
- Annual tax amount: $3,790
- Date on market: 4/2/2026
- Listing agreement: Exclusive Right To Sell
- Listing terms: Cash,Conventional,FHA,VA Loan
Estimated market value
$698,400
$636,000 - $768,000
$3,823/mo
Price history
| Date | Event | Price |
|---|---|---|
| 4/8/2026 | Pending sale | $699,900$228/sqft |
Source:  LVR #2769277 Report a problem LVR #2769277 Report a problem | ||
| 4/2/2026 | Listed for sale | $699,900-5.4%$228/sqft |
Source: LVR #2769277 Report a problem | ||
| 3/31/2026 | Listing removed | $739,900$241/sqft |
Source: LVR #2757478 Report a problem | ||
| 3/19/2026 | Price change | $739,900-2.6%$241/sqft |
Source: LVR #2757478 Report a problem | ||
| 3/4/2026 | Price change | $759,900-1.9%$247/sqft |
Source: LVR #2757478 Report a problem | ||
| 2/26/2026 | Price change | $775,000-1.8%$252/sqft |
Source: LVR #2757478 Report a problem | ||
| 2/20/2026 | Listed for sale | $789,000+9.6%$257/sqft |
Source: LVR #2757478 Report a problem | ||
| 5/5/2022 | Sold | $720,000-0.7%$234/sqft |
Source: LVR #2387221 Report a problem | ||
| 4/18/2022 | Pending sale | $725,000$236/sqft |
Source: LVR #2387221 Report a problem | ||
| 4/14/2022 | Listed for sale | $725,000+84.9%$236/sqft |
Source: LVR #2387221 Report a problem | ||
| 8/18/2017 | Sold | $391,999$128/sqft |
Source: LVR #1905980 Report a problem | ||
| 6/15/2017 | Listed for sale | $391,999+7.4%$128/sqft |
Source: First Federal Realty DeSimone #1905980 Report a problem | ||
| 2/6/2009 | Sold | $365,000-4.6%$119/sqft |
Source: Public Record Report a problem | ||
| 11/16/2008 | Listed for sale | $382,500-34.2%$125/sqft |
Source: Prudential Real Estate #883199 Report a problem | ||
| 5/23/2006 | Sold | $581,000+58.7%$189/sqft |
Source: Public Record Report a problem | ||
| 5/23/2003 | Sold | $366,000+34.8%$119/sqft |
Source: Public Record Report a problem | ||
| 12/28/1999 | Sold | $271,596$88/sqft |
Source: Public Record Report a problem | ||
Public tax history
| Year | Property taxes | Tax assessment |
|---|---|---|
| 2026 | $3,793 +3% | $192,587 -1.2% |
| 2025 | $3,682 +3% | $195,004 +4.1% |
| 2024 | $3,576 +3% | $187,317 +14% |
| 2023 | $3,472 +43.9% | $164,314 +6.9% |
| 2022 | $2,413 +3.7% | $153,759 +0.6% |
| 2021 | $2,328 +3.1% | $152,809 +7.1% |
| 2020 | $2,258 -1.1% | $142,699 +24.6% |
| 2019 | $2,284 -21.7% | $114,505 -17.6% |
| 2018 | $2,918 | $138,905 +5.1% |
| 2017 | $2,918 | $132,176 +9.9% |
| 2016 | $2,918 +0.2% | $120,250 +14.4% |
| 2015 | $2,913 +3% | $105,149 +25.7% |
| 2014 | $2,827 | $83,683 |
| 2013 | -- | $83,683 -17.2% |
| 2012 | -- | $101,125 -3.4% |
| 2011 | -- | $104,675 +3.4% |
| 2010 | -- | $101,216 -16.4% |
| 2009 | -- | $121,027 |
| 2008 | -- | $121,027 -37.6% |
| 2007 | -- | $193,891 +1.2% |
| 2006 | -- | $191,626 +29.9% |
| 2005 | -- | $147,518 +26.8% |
| 2004 | -- | $116,379 +18% |
| 2003 | -- | $98,623 +4.7% |
| 2002 | -- | $94,240 +6.6% |
| 2001 | -- | $88,420 |
Find assessor info on the county website
Monthly payment
Est. payment
Payment breakdown
Explore the cost of this home by adjusting the details. Changes won't be saved.Climate risks
Neighborhood: Tule Springs
Nearby schools
GreatSchools rating
- 7/10Thomas O'Roarke Elementary SchoolGrades: PK-5Distance: 1.3 mi
- 7/10Ralph Cadwallader Middle SchoolGrades: 6-8Distance: 2 mi
- 6/10Arbor View High SchoolGrades: 9-12Distance: 1.5 mi
Schools provided by the listing agent
- Elementary: O' Roarke, Thomas,O' Roarke, Thomas
- Middle: Cadwallader Ralph
- High: Arbor View
Source: LVR. This data may not be complete. We recommend contacting the local school district to confirm school assignments for this home.
- $575,5003 bd3 ba2.3k sqft8409 Mystic Night Ave, Las Vegas, NV 89143Sold

- $821,6004 bd2 ba2.8k sqft8401 Mystic Night Ave, Las Vegas, NV 89143Off Market
- $662,7004 bd3 ba2.3k sqft8404 Mystic Night Ave, Las Vegas, NV 89143Off Market
- $581,8003 bd3 ba2.2k sqft8408 Mystic Night Ave, Las Vegas, NV 89143Off Market

- $886,3004 bd3 ba2.8k sqft8500 Desert Night St, Las Vegas, NV 89143Off Market
- $642,8004 bd2 ba2.3k sqft8452 Brody Marsh Ave, Las Vegas, NV 89143Off Market
- $653,8004 bd3 ba2.6k sqft8460 Brody Marsh Ave, Las Vegas, NV 89143Off Market
- $689,5005 bd3 ba3k sqft8444 Brody Marsh Ave, Las Vegas, NV 89143Off Market
A local agent can set up tours, give advice and negotiate with sellers.
Similar homes
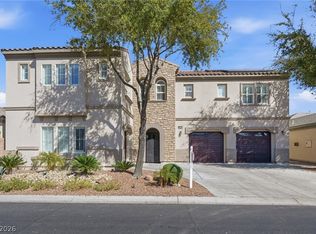
- $575,0005 bd3 ba3.2k sqft8700 Wild Diamond Ave, Las Vegas, NV 89143For Sale
 MLS ID #2807264, James Egloff Jr, BHHS Nevada Properties. LVR
 - $699,0005 bd5 ba3.3k sqft8435 Mayport Dr, Las Vegas, NV 89131For Sale
 MLS ID #2807743, Alex E. Adabashi, Huntington & Ellis, A Real Est. LVR
 - $690,0004 bd4 ba3.6k sqft8226 Mount Logan Ct, Las Vegas, NV 89131For Sale
 MLS ID #2766071, Lisa Zagari, Win Win Real Estate. LVR
 - $630,0004 bd3 ba2.6k sqft6836 Dayton Flyer St, Las Vegas, NV 89149For Sale
 MLS ID #2805548, Molly Humble, Custom Fit Real Estate. LVR
 - $725,0005 bd3 ba3.1k sqft5381 Waving Sage Dr, Las Vegas, NV 89149For SaleMLS ID #2801332, Caroline Hutchins, Realty 220 LLC. LVR
- $689,9004 bd3 ba3.2k sqft10142 Meriweather Grove Ave, Las Vegas, NV 89166For SaleMLS ID #2789503, Anthony A. Truett, Nationwide Realty LLC. LVR
- $730,0004 bd4 ba3.3k sqft9936 Bighorn Bellows Ave, Las Vegas, NV 89166For SaleMLS ID #2805291, Daniel Mumm, Huntington & Ellis, A Real Est. LVR
- $670,0003 bd3 ba2.6k sqft8611 Kennedy Heights Ct, Las Vegas, NV 89131For SaleMLS ID #2790565, Jacob Neville, Signature Real Estate Group. LVR
- $675,0004 bd4 ba3.5k sqft7356 Marbury St, Las Vegas, NV 89166For SaleMLS ID #2787564, Virginia Campbell, Coldwell Banker Premier. LVR
- $819,9004 bd3 ba3.7k sqft9404 Forest Edge Ave, Las Vegas, NV 89149For SaleMLS ID #2802677, Robert Andy Stahl, Raintree Real Estate. LVR
- $599,9004 bd3 ba2.5k sqft7349 Marbury St, Las Vegas, NV 89166For SaleMLS ID #2798782, Kathryn Harouni, Real Broker LLC. LVR
- $799,9994 bd3 ba2.7k sqft6330 Montrose Park Ct, Las Vegas, NV 89149For SaleMLS ID #2787380, Vanessa T. Epps, RE/MAX Legacy. LVR
- $699,9995 bd4 ba3.8k sqft4123 Kibraney Ave, North Las Vegas, NV 89084For SaleMLS ID #2803710, Maile J. Jensen, The Agency Las Vegas. LVR
- $799,0003 bd3 ba3.4k sqft6333 Orto Vaso Ave, Las Vegas, NV 89131For SaleMLS ID #2805000, Jimmy Nguyen, Platinum Real Estate Prof. LVR
- $565,0005 bd3 ba2.9k sqft9226 Apollo Heights Ave, Las Vegas, NV 89149For SaleMLS ID #2778942, Kathryn Winterton, Las Vegas Sotheby's Int'l. LVR
- $894,9905 bd5 ba3.3k sqft7119 April Wind Ave, Las Vegas, NV 89131For SaleMLS ID #2790742, Whitney Ganci, Real Broker LLC. LVR
- $799,9905 bd4 ba4k sqft8834 Arroyo Azul St, Las Vegas, NV 89131For SaleMLS ID #2793951, Robert Andy Stahl, Raintree Real Estate. LVR
- $839,9995 bd5 ba3.4k sqft10124 Skye Saddle Ave, Las Vegas, NV 89166For SaleMLS ID #2800511, Gabriela G. Gonzalez, Realty of America LLC. LVR
- $964,5004 bd4 ba3.4k sqft5527 Breecher Ave, Las Vegas, NV 89131For SaleMLS ID #2807424, Melissa L. Zimbelman, LUXE International Realty. LVR
- $599,9874 bd3 ba2.3k sqft8221 Redbud Vine St, North Las Vegas, NV 89085For SaleMLS ID #2806707, Merri Perry, Realty ONE Group, Inc. LVR
