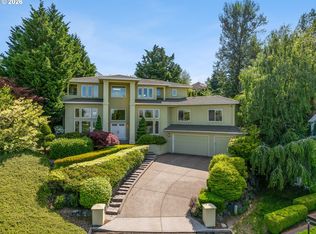
Forest Heights gem - the best of both worlds - a level backyard and stunning sunset, valley and coast range views! With 4,151 Sq.Ft. on two levels, this craftsman home boasts large room sizes, extensive millwork throughout, front and back staircase and many custom amenities. The floorplan is complete with 5 Bedrooms + Den and 4.5 bathrooms. Three bedrooms are full suites with ample closet space and private bathrooms. The kitchen is a chef's dream with granite tile countertops, island, prep sink, built-in Boos butcher block, commercial grade stainless steel appliances, built-in Sub-Zero refrigerator, six burner + griddle stove and sunny nook with views! The primary suite is a retreat with views, three closet spaces, two vanities + make-up vanity, jetted tub, walk-in shower and linen closet. The backyard is the perfect place to play or entertain with a large level lawn, hardwood deck, and spectacular views. The oversized three car garage has room for three cars + storage or additional vehicles and home generator. All of this awaits in conveniently located Forest Heights offering private trails, parks, retail and coveted Forest Park Elementary with easy access to the area's largest employers via hwy 26, 217 or Downtown Portland. [Home Energy Score = 3. HES Report at https://rpt.greenbuildingregistry.com/hes/OR10045190]
Pending
$1,095,000
8408 NW Hawkins Blvd, Portland, OR 97229
5beds
4,151sqft
Residential, Single Family Residence
Built in 1997
9,583 Square Feet Lot
$-- Zestimate®
$264/sqft
$75/mo HOA
What's special
Level backyardSpectacular viewsHardwood deckSunny nook with viewsThree closet spacesLarge level lawnExtensive millwork throughout
- 51 days
- 682
- 53
Zillow last checked:
Listing updated:
Listed by:
Kendall Westphal Gendron 971-998-5652,
The Agency Portland,
Megan Westphal 971-998-3071,
The Agency Portland
Source: RMLS (OR),MLS#: 618288385
Facts & features
Interior
Bedrooms & bathrooms
- Bedrooms: 5
- Bathrooms: 5
- Full bathrooms: 4
- Partial bathrooms: 1
- Main level bathrooms: 1
Rooms
- Room types: Den, Bedroom 4, Bedroom 5, Bedroom 2, Bedroom 3, Dining Room, Family Room, Kitchen, Living Room, Primary Bedroom
Primary bedroom
- Features: Ceiling Fan, Double Closet, Double Sinks, Ensuite, Jetted Tub, Walkin Closet, Walkin Shower
- Level: Upper
- Area: 322
- Dimensions: 23 x 14
Bedroom 2
- Features: High Ceilings, Walkin Closet
- Level: Upper
- Area: 156
- Dimensions: 13 x 12
Bedroom 3
- Features: Closet Organizer, High Ceilings
- Level: Upper
- Area: 195
- Dimensions: 15 x 13
Bedroom 4
- Features: Double Closet, Double Sinks, Ensuite, Tile Floor
- Level: Upper
- Area: 442
- Dimensions: 26 x 17
Bedroom 5
- Features: Double Closet, Ensuite, Walkin Shower
- Level: Upper
- Area: 273
- Dimensions: 21 x 13
Dining room
- Features: Hardwood Floors, Wainscoting
- Level: Main
- Area: 154
- Dimensions: 14 x 11
Family room
- Features: Deck, Fireplace
- Level: Main
- Area: 324
- Dimensions: 18 x 18
Kitchen
- Features: Builtin Features, Builtin Refrigerator, Dishwasher, Gas Appliances, Gourmet Kitchen, Hardwood Floors, Island, Microwave, Nook, Pantry, Granite
- Level: Main
- Area: 247
- Width: 13
Living room
- Features: Ceiling Fan, Fireplace, Hardwood Floors, High Ceilings
- Level: Main
- Area: 266
- Dimensions: 19 x 14
Heating
- Forced Air, Fireplace(s)
Cooling
- Central Air
Appliances
- Included: Built-In Refrigerator, Dishwasher, Disposal, Double Oven, Free-Standing Gas Range, Gas Appliances, Microwave, Range Hood, Stainless Steel Appliance(s), Gas Water Heater, Tank Water Heater
- Laundry: Laundry Room
Features
- Ceiling Fan(s), Central Vacuum, Granite, High Ceilings, Soaking Tub, Wainscoting, Built-in Features, Double Closet, Double Vanity, Walkin Shower, Walk-In Closet(s), Closet Organizer, Gourmet Kitchen, Kitchen Island, Nook, Pantry
- Flooring: Hardwood, Tile
- Doors: French Doors
- Windows: Double Pane Windows, Vinyl Frames
- Basement: Crawl Space
- Number of fireplaces: 2
- Fireplace features: Gas, Wood Burning
Interior area
- Total structure area: 4,151
- Total interior livable area: 4,151 sqft
Video & virtual tour
Property
Parking
- Total spaces: 3
- Parking features: Driveway, On Street, Garage Door Opener, Attached, Extra Deep Garage, Oversized
- Attached garage spaces: 3
- Has uncovered spaces: Yes
Features
- Stories: 2
- Patio & porch: Covered Deck, Deck, Porch
- Exterior features: Yard
- Has spa: Yes
- Spa features: Bath
- Fencing: Fenced
- Has view: Yes
- View description: Seasonal, Territorial, Valley
Lot
- Size: 9,583 Square Feet
- Features: Level, Seasonal, Trees, Sprinkler, SqFt 7000 to 9999
Details
- Parcel number: R165037
Construction
Type & style
- Home type: SingleFamily
- Architectural style: Craftsman,Custom Style
- Property subtype: Residential, Single Family Residence
Materials
- Cedar, Stone
- Foundation: Concrete Perimeter
- Roof: Tile
Condition
- Resale
- New construction: No
- Year built: 1997
Utilities & green energy
- Gas: Gas
- Sewer: Public Sewer
- Water: Public
- Utilities for property: Cable Connected
Community & HOA
Community
- Subdivision: Forest Heights
HOA
- Has HOA: Yes
- Amenities included: Commons, Management, Snow Removal
- HOA fee: $449 semi-annually
Location
- Region: Portland
Financial & listing details
- Price per square foot: $264/sqft
- Tax assessed value: $1,170,690
- Annual tax amount: $20,897
- Date on market: 8/21/2026
- Cumulative days on market: 51 days
- Listing terms: Call Listing Agent,Cash,Conventional
- Road surface type: Paved
Estimated market value
Not available
Estimated sales range
Not available
Not available
Price history
| Date | Event | Price |
|---|---|---|
| 10/11/2026 | Pending sale | $1,095,000$264/sqft |
Source:  RMLS (OR) #618288385 Report a problem RMLS (OR) #618288385 Report a problem | ||
| 8/21/2026 | Listed for sale | $1,095,000+28.1%$264/sqft |
Source: RMLS (OR) #618288385 Report a problem | ||
| 6/28/2019 | Sold | $855,000-4.9%$206/sqft |
Source: RMLS (OR) #19427477 Report a problem | ||
| 6/7/2019 | Pending sale | $899,000$217/sqft |
Source: John L Scott Real Estate #19427477 Report a problem | ||
| 5/22/2019 | Price change | $899,000-2.8%$217/sqft |
Source: John L. Scott Real Estate #19427477 Report a problem | ||
| 5/15/2019 | Price change | $925,000-5.5%$223/sqft |
Source: John L Scott Real Estate #19427477 Report a problem | ||
| 4/19/2019 | Listed for sale | $979,000+16.5%$236/sqft |
Source: John L Scott Real Estate #19427477 Report a problem | ||
| 8/6/2014 | Sold | $840,000-1.1%$202/sqft |
Source: RMLS (OR) #14114730 Report a problem | ||
| 5/29/2014 | Listed for sale | $849,500-2.3%$205/sqft |
Source: Eleete Real Estate #14114730 Report a problem | ||
| 3/29/2014 | Listing removed | $869,500$209/sqft |
Source: Eleete Real Estate #14114730 Report a problem | ||
| 3/13/2014 | Listed for sale | $869,500+47.4%$209/sqft |
Source: Eleete Real Estate #14114730 Report a problem | ||
| 8/22/2001 | Sold | $590,000+0.9%$142/sqft |
Source: Public Record Report a problem | ||
| 6/7/1999 | Sold | $585,000$141/sqft |
Source: Public Record Report a problem | ||
| 9/19/1997 | Sold | $585,000+431.8%$141/sqft |
Source: Public Record Report a problem | ||
| 7/3/1996 | Sold | $110,000$26/sqft |
Source: Public Record Report a problem | ||
Public tax history
| Year | Property taxes | Tax assessment |
|---|---|---|
| 2025 | $20,898 +1.9% | $810,550 +3% |
| 2024 | $20,507 +2% | $786,950 +3% |
| 2023 | $20,113 +2.2% | $764,030 +3% |
| 2022 | $19,674 +9.9% | $741,780 +3% |
| 2021 | $17,896 +14.2% | $720,180 +3% |
| 2020 | $15,667 +0.1% | $699,210 +3% |
| 2019 | $15,657 | $678,850 +3% |
| 2018 | $15,657 -2% | $659,080 +3% |
| 2017 | $15,984 +12.4% | $639,890 +3% |
| 2016 | $14,225 | $621,260 +3% |
| 2015 | $14,225 +2.6% | $603,170 +4.3% |
| 2014 | $13,868 +18.8% | $578,200 +3% |
| 2013 | $11,677 +6.3% | $561,360 +3% |
| 2012 | $10,988 +3.1% | $545,010 +3% |
| 2011 | $10,656 -4.5% | $529,140 +3% |
| 2010 | $11,163 +2.7% | $513,730 +3% |
| 2009 | $10,867 +5.9% | $498,770 +3% |
| 2008 | $10,258 +0.2% | $484,250 +3% |
| 2007 | $10,236 +11.4% | $470,150 +3% |
| 2006 | $9,192 +4.7% | $456,460 +3% |
| 2005 | $8,775 -8.4% | $443,170 +3% |
| 2004 | $9,577 +2.3% | $430,270 +3% |
| 2003 | $9,365 +8.9% | $417,740 +3% |
| 2002 | $8,601 +7.4% | $405,580 +6.1% |
| 2000 | $8,010 +7.6% | $382,310 +3% |
| 1999 | $7,447 | $371,180 |
Find assessor info on the county website
Monthly payment
Est. payment
Payment breakdown
Explore the cost of this home by adjusting the details. Changes won't be saved.Climate risks
Neighborhood: Northwest Heights
Nearby schools
Schools provided by the listing agent
- Elementary: Forest Park
- Middle: West Sylvan
- High: Lincoln
Source: RMLS (OR). This data may not be complete. We recommend contacting the local school district to confirm school assignments for this home.
- $1,057,2004 bd4 ba4.2k sqft8412 NW Hawkins Blvd, Portland, OR 97229Off Market

- $786,130-- bd2 ba3.5k sqft8404 NW Hawkins Blvd, Portland, OR 97229Off Market
- $961,300-- bd2 ba3.5k sqft8404 NW Hawkins Blvd, Portland, OR 97229Off Market
- $994,3004 bd3 ba3.6k sqft1324 NW Frazier Ct, Portland, OR 97229Off Market
Similar homes
- $1,070,0005 bd5 ba5k sqft8534 NW Timber Ridge Ct, Portland, OR 97229Active

 MLS ID #259793664, Joyce Shin, John L. Scott. RMLS (OR)
 - $1,099,0004 bd4 ba4.2k sqft8214 NW Hawkins Blvd, Portland, OR 97229Active
 MLS ID #375273969, Livia Goodlett, Keller Williams Sunset Corridor. RMLS (OR)
 - $1,185,0005 bd4 ba3.8k sqft1616 NW Foley Ct, Portland, OR 97229Active
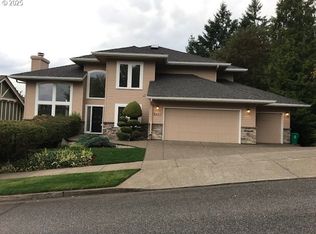
 MLS ID #518068124, Kendall Bergstrom-Delancellotti, Cascade Hasson Sotheby's International Realty. RMLS (OR)
 - $1,075,0004 bd4 ba3.9k sqft8601 NW Hazeltine St, Portland, OR 97229Active
 MLS ID #651857684, Steve Louie, John L. Scott. RMLS (OR)
 - $1,095,0005 bd4 ba4.5k sqft2727 NW Avocet Ln, Portland, OR 97229ActiveMLS ID #373914393, Sarita Dua, Keller Williams Sunset Corridor. RMLS (OR)
- $1,130,0005 bd4 ba4.6k sqft9028 NW Benson St, Portland, OR 97229ActiveMLS ID #109118220, Jie Zhan, John L. Scott. RMLS (OR)
- $1,015,0004 bd4 ba3.9k sqft1915 NW Columbine Ln, Portland, OR 97229ActiveMLS ID #426066377, Lee Davies, ELEETE Real Estate. RMLS (OR)
- $1,095,0004 bd4 ba4.4k sqft9723 NW Henry Ct, Portland, OR 97229ActiveMLS ID #305906320, Amy McMahon, Windermere Realty Trust. RMLS (OR)
- $1,300,0004 bd3 ba4.1k sqft9105 NW Fullner Ct, Portland, OR 97229ActiveMLS ID #358677892, Josh Halemeier, Keller Williams Sunset Corridor. RMLS (OR)
- $965,0005 bd4 ba3.5k sqft8544 NW Ryan St, Portland, OR 97229ActiveMLS ID #356978733, Hannah Novak, The Agency Portland. RMLS (OR)
- $1,050,0004 bd3 ba4.1k sqft2633 NW Holloway Dr, Portland, OR 97229ActiveMLS ID #456907217, Livia Goodlett, Keller Williams Sunset Corridor. RMLS (OR)
- $950,0005 bd4 ba3.6k sqft1645 NW Slocum Way, Portland, OR 97229ActiveMLS ID #212765494, Joanne Galant, John L. Scott. RMLS (OR)
- $1,199,0004 bd4 ba4.2k sqft1033 NW Eloise Ln, Portland, OR 97229ActiveMLS ID #699185859, Dawn Cordiner, eXp Realty, LLC. RMLS (OR)
- $1,189,0005 bd5 ba4.6k sqft9149 NW McKenna Dr, Portland, OR 97229ActiveMLS ID #695300466, Cary Perkins, Windermere Realty Trust. RMLS (OR)
- $1,150,0005 bd4 ba3.6k sqft3010 NW Chapin Dr, Portland, OR 97229ActiveMLS ID #546417022, Linda Locker, Locker Properties. RMLS (OR)
- $999,9995 bd4 ba3.3k sqft780 NW Torrey View Ln, Portland, OR 97229ActiveMLS ID #228992024, Evan Nelson, eXp Realty, LLC. RMLS (OR)
- $1,019,0005 bd4 ba4.4k sqft9112 NW Wiley Ln, Portland, OR 97229ActiveMLS ID #703667640, Jie Zhan, John L. Scott. RMLS (OR)
- $995,0005 bd4 ba5.3k sqft1925 NW Norfolk Ct, Portland, OR 97229ActiveMLS ID #539131255, Sarita Dua, Keller Williams Sunset Corridor. RMLS (OR)
- $919,9004 bd3 ba3.3k sqft8902 NW Benson St, Portland, OR 97229ActiveMLS ID #127539573, Brittany Gibbs, Move Real Estate Inc. RMLS (OR)
