Perched on a desirable corner lot in one of Forest Heights' most coveted locations, this stunning custom residence seamlessly blends timeless Northwest architecture with exceptional privacy, abundant natural light, and sophisticated living spaces designed for both everyday comfort and effortless entertaining. Freshly painted exterior and decks, along with brand-new gutters, enhance the home's curb appeal, enhance the home's curb appeal, while expansive walls of windows showcase breathtaking valley views and flood the interior with natural light. At the heart of the home, the spacious gourmet kitchen opens seamlessly to inviting living and dining areas, creating an ideal setting for gatherings both large and small. The upper level is anchored by a luxurious primary suite retreat, complemented by two generously sized secondary bedrooms. Multiple living areas, cozy fireplaces, wet bars, a hidden wine cellar, and a dedicated workshop provide exceptional versatility for relaxation, hobbies, and entertaining. An oversized three-car garage offers abundant space for vehicles, outdoor equipment, and storage. Ideally located near top-rated schools, scenic trails, parks, and neighborhood amenities, with convenient access to downtown Portland and major employers, this rare Forest Heights view property presents an outstanding opportunity to enjoy luxury, comfort, and enduring value in one of Portland's most desirable communities.
Active
Price cut: $20K (9/13)
$1,019,000
9112 NW Wiley Ln, Portland, OR 97229
5beds
4,475sqft
Residential, Single Family Residence
Built in 1998
0.27 Acres Lot
$-- Zestimate®
$228/sqft
$136/mo HOA
What's special
Oversized three-car garageCozy fireplacesDedicated workshopHidden wine cellarSophisticated living spacesBreathtaking valley viewsWet bars
- 139 days
- 472
- 41
Zillow last checked:
Listing updated:
Listed by:
Jie Zhan 503-766-9628,
John L. Scott
Source: RMLS (OR),MLS#: 703667640
Facts & features
Interior
Bedrooms & bathrooms
- Bedrooms: 5
- Bathrooms: 4
- Full bathrooms: 3
- Partial bathrooms: 1
- Main level bathrooms: 1
Rooms
- Room types: Bedroom 4, Bedroom 5, Bonus Room, Bedroom 2, Bedroom 3, Dining Room, Family Room, Kitchen, Living Room, Primary Bedroom
Primary bedroom
- Features: Fireplace, Walkin Closet, Wallto Wall Carpet
- Level: Upper
- Area: 480
- Dimensions: 15 x 32
Bedroom 2
- Features: Wallto Wall Carpet
- Level: Upper
- Area: 140
- Dimensions: 10 x 14
Bedroom 3
- Features: Wallto Wall Carpet
- Level: Upper
- Area: 180
- Dimensions: 12 x 15
Bedroom 4
- Features: Walkin Closet, Wallto Wall Carpet
- Level: Lower
- Area: 198
- Dimensions: 11 x 18
Bedroom 5
- Features: Wallto Wall Carpet
- Level: Lower
- Area: 272
- Dimensions: 16 x 17
Dining room
- Features: Balcony, Wallto Wall Carpet
- Level: Main
- Area: 208
- Dimensions: 13 x 16
Family room
- Features: Fireplace, Sound System, Wallto Wall Carpet
- Level: Main
- Area: 342
- Dimensions: 18 x 19
Kitchen
- Features: Cook Island, Dishwasher, Down Draft, Gas Appliances, Hardwood Floors, Microwave, Builtin Oven
- Level: Main
- Area: 220
- Width: 22
Living room
- Features: Formal, Wallto Wall Carpet
- Level: Main
- Area: 256
- Dimensions: 16 x 16
Heating
- Forced Air 90, Fireplace(s)
Cooling
- Central Air
Appliances
- Included: Built In Oven, Cooktop, Dishwasher, Disposal, Down Draft, Free-Standing Refrigerator, Gas Appliances, Instant Hot Water, Microwave, Stainless Steel Appliance(s), Washer/Dryer, Gas Water Heater
- Laundry: Laundry Room
Features
- Central Vacuum, High Ceilings, Sound System, Walk-In Closet(s), Wet Bar, Balcony, Cook Island, Formal, Kitchen Island, Tile
- Flooring: Hardwood, Tile, Wall to Wall Carpet
- Windows: Double Pane Windows, Vinyl Frames
- Basement: Daylight,Exterior Entry,Finished
- Number of fireplaces: 4
- Fireplace features: Gas
Interior area
- Total structure area: 4,475
- Total interior livable area: 4,475 sqft
Property
Parking
- Total spaces: 3
- Parking features: Driveway, Off Street, Garage Door Opener, Attached
- Attached garage spaces: 3
- Has uncovered spaces: Yes
Features
- Stories: 3
- Patio & porch: Deck
- Exterior features: Balcony
- Has spa: Yes
- Spa features: Bath
- Fencing: Fenced
- Has view: Yes
- View description: Mountain(s), Valley
Lot
- Size: 0.27 Acres
- Features: Corner Lot, Level, Sloped, Sprinkler, SqFt 10000 to 14999
Details
- Additional structures: Workshop
- Parcel number: R165136
- Zoning: R10
Construction
Type & style
- Home type: SingleFamily
- Architectural style: Traditional
- Property subtype: Residential, Single Family Residence
Materials
- Lap Siding, Spray Foam Insulation, Wood Siding
- Foundation: Concrete Perimeter
- Roof: Tile
Condition
- Resale
- New construction: No
- Year built: 1998
Utilities & green energy
- Gas: Gas
- Sewer: Public Sewer
- Water: Public
- Utilities for property: Cable Connected
Community & HOA
Community
- Security: Fire Sprinkler System
- Subdivision: Forest Heights
HOA
- Has HOA: Yes
- Amenities included: Commons, Management, Road Maintenance
- HOA fee: $136 monthly
Location
- Region: Portland
Financial & listing details
- Price per square foot: $228/sqft
- Tax assessed value: $1,371,060
- Annual tax amount: $25,329
- Date on market: 5/25/2026
- Listing terms: Cash,Conventional
- Road surface type: Paved
Estimated market value
Not available
Estimated sales range
Not available
Not available
Price history
| Date | Event | Price |
|---|---|---|
| 9/13/2026 | Price change | $1,019,000-1.9%$228/sqft |
Source:  RMLS (OR) #703667640 Report a problem RMLS (OR) #703667640 Report a problem | ||
| 7/24/2026 | Price change | $1,039,000-1.9%$232/sqft |
Source: RMLS (OR) #703667640 Report a problem | ||
| 6/25/2026 | Price change | $1,059,000-1.9%$237/sqft |
Source: RMLS (OR) #703667640 Report a problem | ||
| 6/5/2026 | Listed for sale | $1,079,000-0.1%$241/sqft |
Source: RMLS (OR) #703667640 Report a problem | ||
| 9/30/2016 | Sold | $1,080,000+14.3%$241/sqft |
Source: Public Record Report a problem | ||
| 9/1/2006 | Sold | $945,000+14.5%$211/sqft |
Source: Public Record Report a problem | ||
| 7/3/2001 | Sold | $825,000+650%$184/sqft |
Source: Public Record Report a problem | ||
| 8/26/1996 | Sold | $110,000$25/sqft |
Source: Public Record Report a problem | ||
Public tax history
| Year | Property taxes | Tax assessment |
|---|---|---|
| 2025 | $25,330 +2.1% | $1,156,930 +3% |
| 2024 | $24,804 +0.6% | $1,123,240 +3% |
| 2023 | $24,648 +3.7% | $1,090,530 +3% |
| 2022 | $23,763 +10% | $1,058,770 +3% |
| 2021 | $21,608 +14.4% | $1,027,940 +3% |
| 2020 | $18,891 +0.2% | $998,000 +3% |
| 2019 | $18,855 | $968,940 +3% |
| 2018 | $18,855 -1.6% | $940,720 +3% |
| 2017 | $19,170 | $913,330 |
Find assessor info on the county website
Monthly payment
Est. payment
Payment breakdown
Explore the cost of this home by adjusting the details. Changes won't be saved.Climate risks
Neighborhood: Northwest Heights
Nearby schools
Schools provided by the listing agent
- Elementary: Forest Park
- Middle: West Sylvan
- High: Lincoln
Source: RMLS (OR). This data may not be complete. We recommend contacting the local school district to confirm school assignments for this home.

Similar homes
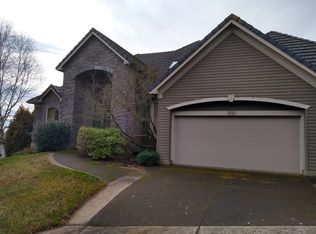
- $1,070,0005 bd5 ba5k sqft8534 NW Timber Ridge Ct, Portland, OR 97229Active

 MLS ID #259793664, Joyce Shin, John L. Scott. RMLS (OR)
 - $949,9995 bd4 ba4.2k sqft3319 NW Spencer St, Portland, OR 97229Active
 MLS ID #763400132, Kim Kress, Eleete Real Estate. RMLS (OR)
 - $999,0006 bd4 ba4.4k sqft9618 NW Thompson Rd, Portland, OR 97229Active
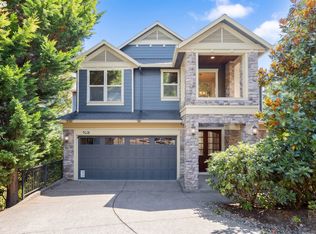 MLS ID #167518642, Krishnakumar Regupathy, Krishna Realty. RMLS (OR)
 - $899,0004 bd3 ba2.8k sqft3134 NW Spencer St, Portland, OR 97229Active
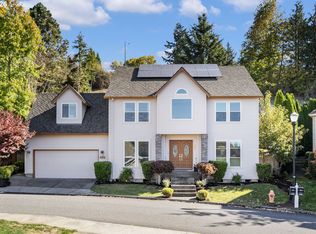 MLS ID #546318432, Sarita Dua, Keller Williams Sunset Corridor. RMLS (OR)
 - $1,095,0005 bd4 ba4.5k sqft2727 NW Avocet Ln, Portland, OR 97229ActiveMLS ID #373914393, Sarita Dua, Keller Williams Sunset Corridor. RMLS (OR)
- $1,189,0005 bd5 ba4.6k sqft9149 NW McKenna Dr, Portland, OR 97229ActiveMLS ID #695300466, Cary Perkins, Windermere Realty Trust. RMLS (OR)
- $1,095,0004 bd4 ba4.4k sqft9723 NW Henry Ct, Portland, OR 97229ActiveMLS ID #305906320, Amy McMahon, Windermere Realty Trust. RMLS (OR)
- $1,015,0004 bd4 ba3.9k sqft1915 NW Columbine Ln, Portland, OR 97229ActiveMLS ID #426066377, Lee Davies, ELEETE Real Estate. RMLS (OR)
- $998,0004 bd3 ba3.9k sqft10230 NW Langworthy Ter, Portland, OR 97229ActiveMLS ID #150675445, Steve Nassar, Premiere Property Group, LLC. RMLS (OR)
- $999,0005 bd3 ba3k sqft2667 NW Birkendene St, Portland, OR 97229ActiveMLS ID #493812794, Cathleen Clark Thomas, John L. Scott. RMLS (OR)
- $1,150,0005 bd4 ba3.6k sqft3010 NW Chapin Dr, Portland, OR 97229ActiveMLS ID #546417022, Linda Locker, Locker Properties. RMLS (OR)
- $995,0005 bd4 ba5.3k sqft1925 NW Norfolk Ct, Portland, OR 97229ActiveMLS ID #539131255, Sarita Dua, Keller Williams Sunset Corridor. RMLS (OR)
- $1,185,0005 bd4 ba3.8k sqft1616 NW Foley Ct, Portland, OR 97229ActiveMLS ID #518068124, Kendall Bergstrom-Delancellotti, Cascade Hasson Sotheby's International Realty. RMLS (OR)
- $995,0004 bd3 ba3.4k sqft9325 NW Hopedale Ct, Portland, OR 97229ActiveMLS ID #670981487, Darcie VanderZanden, Keller Williams Sunset Corridor. RMLS (OR)
- $1,100,0004 bd3 ba4.1k sqft2633 NW Holloway Dr, Portland, OR 97229ActiveMLS ID #456907217, Livia Goodlett, Keller Williams Sunset Corridor. RMLS (OR)
- $950,0005 bd4 ba3.6k sqft1645 NW Slocum Way, Portland, OR 97229ActiveMLS ID #212765494, Joanne Galant, John L. Scott. RMLS (OR)
- $919,9004 bd3 ba3.3k sqft8902 NW Benson St, Portland, OR 97229ActiveMLS ID #127539573, Brittany Gibbs, Move Real Estate Inc. RMLS (OR)
- $1,130,0005 bd4 ba4.6k sqft9028 NW Benson St, Portland, OR 97229ActiveMLS ID #109118220, Jie Zhan, John L. Scott. RMLS (OR)
- $999,9995 bd4 ba3.3k sqft780 NW Torrey View Ln, Portland, OR 97229ActiveMLS ID #228992024, Evan Nelson, eXp Realty, LLC. RMLS (OR)
