WOW, check out the new price! THE BEST BARGAIN IN BAR C RANCH, MAYBE IN ALL OF NORTH FORT WORTH. Priced below all the new construction at $ 183.49 per foot. Meticulously maintained EAST facing home in Bar C Ranch. Lots of love has gone into this charming DR Horton home. Great curb appeal with a manicured yard and lush landscape. 4 bedroom floorplan with a split owner's suite, and 4th can be used as an office. Open concept kitchen with granite counters, stainless steel appliances including a gas range, and a pantry. 2 inch blinds throughout and solar screens for added energy savings. The breezy covered patio with open patio extension overlooks a manicured backyard. The yard is fully sprinklered and there's a large PVC shed that will convey. Roof was replaced in 2022. An overall solid home with fresh paint and good decor so it shows very nicely. You'll enjoy a fantastic amenity center that sits at the heart of the community complete with a large cabana, junior Olympic-sized pool, spray pool - kiddie pool and playground. Your family will be able to explore wide open green spaces, perfect for picnics and recreational games. Just a short walk (about 2-3 blocks) to Comanche Springs Elementary. Hurry and come see this one today!
Pending
Price cut: $19K (6/26)
$300,000
8413 Muddy Creek Dr, Fort Worth, TX 76131
4beds
1,635sqft
:
Get pre-qualified$2,266/mo
Single Family Residence
Built in 2018
5,488 Square Feet Lot
$-- Zestimate®
$183/sqft
$37/mo HOA
What's special
Manicured backyardManicured yardLarge pvc shedGranite countersGreat curb appealLush landscapeEast facing home
- 96 days |
- 115 |
- 9 |
Zillow last checked:
Listing updated:
Listed by:
Jarod Marcus 0421199 817-310-5200,
RE/MAX Trinity 817-310-5200
Source: NTREIS,MLS#: 21265427
Facts & features
Interior
Bedrooms & bathrooms
- Bedrooms: 4
- Bathrooms: 2
- Full bathrooms: 2
Primary bedroom
- Features: Ceiling Fan(s), Dual Sinks, En Suite Bathroom, Walk-In Closet(s)
- Level: First
- Dimensions: 15 x 11
Bedroom
- Features: Ceiling Fan(s), Split Bedrooms
- Level: First
- Dimensions: 12 x 10
Bedroom
- Features: Ceiling Fan(s), Split Bedrooms
- Level: First
- Dimensions: 11 x 10
Bedroom
- Features: Ceiling Fan(s), Split Bedrooms
- Level: First
- Dimensions: 11 x 9
Breakfast room nook
- Level: First
- Dimensions: 10 x 8
Kitchen
- Features: Breakfast Bar, Built-in Features, Granite Counters, Kitchen Island, Pantry
- Level: First
- Dimensions: 15 x 11
Living room
- Features: Ceiling Fan(s)
- Level: First
- Dimensions: 14 x 13
Utility room
- Features: Utility Room
- Level: First
- Dimensions: 7 x 6
Heating
- Central, Natural Gas
Cooling
- Central Air, Ceiling Fan(s), Electric
Appliances
- Included: Dishwasher, Disposal, Gas Range, Gas Water Heater, Microwave, Vented Exhaust Fan
- Laundry: Washer Hookup, Electric Dryer Hookup
Features
- Granite Counters, High Speed Internet, Kitchen Island, Pantry, Cable TV
- Flooring: Carpet, Ceramic Tile
- Windows: Window Coverings
- Has basement: No
- Has fireplace: No
Interior area
- Total interior livable area: 1,635 sqft
Video & virtual tour
Property
Parking
- Total spaces: 2
- Parking features: Garage, Garage Door Opener
- Attached garage spaces: 2
Features
- Levels: One
- Stories: 1
- Patio & porch: Covered, Front Porch, Patio
- Pool features: None, Community
Lot
- Size: 5,488 Square Feet
- Dimensions: 50 x 110
- Features: Landscaped
Details
- Parcel number: 42309300
Construction
Type & style
- Home type: SingleFamily
- Architectural style: Traditional,Detached
- Property subtype: Single Family Residence
Materials
- Brick
- Foundation: Slab
- Roof: Composition
Condition
- Year built: 2018
Utilities & green energy
- Sewer: Public Sewer
- Water: Public
- Utilities for property: Sewer Available, Water Available, Cable Available
Community & HOA
Community
- Features: Playground, Park, Pool, Sidewalks
- Security: Smoke Detector(s)
- Subdivision: Bar C Ranch
HOA
- Has HOA: Yes
- Services included: All Facilities, Association Management
- HOA fee: $440 annually
- HOA name: Insight
- HOA phone: 214-494-6002
Location
- Region: Fort Worth
Financial & listing details
- Price per square foot: $183/sqft
- Tax assessed value: $273,000
- Annual tax amount: $4,260
- Date on market: 5/9/2026
- Cumulative days on market: 87 days
- Listing terms: Cash,Conventional,FHA,VA Loan
Estimated market value
Not available
Estimated sales range
Not available
Not available
Price history
| Date | Event | Price |
|---|---|---|
| 7/23/2026 | Pending sale | $300,000$183/sqft |
Source: NTREIS #21265427 Report a problem | ||
| 7/14/2026 | Contingent | $300,000$183/sqft |
Source: NTREIS #21265427 Report a problem | ||
| 6/26/2026 | Price change | $300,000-6%$183/sqft |
Source: NTREIS #21265427 Report a problem | ||
| 5/19/2026 | Price change | $319,000-1.8%$195/sqft |
Source: NTREIS #21265427 Report a problem | ||
| 5/9/2026 | Listed for sale | $325,000$199/sqft |
Source: NTREIS #21265427 Report a problem | ||
Public tax history
| Year | Property taxes | Tax assessment |
|---|---|---|
| 2025 | $4,260 -18.4% | $273,000 -7.6% |
| 2024 | $5,223 +9.3% | $295,542 -7% |
| 2023 | $4,780 -16.4% | $317,823 +13.7% |
| 2022 | $5,721 +4.8% | $279,447 +24.7% |
| 2021 | $5,458 +8.5% | $224,101 +12.4% |
| 2020 | $5,030 -5.7% | $199,302 -4.7% |
| 2019 | $5,334 | $209,030 |
Find assessor info on the county website
Monthly payment
Est. payment
Payment breakdown
Explore the cost of this home by adjusting the details. Changes won't be saved.Climate risks
Neighborhood: 76131
Nearby schools
GreatSchools rating
- 4/10Comanche Springs Elementary SchoolGrades: PK-5Distance: 0.2 mi
- 4/10Prarie Vista Middle SchoolGrades: 6-8Distance: 0.3 mi
- 4/10Eagle Mountain High SchoolGrades: 9-12Distance: 3.3 mi
Schools provided by the listing agent
- Elementary: Comanche Springs
- Middle: Prairie Vista
- High: Eagle Mountain
- District: Eagle MT-Saginaw ISD
Source: NTREIS. This data may not be complete. We recommend contacting the local school district to confirm school assignments for this home.
- $--3 bd2 ba1.7k sqft8417 Muddy Creek Dr, Fort Worth, TX 76131Sold
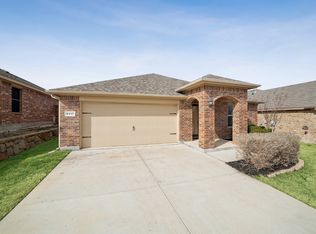
- $356,700-- bd-- ba2.4k sqft8409 Muddy Creek Dr, Fort Worth, TX 76131Off Market
- $276,6003 bd2 ba1.4k sqft8412 Comanche Springs Dr, Fort Worth, TX 76131Off Market
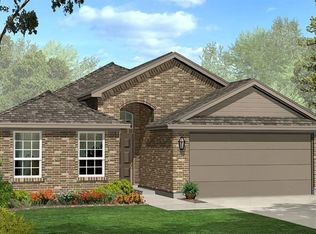
- $313,500-- bd-- ba1.8k sqft8421 Muddy Creek Dr, Fort Worth, TX 76131Off Market
- $310,900-- bd-- ba1.8k sqft8405 Muddy Creek Dr, Fort Worth, TX 76131Off Market
- $311,8004 bd2 ba1.7k sqft8408 Comanche Springs Dr, Fort Worth, TX 76131Off Market
- $290,100-- bd-- ba1.6k sqft8416 Comanche Springs Dr, Fort Worth, TX 76131Off Market
- $295,400-- bd-- ba1.6k sqft8404 Comanche Springs Dr, Fort Worth, TX 76131Off Market
A local agent can set up tours, give advice and negotiate with sellers.
A local lender can help you make sure your offer is ready when you are.
Similar homes
- $314,0004 bd2 ba1.6k sqft8205 Burma Dr, Fort Worth, TX 76131For Sale
 MLS ID #21311925, Julien Peralta. NTREIS
 - $300,0003 bd2 ba1.6k sqft409 Mariscal Pl, Fort Worth, TX 76131For Sale
 MLS ID #21200710, Carrie Behm. NTREIS
 - $325,0003 bd2 ba1.8k sqft8116 Misty Water Dr, Fort Worth, TX 76131For Sale
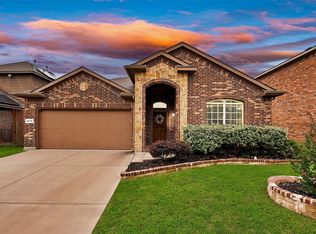 MLS ID #21248265, Angela Wadsworth. NTREIS
 - $325,0004 bd2 ba1.8k sqft1337 Constance Dr, Fort Worth, TX 76131For Sale
 MLS ID #21342735, Jon Smedley. NTREIS
 - $316,0004 bd2 ba2k sqft213 Iron Ore Trl, Fort Worth, TX 76131For SaleMLS ID #21324047, Assal Aldrei. NTREIS
- $310,0003 bd2 ba1.6k sqft1436 Broken Spoke Ct, Fort Worth, TX 76131For SaleMLS ID #21335542, Nadia Nagib. NTREIS
- $342,0003 bd2 ba1.8k sqft460 Darlington Trl, Fort Worth, TX 76131For SaleMLS ID #21343176, Melissa Martinez. NTREIS
- $280,0003 bd2 ba1.4k sqft1805 Wind Dancer Trl, Fort Worth, TX 76131For SaleMLS ID #21338036, Melissa Martinez. NTREIS
- $361,0004 bd2 ba1.8k sqft517 Redding Dr, Saginaw, TX 76131For SaleMLS ID #21346942, Savannah Thode. NTREIS
- $339,9005 bd2 ba2.1k sqft228 Foxhunter St, Fort Worth, TX 76131For SaleMLS ID #21292504, Lucy Enriquez. NTREIS
- $323,0003 bd2 ba1.8k sqft6208 Melanie Dr, Fort Worth, TX 76131For SaleMLS ID #21340794, Mandy Doud. NTREIS
- $359,0004 bd2 ba1.8k sqft512 Dunster Ln, Saginaw, TX 76131For SaleMLS ID #21274138, Lesley Pool. NTREIS
- $319,9993 bd3 ba2.3k sqft337 Turquoise Dr, Fort Worth, TX 76131For SaleMLS ID #21263137, Sophie Diaz. NTREIS
- $285,0004 bd2 ba1.5k sqft6125 General Store Way, Fort Worth, TX 76179For SaleMLS ID #21345595, Griselda Stroter. NTREIS
- $320,0003 bd2 ba1.6k sqft10969 Hawks Landing Rd, Haslet, TX 76052For SaleMLS ID #21357087, Ialeen Cole. NTREIS
- $310,0003 bd2 ba1.6k sqft7045 Welshman Dr, Fort Worth, TX 76137For SaleMLS ID #21348899, Mical Hagos. NTREIS
- $315,0003 bd2 ba1.8k sqft4517 Rockmill Trl, Fort Worth, TX 76179For SaleMLS ID #21327419, Stephanie Sinclair. NTREIS
- $300,0003 bd3 ba2.2k sqft8644 Hawkview Dr, Fort Worth, TX 76179For SaleMLS ID #21329008, Sharon Hodnett. NTREIS
- $317,5003 bd2 ba1.7k sqft5044 Sugarcane Lane, Fort Worth, TX 76179For SaleMLS ID #21336201, Charles Brown. NTREIS
- $369,5004 bd2 ba2.1k sqft1836 Velarde Rd, Fort Worth, TX 76131For SaleMLS ID #21338710, Adrianne Trussell. NTREIS
