Welcome home to Severance's desirable Overlook community. This bright 3-bed, 2-bath residence sits on a generous lot with a large, private yard-perfect for gardening, play, or entertaining. The main level offers an open living area with brand new carpet, a well-appointed kitchen with top of line appliances , and a primary suite to relax; an unfinished basement provides abundant storage and a blank canvas to finish to your tastes. Enjoy easy access to local schools, parks, trails, and just minutes to downtown Windsor. Don't miss the opportunity to make this home your own.
For sale
$419,900
843 Sunlight Peak Dr, Severance, CO 80550
3beds
2,492sqft
:
Get pre-qualified$2,696/mo
Single Family Residence
Built in 2018
6,000 Square Feet Lot
$-- Zestimate®
$168/sqft
$-- HOA
What's special
- 21 days |
- 1,087 |
- 90 |
Likely to sell faster than
Zillow last checked:
Listing updated:
Listed by:
Maree Moran 970-685-1122,
C3 Real Estate Solutions, LLC
Source: IRES as distributed by MLS GRID,MLS#: 1064130
Facts & features
Interior
Bedrooms & bathrooms
- Bedrooms: 3
- Bathrooms: 2
- Full bathrooms: 2
- Main level bathrooms: 2
Primary bedroom
- Description: Carpet
- Features: 3/4 Primary Bath
- Level: Main
- Area: 154 Square Feet
- Dimensions: 11 x 14
Bedroom 2
- Description: Carpet
- Level: Main
- Area: 110 Square Feet
- Dimensions: 10 x 11
Bedroom 3
- Description: Carpet
- Level: Main
- Area: 100 Square Feet
- Dimensions: 10 x 10
Dining room
- Description: Vinyl
- Level: Main
- Area: 132 Square Feet
- Dimensions: 11 x 12
Kitchen
- Description: Vinyl
- Level: Main
- Area: 88 Square Feet
- Dimensions: 8 x 11
Laundry
- Description: Vinyl
- Level: Main
- Area: 42 Square Feet
- Dimensions: 6 x 7
Living room
- Description: Carpet
- Level: Main
- Area: 182 Square Feet
- Dimensions: 13 x 14
Heating
- Forced Air
Cooling
- Central Air, Ceiling Fan(s)
Appliances
- Included: Electric Range, Dishwasher, Refrigerator, Washer, Dryer, Microwave
Features
- Separate Dining Room, Cathedral Ceiling(s), Open Floorplan
- Basement: Full,Unfinished
Interior area
- Total structure area: 1,246
- Total interior livable area: 2,492 sqft
- Finished area above ground: 1,246
Video & virtual tour
Property
Parking
- Total spaces: 2
- Parking features: Attached
- Attached garage spaces: 2
- Details: Attached
Accessibility
- Accessibility features: Level Lot, Main Floor Bath, Accessible Bedroom, Stall Shower, Main Level Laundry
Features
- Levels: One
- Stories: 1
- Exterior features: Sprinkler System
Lot
- Size: 6,000 Square Feet
- Features: Level, Paved, Curbs, Gutters, Sidewalks, Street Light, Fire Hydrant within 500 Feet
Details
- Parcel number: R8949374
- Zoning: Res
- Special conditions: Private Owner
Construction
Type & style
- Home type: SingleFamily
- Property subtype: Single Family Residence
Materials
- Frame, Stone, Composition
- Roof: Composition
Condition
- New construction: No
- Year built: 2018
Utilities & green energy
- Electric: PV REA
- Gas: Xcel
- Sewer: Public Sewer
- Water: City
- Utilities for property: Natural Gas Available, Electricity Available, High Speed Avail
Green energy
- Energy efficient items: Windows, High Efficiency Furnace
Community & HOA
Community
- Features: Park
- Subdivision: Overlook Fg # 1
HOA
- Has HOA: No
- Services included: Common Amenities
Location
- Region: Severance
Financial & listing details
- Price per square foot: $168/sqft
- Tax assessed value: $414,402
- Annual tax amount: $4,573
- Date on market: 7/14/2026
- Listing terms: Cash,Conventional,FHA,VA Loan
- Exclusions: Seller's personal property, window coverings
- Electric utility on property: Yes
- Road surface type: Asphalt
Estimated market value
Not available
Estimated sales range
Not available
Not available
Price history
| Date | Event | Price |
|---|---|---|
| 7/16/2026 | Listed for sale | $419,900+53%$168/sqft |
Source:  IRES as distributed by MLS GRID #1064130 Report a problem IRES as distributed by MLS GRID #1064130 Report a problem | ||
| 3/9/2018 | Sold | $274,527$110/sqft |
Source: IRES as distributed by MLS GRID #838389 Report a problem | ||
Public tax history
| Year | Property taxes | Tax assessment |
|---|---|---|
| 2026 | $4,573 +0.1% | $25,360 -2.1% |
| 2025 | $4,567 +4.8% | $25,910 -14.3% |
| 2024 | $4,359 +21.4% | $30,240 -0.9% |
| 2023 | $3,589 +4.3% | $30,530 +41.9% |
| 2022 | $3,440 +8.9% | $21,520 -2.8% |
| 2021 | $3,159 | $22,140 +7.7% |
| 2020 | $3,159 +309.7% | $20,550 |
| 2019 | $771 -75.5% | $20,550 +319.4% |
| 2018 | $3,143 +307.7% | $4,900 |
| 2017 | $771 | -- |
Find assessor info on the county website
Monthly payment
Est. payment
Payment breakdown
Explore the cost of this home by adjusting the details. Changes won't be saved.Climate risks
Neighborhood: 80550
Nearby schools
GreatSchools rating
- 4/10Range View Elementary SchoolGrades: PK-5Distance: 0.5 mi
- 5/10Severance Middle SchoolGrades: 6-8Distance: 1 mi
- 6/10Severance High SchoolGrades: 9-12Distance: 0.7 mi
Schools provided by the listing agent
- Elementary: Range View,Grandview
- Middle: Severance
- High: Windsor
Source: IRES as distributed by MLS GRID. This data may not be complete. We recommend contacting the local school district to confirm school assignments for this home.
- $475,1004 bd3 ba2.3k sqft845 Sunlight Peak Dr, Severance, CO 80550Off Market
- $463,5003 bd3 ba1.7k sqft841 Sunlight Peak Dr, Severance, CO 80550Off Market
- $434,8003 bd2 ba1.4k sqft938 Mount Andrew Dr, Severance, CO 80550Off Market

- $452,4003 bd2 ba2.4k sqft847 Sunlight Peak Dr, Severance, CO 80550Off Market
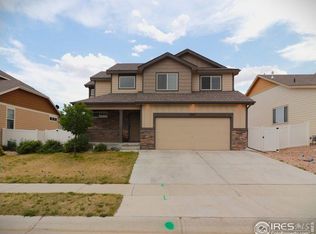
- $450,6003 bd3 ba2.4k sqft936 Mount Andrew Dr, Severance, CO 80550Off Market
- $451,0003 bd3 ba2.9k sqft940 Mount Andrew Dr, Severance, CO 80550Off Market
- $407,7003 bd3 ba1.9k sqft839 Sunlight Peak Dr, Severance, CO 80550Off Market
- $443,1003 bd3 ba1.6k sqft844 Sunlight Peak Dr, Severance, CO 80550Off Market
A local agent can set up tours, give advice and negotiate with sellers.
A local lender can help you make sure your offer is ready when you are.
Similar homes
- $425,0003 bd2 ba2.6k sqft331 Torreys Drive, Windsor, CO 80550For Sale
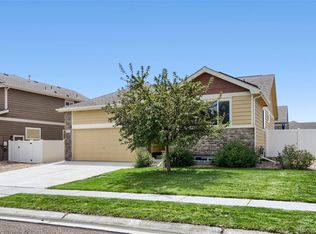
 MLS ID #5055234, Kevin Communal, Your Castle Real Estate Inc. REcolorado as distributed by MLS GRID
 - $427,0003 bd2 ba1.4k sqft1087 Long Meadows St, Severance, CO 80550For Sale

 MLS ID #1065405, Autumn Mestas, Kentwood RE Northern Prop Llc. IRES as distributed by MLS GRID
 - $--3 bd2 ba1.5k sqft310 Windflower Way, Severance, CO 80550Auction
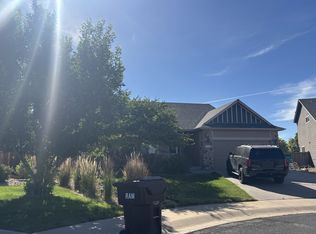 ServiceLink Auction
 - $--4 bd3 ba2.4k sqft989 Cascade Falls St, Severance, CO 80550Auction
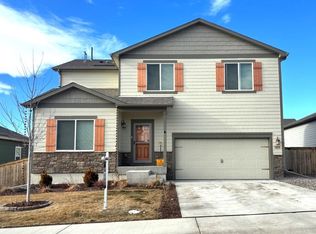 ServiceLink Auction
 - $470,0003 bd4 ba2.9k sqft822 Finch Dr, Severance, CO 80550For SaleMLS ID #1065544, Erin Blackwell, Henderson Management & Real Estate. IRES as distributed by MLS GRID
- $430,0003 bd2 ba2.4k sqft987 Axis Dr, Severance, CO 80550For SaleMLS ID #1061344, The SOLD Team, Sears Real Estate. IRES as distributed by MLS GRID
- $434,9003 bd3 ba1.9k sqft1106 Ibex Dr, Severance, CO 80550For SaleMLS ID #1064551, Dixie Gray, NextHome Rocky Mountain. IRES as distributed by MLS GRID
- $434,9003 bd2 ba2.4k sqft259 Castle Dr, Severance, CO 80550For SaleMLS ID #1056715, Rob Kittle, Kittle Real Estate. IRES as distributed by MLS GRID
- $485,0004 bd3 ba2.7k sqft1512 Lake Vista Way, Severance, CO 80550For SaleMLS ID #1065398, Tamara Yaromy, C3 Real Estate Solutions, LLC. IRES as distributed by MLS GRID
- $485,0003 bd3 ba2.5k sqft1068 Mt Oxford Avenue, Windsor, CO 80550For SaleMLS ID #8108530, Ryann Muir, eXp Realty, LLC. REcolorado as distributed by MLS GRID
- $470,0004 bd4 ba2.4k sqft805 Mt Sneffels Ave, Severance, CO 80550For SaleMLS ID #1060066, AJ Guerin, Rad Real Estate. IRES as distributed by MLS GRID
- $490,0004 bd2 ba3.1k sqft438 Ptarmigan St, Severance, CO 80550For SaleMLS ID #1064418, Lydia Golesh, Keller Williams-DTC. IRES as distributed by MLS GRID
- $460,0003 bd2 ba2.9k sqft703 Cavern St, Severance, CO 80550For SaleMLS ID #1063343, Justin Walker, Coldwell Banker Realty-NOCO. IRES as distributed by MLS GRID
- $540,0004 bd3 ba2.4k sqft928 Barasingha St, Severance, CO 80550For SaleMLS ID #1065664, James Hagerman, Focal Real Estate Group. IRES as distributed by MLS GRID
- $475,0003 bd3 ba2.5k sqft615 Foxtail Way, Severance, CO 80550For SaleMLS ID #1063670, Monica Pettypool, Focal Real Estate Group. IRES as distributed by MLS GRID
- $425,0002 bd2 ba2.4k sqft418 Lakeview Dr, Severance, CO 80550For SaleMLS ID #1061648, Liz Crews, eXp Realty - Northern CO. IRES as distributed by MLS GRID
- $487,0003 bd3 ba2.6k sqft520 Lowland St, Severance, CO 80550For SaleMLS ID #1063766, James Hagerman, Focal Real Estate Group. IRES as distributed by MLS GRID
- $475,0005 bd3 ba2.5k sqft323 Torreys Dr, Severance, CO 80550For SaleMLS ID #1059746, Erin Brady, C3 Real Estate Solutions, LLC. IRES as distributed by MLS GRID
- $490,0003 bd2 ba3.2k sqft326 Jay Avenue, Windsor, CO 80550For SaleMLS ID #7286385, Brandon Kite, Trx, Inc. REcolorado as distributed by MLS GRID
- $440,0003 bd3 ba2k sqft268 Pinebrook Ct, Windsor, CO 80550For SaleMLS ID #1065183, Cory Younie, Group Centerra. IRES as distributed by MLS GRID
