Welcome to a beautifully refreshed, move-in ready home nestled in one of Colorado Springs' most coveted neighborhoods in the highly desirable 80920 zip code! From the moment you arrive, the pride of ownership is evident. Step inside and you'll immediately appreciate the fresh, neutral paint throughout that brightens every room and creates a clean canvas ready for your personal touch. Brand-new carpet underfoot adds a plush, cozy feel to the living and sleeping areas, making this home feel truly move-in ready from day one. The open and inviting floor plan offers a seamless flow between living, dining, and kitchen spaces — perfect for both relaxed everyday living and entertaining guests. Natural light pours through the windows, highlighting the care and updates that make this home stand out. Venture outside and fall in love with the oversized backyard — one of the largest in the neighborhood and an absolute rare find. Whether you're envisioning summer barbecues, a custom garden, a playset for the kids, or simply a peaceful outdoor retreat to enjoy Colorado's 300 days of sunshine, this backyard delivers endless possibilities. Military families will especially appreciate this location. With easy access to both Peterson Air Force Base and the prestigious United States Air Force Academy, your commute has never been more convenient. Beyond the bases, top-rated D-20 school district campuses, beloved local restaurants, and everyday shopping and services along the thriving Powers Corridor are all just minutes from your front door. This is Colorado Springs living at its finest — don't miss your chance to call it home. Schedule your private showing today before it's gone!
Pending
Price cut: $10K (6/12)
$459,900
8430 Sweetgum Ter, Colorado Springs, CO 80920
4beds
1,817sqft
:
Get pre-qualified$2,819/mo
Single Family Residence
Built in 1986
7,413 Square Feet Lot
$-- Zestimate®
$253/sqft
$-- HOA
What's special
Brand-new carpet underfootFresh neutral paint throughoutPeaceful outdoor retreat
- 84 days |
- 57 |
- 0 |
Likely to sell faster than
Zillow last checked:
Listing updated:
Listed by:
Shunn Cross 719-896-0253,
RE/MAX of Cherry Creek, Inc
Source: elevateMLS,MLS#: 8091790
Facts & features
Interior
Bedrooms & bathrooms
- Bedrooms: 4
- Bathrooms: 3
- Full bathrooms: 1
- 3/4 bathrooms: 1
- 1/2 bathrooms: 1
Other
- Level: Upper
Heating
- Forced Air
Cooling
- Central Air
Appliances
- Laundry: In Basement
Features
- Basement: Partial
- Has fireplace: Yes
Interior area
- Total structure area: 1,817
- Total interior livable area: 1,817 sqft
- Finished area above ground: 1,817
Video & virtual tour
Property
Parking
- Total spaces: 2
- Parking features: Attached
- Attached garage spaces: 2
Features
- Levels: Tri-Level
- Has view: Yes
- View description: Mountain(s), View of Pikes Peak
Lot
- Size: 7,413 Square Feet
Details
- Parcel number: 6302101016
Construction
Type & style
- Home type: SingleFamily
- Property subtype: Single Family Residence
Materials
- Wood Siding, Framed on Lot
- Roof: Composite Shingle
Condition
- Existing Home
- New construction: No
- Year built: 1986
Utilities & green energy
- Water: Assoc/Distr
- Utilities for property: Electricity Connected, Natural Gas Available
Community & HOA
Location
- Region: Colorado Springs
Financial & listing details
- Price per square foot: $253/sqft
- Tax assessed value: $529,238
- Annual tax amount: $2,033
- Date on market: 5/1/2026
- Listing terms: Cash,Conventional,FHA,VA Loan
- Electric utility on property: Yes
Estimated market value
Not available
Estimated sales range
Not available
Not available
Price history
| Date | Event | Price |
|---|---|---|
| 6/23/2026 | Pending sale | $459,900$253/sqft |
Source:  elevateMLS #8091790 Report a problem elevateMLS #8091790 Report a problem | ||
| 6/12/2026 | Price change | $459,900-2.1%$253/sqft |
Source: elevateMLS #8091790 Report a problem | ||
| 5/18/2026 | Price change | $469,900-2.1%$259/sqft |
Source: elevateMLS #8091790 Report a problem | ||
| 5/1/2026 | Listed for sale | $479,900+59.4%$264/sqft |
Source: elevateMLS #8091790 Report a problem | ||
| 7/13/2018 | Sold | $301,000+9.5%$166/sqft |
Source: Public Record Report a problem | ||
| 6/8/2018 | Listed for sale | $275,000+123.1%$151/sqft |
Source: Metro Real Estate Group #4441244 Report a problem | ||
| 8/25/1994 | Sold | $123,250$68/sqft |
Source: Public Record Report a problem | ||
Public tax history
| Year | Property taxes | Tax assessment |
|---|---|---|
| 2024 | $1,994 +29% | $35,460 |
| 2023 | $1,546 -9.6% | $35,460 +61.8% |
| 2022 | $1,710 | $21,910 -2.8% |
| 2021 | -- | $22,540 +10.4% |
| 2020 | $1,662 +1% | $20,420 |
| 2019 | $1,645 +35.3% | $20,420 +37% |
| 2018 | $1,216 -0.4% | $14,900 |
| 2017 | $1,221 +0.4% | $14,900 +4% |
| 2016 | $1,216 +3.9% | $14,330 |
| 2015 | $1,171 +7.1% | $14,330 +7% |
| 2014 | $1,093 | $13,390 |
| 2013 | -- | -- |
| 2012 | -- | $13,390 |
| 2011 | $1,156 | $13,390 -6% |
| 2010 | -- | $14,250 |
| 2009 | -- | $14,250 +2.1% |
| 2008 | -- | $13,960 |
| 2006 | -- | $13,960 +19.2% |
| 2004 | -- | $11,710 |
| 2003 | $1,055 +2.5% | $11,710 -10.8% |
| 2002 | $1,029 -5.9% | $13,130 -2.5% |
| 2001 | $1,094 | $13,460 |
Find assessor info on the county website
Monthly payment
Est. payment
Payment breakdown
Explore the cost of this home by adjusting the details. Changes won't be saved.Climate risks
Neighborhood: Briargate
Nearby schools
GreatSchools rating
- 6/10Frontier Elementary SchoolGrades: PK-5Distance: 0.8 mi
- 5/10Timberview Middle SchoolGrades: 6-8Distance: 0.6 mi
- 9/10Liberty High SchoolGrades: 9-12Distance: 0.6 mi
Schools provided by the listing agent
- District: Academy-20
Source: elevateMLS. This data may not be complete. We recommend contacting the local school district to confirm school assignments for this home.
- $452,2004 bd2 ba2k sqft8440 Sweetgum Ter, Colorado Springs, CO 80920Off Market
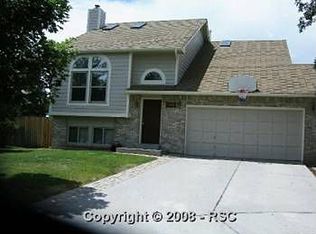
- $434,0003 bd3 ba1.7k sqft8420 Sweetgum Ter, Colorado Springs, CO 80920Sold

- $489,8004 bd2 ba2k sqft8445 Sweetgum Ter, Colorado Springs, CO 80920Off Market

- $492,4005 bd3 ba2.4k sqft8450 Sweetgum Ter, Colorado Springs, CO 80920Off Market

- $444,9003 bd2 ba1.7k sqft8410 Sweetgum Ter, Colorado Springs, CO 80920Off Market
- $525,7005 bd4 ba2.3k sqft8455 Sweetgum Ter, Colorado Springs, CO 80920Off Market
- $409,0003 bd3 ba1.8k sqft8545 Salsifa Ter, Colorado Springs, CO 80920Sold
- $447,0004 bd2 ba1.9k sqft8555 Salsifa Ter, Colorado Springs, CO 80920Off Market
A local agent can set up tours, give advice and negotiate with sellers.
Similar homes
- $429,9003 bd2 ba2.1k sqft8640 Boxelder Dr, Colorado Springs, CO 80920For Sale
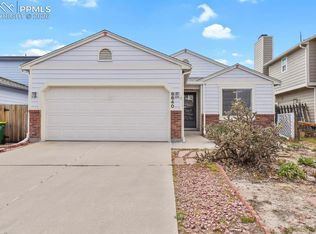
 MLS ID #3997629, Ashley Blasius ABR MRP , Cornerstone Real Estate Team. elevateMLS
 - $455,0003 bd3 ba2.2k sqft8372 Wilmington Dr, Colorado Springs, CO 80920For Sale
 MLS ID #3848473, Megan Niles, Exp Realty LLC. elevateMLS
 - $474,9004 bd4 ba2.3k sqft4655 Bittercreek Dr, Colorado Springs, CO 80922For Sale
 MLS ID #4526637, Taylor Cardines, LPT Realty LLC. elevateMLS
 - $460,0004 bd4 ba2.1k sqft5126 Copen Dr, Colorado Springs, CO 80922For Sale
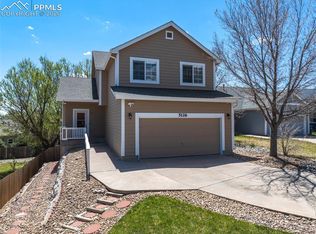 MLS ID #9957424, Belinda Seville, Guide Real Estate. elevateMLS
 - $544,9004 bd3 ba2.1k sqft9604 Tall Trees Dr, Colorado Springs, CO 80920For SaleMLS ID #5665254, Melissa Rosine, Worth Clark Realty. elevateMLS
- $474,9994 bd4 ba2.3k sqft4870 Balsam St, Colorado Springs, CO 80923For SaleMLS ID #1607834, Barbara Schlinker ABR AHWD GRI , Your Home Sold Guaranteed Realty - Barb Has The Buyers Team. elevateMLS
- $449,5004 bd3 ba1.8k sqft6448 Balance Cir, Colorado Springs, CO 80923For SaleMLS ID #1298423, Christel Barrett Dietzius MRP , Colorado Real Estate Referral Network, LLC. elevateMLS
- $515,0005 bd3 ba2.1k sqft3545 Sedgewood Way, Colorado Springs, CO 80918For SaleMLS ID #7945985, Aimee Fletcher CLHMS GRI , Exp Realty LLC. elevateMLS
- $459,9003 bd2 ba1.5k sqft6225 Fencerail Hts, Colorado Springs, CO 80919For SaleMLS ID #6832124, Julie Randall CRS GRI MRP PSA SFR , Exp Realty LLC. elevateMLS
- $490,0004 bd4 ba2.1k sqft3205 Cowhand Dr, Colorado Springs, CO 80922For SaleMLS ID #1490576, Kyle Schwab, Keller Williams Preferred Realty. elevateMLS
- $449,9004 bd4 ba2.5k sqft6525 Leesburg Rd, Colorado Springs, CO 80922For SaleMLS ID #8999044, Laurie Derickson, Exp Realty LLC. elevateMLS
- $448,0005 bd3 ba2.6k sqft1565 Piros Dr, Colorado Springs, CO 80915For SaleMLS ID #4422773, Crystal Sisler, Exp Realty LLC. elevateMLS
- $490,0004 bd3 ba2.2k sqft1515 Lehmberg Blvd, Colorado Springs, CO 80915For SaleMLS ID #2624872, Justin Critchfield CREN MRP , Coldwell Banker Realty. elevateMLS
- $424,9004 bd3 ba1.5k sqft11508 Black Maple Ln, Colorado Springs, CO 80921For SaleMLS ID #1184359, Amy Kunce-Martinez, The Cutting Edge. elevateMLS
- $405,0003 bd2 ba1.5k sqft5219 Stillwater Dr, Colorado Springs, CO 80923For SaleMLS ID #9773997, Crystal Sisler, Exp Realty LLC. elevateMLS
- $410,0003 bd3 ba1.5k sqft7761 Tabernash Dr, Colorado Springs, CO 80923For SaleMLS ID #1276327, Caprice George ABR MRP SRES , ERA Shields Real Estate. elevateMLS
- $399,9994 bd2 ba2.1k sqft5590 Almont Ave, Colorado Springs, CO 80911For SaleMLS ID #4970343, Brittany Schlesinger, Engel & Voelkers Pikes Peak. elevateMLS
- $424,0005 bd3 ba1.8k sqft912 Amsterdam Dr, Colorado Springs, CO 80907For SaleMLS ID #2956962, Tara Jones, Opendoor Brokerage LLC. elevateMLS
- $435,0005 bd2 ba1.4k sqft912 2nd St, Colorado Springs, CO 80907For SaleMLS ID #3516980, Johnny Allen MRP , The Cutting Edge. elevateMLS
- $425,0003 bd3 ba1.6k sqft1730 Hathaway Dr, Colorado Springs, CO 80915For SaleMLS ID #7840982, Mark Hubert ABR CMLXv MRP PSA , My Front Range Living LLC. elevateMLS
