This two-story home brings together major kitchen upgrades, flexible living space, and a location that keeps everyday conveniences close!. The kitchen was completely redone with approximately $40,000 in improvements, including new countertops, professionally painted cabinetry, a farmhouse sink, gas cooking, and ZLINE stainless steel appliances that are all less than a month old and convey with the home. The main level offers plenty of room for everyday living with a formal dining area, open living space, built-in entertainment center, corner fireplace, and an eat-in kitchen. A bedroom and full bath on the first floor add flexibility for guests, multigenerational living, a playroom, or a dedicated office. Upstairs, the primary suite features vaulted ceilings, a dual-sink vanity, separate tub and shower, and a walk-in closet. Two additional bedrooms, a spacious loft with vaulted ceilings, and a built-in desk area give you even more room to spread out, work from home, or keep daily routines organized. The backyard includes a patio with no immediate rear neighbors and no neighbor directly to one side, giving the outdoor space a more open feel. Even better, the home is just one block from the elementary school, one of the community pools, and one of three playgrounds. With two pools, three playgrounds, a fishing pond, and an on-site elementary school, you're close to the places you'll actually use day to day.
Under contract
$325,000
8435 Autry Bnd, San Antonio, TX 78254
4beds
2,743sqft
:
Get pre-qualified$2,391/mo
Single Family Residence
Built in 2007
6,708 Square Feet Lot
$320,000 Zestimate®
$118/sqft
$53/mo HOA
What's special
Corner fireplaceGas cookingOpen living spaceBuilt-in entertainment centerProfessionally painted cabinetryFormal dining areaBuilt-in desk area
- 20 days |
- 750 |
- 83 |
Likely to sell faster than
Zillow last checked:
Listing updated:
Listed by:
Jennifer Cluff TREC #779402 (726) 213-5843,
Keller Williams Heritage
Source: LERA MLS,MLS#: 1997223
Facts & features
Interior
Bedrooms & bathrooms
- Bedrooms: 4
- Bathrooms: 3
- Full bathrooms: 3
Primary bedroom
- Features: Walk-In Closet(s), Ceiling Fan(s), Full Bath
- Level: Upper
- Area: 255
- Dimensions: 17 x 15
Bedroom 2
- Area: 182
- Dimensions: 13 x 14
Bedroom 3
- Area: 169
- Dimensions: 13 x 13
Bedroom 4
- Area: 120
- Dimensions: 10 x 12
Primary bathroom
- Features: Tub/Shower Separate, Double Vanity
- Area: 96
- Dimensions: 8 x 12
Dining room
- Area: 144
- Dimensions: 12 x 12
Kitchen
- Area: 132
- Dimensions: 12 x 11
Living room
- Area: 252
- Dimensions: 14 x 18
Heating
- Central, Electric
Cooling
- Ceiling Fan(s), Central Air
Appliances
- Included: Microwave, Range, Gas Cooktop, Refrigerator, Disposal, Dishwasher, Gas Water Heater
- Laundry: Main Level, Laundry Room, Washer Hookup, Dryer Connection
Features
- Two Living Area, Separate Dining Room, Eat-in Kitchen, Two Eating Areas, Loft, Utility Room Inside, High Ceilings, High Speed Internet, Walk-In Closet(s), Ceiling Fan(s), Solid Counter Tops, Programmable Thermostat
- Flooring: Carpet, Ceramic Tile, Vinyl
- Has basement: No
- Number of fireplaces: 1
- Fireplace features: One, Living Room
Interior area
- Total interior livable area: 2,743 sqft
Video & virtual tour
Property
Parking
- Total spaces: 2
- Parking features: Two Car Garage, Garage Door Opener
- Garage spaces: 2
Features
- Levels: Two
- Stories: 2
- Patio & porch: Patio, Covered
- Pool features: None, Community
- Fencing: Privacy
Lot
- Size: 6,708 Square Feet
- Features: Curbs, Street Gutters, Sidewalks, Streetlights, Fire Hydrant w/in 500'
- Residential vegetation: Mature Trees
Details
- Parcel number: 044512250050
Construction
Type & style
- Home type: SingleFamily
- Property subtype: Single Family Residence
Materials
- 3 Sides Masonry, Stone, Siding
- Foundation: Slab
- Roof: Composition
Condition
- Pre-Owned
- New construction: No
- Year built: 2007
Details
- Builder name: LENNAR HOMES
Utilities & green energy
- Electric: CPS
- Gas: CPS
- Sewer: SAW, Sewer System
- Water: SAWS, Water System
- Utilities for property: Cable Available, Private Garbage Service
Community & HOA
Community
- Features: Tennis Court(s), Playground, Jogging Trails, Sports Court, Basketball Court
- Security: Prewired, Carbon Monoxide Detector(s)
- Subdivision: Kallison Ranch
HOA
- Has HOA: Yes
- HOA fee: $160 quarterly
- HOA name: FIRST SERVICE RESIDENTIAL
Location
- Region: San Antonio
Financial & listing details
- Price per square foot: $118/sqft
- Tax assessed value: $383,620
- Annual tax amount: $6,086
- Price range: $325K - $325K
- Date on market: 7/2/2026
- Cumulative days on market: 21 days
- Listing terms: Conventional,FHA,VA Loan,Cash
- Road surface type: Paved
Estimated market value
$320,000
$304,000 - $336,000
$2,434/mo
Price history
| Date | Event | Price |
|---|---|---|
| 7/17/2026 | Contingent | $325,000$118/sqft |
Source:  LERA MLS #1997223 Report a problem LERA MLS #1997223 Report a problem | ||
| 7/2/2026 | Listed for sale | $325,000-1.5%$118/sqft |
Source: LERA MLS #1997223 Report a problem | ||
| 12/17/2025 | Sold | -- |
Source: LERA MLS #1877109 Report a problem | ||
| 11/22/2025 | Pending sale | $329,900$120/sqft |
Source: LERA MLS #1877109 Report a problem | ||
| 11/20/2025 | Listed for sale | $329,900$120/sqft |
Source: LERA MLS #1877109 Report a problem | ||
| 11/8/2025 | Contingent | $329,900$120/sqft |
Source: LERA MLS #1877109 Report a problem | ||
| 10/3/2025 | Price change | $329,900-5.7%$120/sqft |
Source: LERA MLS #1877109 Report a problem | ||
| 7/19/2025 | Price change | $349,900-1.4%$128/sqft |
Source: LERA MLS #1877109 Report a problem | ||
| 6/19/2025 | Listed for sale | $354,900$129/sqft |
Source: LERA MLS #1877109 Report a problem | ||
| 5/30/2008 | Sold | -- |
Source: LERA MLS #708240 Report a problem | ||
Public tax history
| Year | Property taxes | Tax assessment |
|---|---|---|
| 2025 | -- | $383,620 +9.1% |
| 2024 | -- | $351,624 +10% |
| 2023 | -- | $319,658 +10% |
| 2022 | -- | $290,598 +10% |
| 2021 | -- | $264,180 -1.1% |
| 2020 | -- | $267,170 +5.7% |
| 2019 | -- | $252,680 +3% |
| 2018 | -- | $245,290 +1% |
| 2017 | -- | $242,910 -5.7% |
| 2016 | -- | $257,560 +8.5% |
| 2015 | $13 | $237,402 +10% |
| 2014 | $13 | $215,820 +3.2% |
| 2013 | -- | $209,190 +9.5% |
| 2012 | -- | $191,060 -0.8% |
| 2011 | -- | $192,660 +4% |
| 2010 | -- | $185,330 -3.4% |
| 2009 | -- | $191,840 +10% |
| 2008 | -- | $174,400 |
Find assessor info on the county website
Monthly payment
Est. payment
Payment breakdown
Explore the cost of this home by adjusting the details. Changes won't be saved.Climate risks
Neighborhood: 78254
Nearby schools
GreatSchools rating
- 8/10Henderson Elementary SchoolGrades: PK-5Distance: 0.2 mi
- 5/10Straus MiddleGrades: 6-8Distance: 0.9 mi
- 6/10Harlan High SchoolGrades: 9-12Distance: 0.6 mi
Schools provided by the listing agent
- Elementary: Henderson
- Middle: Straus
- High: Harlan Hs
- District: Northside
Source: LERA MLS. This data may not be complete. We recommend contacting the local school district to confirm school assignments for this home.
- $279,1003 bd2 ba1.8k sqft8431 Autry Bnd, San Antonio, TX 78254Off Market

- $100-- bd-- ba-- sqftHigh Plains Dr, San antonio, TX 78254Off Market
- $350,9004 bd3 ba2.7k sqft8427 Autry Bnd, San Antonio, TX 78254Off Market

- $100-- bd-- ba-- sqftKallison Bnd, San antonio, TX 78254Off Market
- $100-- bd-- ba-- sqftKallison Bnd, San antonio, TX 78254Off Market
- $295,9004 bd2 ba2.1k sqft14719 High Plains Dr, San Antonio, TX 78254Off Market
- $270,6003 bd2 ba1.8k sqft8423 Autry Bnd, San Antonio, TX 78254Off Market
- $291,7003 bd2 ba1.8k sqft14835 Wyoming Pass, San Antonio, TX 78254Off Market
A local agent can set up tours, give advice and negotiate with sellers.
A local lender can help you make sure your offer is ready when you are.
Similar homes
- $345,0005 bd3 ba2.5k sqft10426 SUN ML, San Antonio, TX 78254For Sale
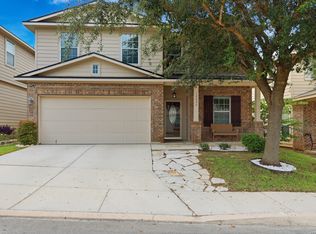
 MLS ID #1973290, Elisa Garcia TREC #798878, The Nav Agency. LERA MLS
 - $299,0004 bd3 ba2.5k sqft7814 Blackhawk Pass, San Antonio, TX 78253For Sale
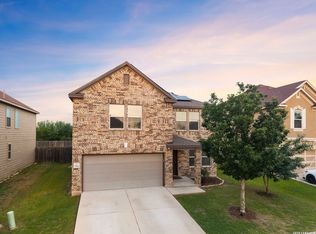 MLS ID #1942650, Pamela Mauldon TREC #621031, Kuper Sotheby's Int'l Realty. LERA MLS
 - $334,9003 bd3 ba2.3k sqft11123 PALOMINO BND, San Antonio, TX 78254For Sale
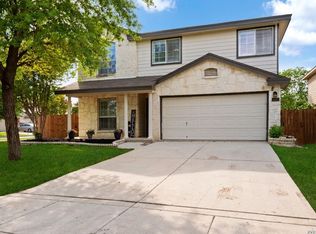 MLS ID #1957317, Cesar Amezcua TREC #580573, CA & Company, REALTORS. LERA MLS
 - $345,0004 bd3 ba2.9k sqft11839 Jasmine Way, San Antonio, TX 78253For Sale
 MLS ID #1991404, Christopher Valero TREC #662380, LPT Realty, LLC. LERA MLS
 - $295,9994 bd2 ba1.9k sqft13524 BOOTHE GRV, San Antonio, TX 78254For SaleMLS ID #1971423, Dustin Losoya TREC #757361, Real Broker, LLC. LERA MLS
- $268,0004 bd3 ba1.9k sqft14818 Dillard Mill, San Antonio, TX 78254For SaleMLS ID #1995236, Jennifer Cannon TREC #695820, JPAR San Antonio. LERA MLS
- $375,0004 bd3 ba2.5k sqft12918 Lilly Pass, San Antonio, TX 78254For SaleMLS ID #1958884, Nichole Eckmann TREC #636551, eXp Realty. LERA MLS
- $289,9003 bd3 ba2.3k sqft11008 Dublin Pl, San Antonio, TX 78254For SaleMLS ID #1966933, Yvonne Luna TREC #819170, Phyllis Browning Company. LERA MLS
- $279,0003 bd3 ba2k sqft10127 ROUND RDG, San Antonio, TX 78254For SaleMLS ID #1997368, John Chambers TREC #647744, eXp Realty. LERA MLS
- $309,0004 bd2 ba1.9k sqft709 Brown Thrasher, San Antonio, TX 78253For SaleMLS ID #1991011, Tyler Willmann TREC #553857, Keller Williams City-View. LERA MLS
- $280,0003 bd2 ba1.5k sqft10831 Colt Chase, San Antonio, TX 78254For SaleMLS ID #1969255, Joe Garcia TREC #702223, Keller Williams City-View. LERA MLS
- $314,9954 bd3 ba2.9k sqft814 butler, San Antonio, TX 78251For SaleMLS ID #1939897, Monica Almaguer TREC #691245, Epique Realty LLC. LERA MLS
- $385,0005 bd3 ba2.7k sqft7743 Robert Mondavi, San Antonio, TX 78253For SaleMLS ID #1955469, Jozannah Quintanilla TREC #609322, Power & Peel Real Estate. LERA MLS
- $316,5003 bd2 ba1.5k sqft10423 Tollow Way, Helotes, TX 78023For SaleMLS ID #1996813, Julie Ford TREC #352642, Texas Premier Realty. LERA MLS
- $289,0003 bd2 ba1.6k sqft14322 Flint Path, San Antonio, TX 78253For SaleMLS ID #1952271, Tony Ruiz TREC #724287, All City San Antonio Registered Series. LERA MLS
- $335,0004 bd2 ba2k sqft539 Point Vly, San Antonio, TX 78253For SaleMLS ID #1991872, Lionel Garcia TREC #605623, Premier Realty Group Platinum. LERA MLS
- $279,0003 bd3 ba2.4k sqft5706 Sendero, San Antonio, TX 78251For SaleMLS ID #1999328, Roy Bogar TREC #685870, Coldwell Banker D'Ann Harper. LERA MLS
- $309,9905 bd4 ba2.6k sqft367 Hunters Ranch E, San Antonio, TX 78253For SaleMLS ID #1943135, Tamara Price TREC #572393, Real Broker, LLC. LERA MLS
- $343,0005 bd3 ba2.5k sqft2811 DAVIS TRCE, San Antonio, TX 78245For SaleMLS ID #1999657, Priscilla Flores-Reyes TREC #780922, Keeping It Realty. LERA MLS
- $380,0004 bd3 ba2.7k sqft14002 Bella Donna, San Antonio, TX 78253For SaleMLS ID #1961855, Sabrina Maddry TREC #678304, Keeping It Realty. LERA MLS
