Step inside this meticulously updated four-bedroom gem, where comfort meets sophistication at every turn. The heart of the home is its stunning kitchen, featuring custom Alder wood cabinets with soft-close hardware, granite countertops, and accent lighting—perfect for culinary enthusiasts. Enjoy cooking with top-of-the-line Samsung stainless steel appliances, including a double oven and glass cooktop, and the kitchen is plumbed for natural gas.
Both bathrooms have been beautifully renovated, with the primary suite boasting elegant copper sinks. Sunlight pours through newly installed vinyl-clad windows, highlighting the rich wood flooring that flows throughout most of the home. Fresh interior and exterior paint, a state-of-the-art Lennox 14 SEER HVAC system (2025), and tall baseboards add a fresh, modern touch.
Step outside to your own backyard oasis, complete with a charming wood pergola, fire pit, and a lush, sprinkler-fed lawn—ideal for entertaining or relaxing. Additional amenities like a farm sink, gas fireplace with a cast stone surround, and a smartly designed layout make this home a rare find. Experience the perfect blend of luxury, function, and style—your dream home awaits!
Pending
$358,000
8436 Hawks Nest Dr, Fort Worth, TX 76131
4beds
1,973sqft
:
Get pre-qualified$2,710/mo
Single Family Residence
Built in 2002
5,706 Square Feet Lot
$-- Zestimate®
$181/sqft
$50/mo HOA
What's special
- 32 days |
- 221 |
- 13 |
Zillow last checked:
Listing updated:
Listed by:
Tony Willis 0412775,
Wethington Agency 817-720-6300,
Connie Weyenberg 0559519 682-553-2212,
Wethington Agency
Source: NTREIS,MLS#: 21315243
Facts & features
Interior
Bedrooms & bathrooms
- Bedrooms: 4
- Bathrooms: 2
- Full bathrooms: 2
Primary bedroom
- Features: Dual Sinks, Separate Shower, Walk-In Closet(s)
- Level: First
- Dimensions: 0 x 0
Living room
- Level: First
- Dimensions: 0 x 0
Living room
- Level: First
- Dimensions: 0 x 0
Heating
- Central, Fireplace(s), Natural Gas
Cooling
- Central Air, Ceiling Fan(s), Electric
Appliances
- Included: Dishwasher, Electric Range, Gas Cooktop, Disposal, Microwave
- Laundry: Dryer Hookup, ElectricDryer Hookup, In Hall
Features
- Double Vanity, Granite Counters, Open Floorplan, Pantry, Walk-In Closet(s)
- Flooring: Carpet, Wood
- Windows: Window Coverings
- Has basement: No
- Number of fireplaces: 1
- Fireplace features: Gas, Gas Log, Gas Starter
Interior area
- Total interior livable area: 1,973 sqft
Video & virtual tour
Property
Parking
- Total spaces: 2
- Parking features: Door-Single, Garage Faces Front, Garage, Garage Door Opener
- Attached garage spaces: 2
Features
- Levels: One
- Stories: 1
- Exterior features: Fire Pit, Lighting, Rain Gutters
- Pool features: None, Community
- Fencing: Wood
Lot
- Size: 5,706 Square Feet
- Features: Interior Lot, Landscaped, Subdivision, Sprinkler System, Few Trees
Details
- Additional structures: Pergola
- Parcel number: 07850719
Construction
Type & style
- Home type: SingleFamily
- Architectural style: Traditional,Detached
- Property subtype: Single Family Residence
Materials
- Brick
- Foundation: Slab
- Roof: Composition
Condition
- Year built: 2002
Utilities & green energy
- Sewer: Public Sewer
- Water: Public
- Utilities for property: Sewer Available, Water Available
Community & HOA
Community
- Features: Pool
- Subdivision: Lasater Add
HOA
- Has HOA: Yes
- Services included: Maintenance Grounds
- HOA fee: $150 quarterly
- HOA name: Chisholm Ridge
- HOA phone: 940-340-1575
Location
- Region: Fort Worth
Financial & listing details
- Price per square foot: $181/sqft
- Tax assessed value: $267,000
- Annual tax amount: $6,423
- Date on market: 7/2/2026
- Cumulative days on market: 23 days
- Listing terms: Cash,Conventional,FHA,VA Loan
Estimated market value
Not available
Estimated sales range
Not available
Not available
Price history
| Date | Event | Price |
|---|---|---|
| 7/24/2026 | Pending sale | $358,000$181/sqft |
Source: NTREIS #21315243 Report a problem | ||
| 7/14/2026 | Contingent | $358,000$181/sqft |
Source: NTREIS #21315243 Report a problem | ||
| 7/2/2026 | Listed for sale | $358,000+66.5%$181/sqft |
Source: NTREIS #21315243 Report a problem | ||
| 5/1/2018 | Sold | -- |
Source: Agent Provided Report a problem | ||
| 4/8/2018 | Pending sale | $215,000$109/sqft |
Source: Briggs Freeman Sotheby's International Realty #13805282 Report a problem | ||
| 3/30/2018 | Listed for sale | $215,000+60.6%$109/sqft |
Source: Briggs Freeman Sotheby's International Realty #13805282 Report a problem | ||
| 4/5/2013 | Sold | -- |
Source: Agent Provided Report a problem | ||
| 2/16/2013 | Listed for sale | $133,900-1.9%$68/sqft |
Source: Ebby Halliday Realtors #11902752 Report a problem | ||
| 3/5/2011 | Listing removed | $136,500$69/sqft |
Source: Keller Williams Realty #11471529 Report a problem | ||
| 9/9/2010 | Listed for sale | $136,500$69/sqft |
Source: DRO Management II, LLC #11471529 Report a problem | ||
Public tax history
| Year | Property taxes | Tax assessment |
|---|---|---|
| 2025 | $4,128 -17.7% | $267,000 -5.5% |
| 2024 | $5,015 -3.2% | $282,432 -6.9% |
| 2023 | $5,181 -15.6% | $303,378 +15.7% |
| 2022 | $6,139 +5% | $262,314 +12.2% |
| 2021 | $5,845 +7.9% | $233,817 +9.5% |
| 2020 | $5,416 +2.7% | $213,518 +3.2% |
| 2019 | $5,275 +19.5% | $206,862 +19.9% |
| 2018 | $4,414 +9.7% | $172,498 -2.5% |
| 2017 | $4,025 +9.3% | $176,989 +12.7% |
| 2016 | $3,684 +5% | $157,034 +21.2% |
| 2015 | $3,508 | $129,600 |
| 2014 | $3,508 | $129,600 +6.1% |
| 2013 | -- | $122,100 +6.3% |
| 2012 | -- | $114,900 |
| 2011 | -- | $114,900 -0.1% |
| 2010 | -- | $115,000 -5% |
| 2009 | -- | $121,000 -7% |
| 2008 | -- | $130,100 +3% |
| 2007 | -- | $126,300 -3% |
| 2006 | -- | $130,200 +3.1% |
| 2005 | -- | $126,300 |
| 2004 | -- | $126,300 -1.7% |
| 2003 | -- | $128,500 +621.1% |
| 2002 | -- | $17,820 |
Find assessor info on the county website
Monthly payment
Est. payment
Payment breakdown
Explore the cost of this home by adjusting the details. Changes won't be saved.Climate risks
Neighborhood: Chisholm Ridge
Nearby schools
GreatSchools rating
- 5/10Chisholm Ridge Elementary SchoolGrades: PK-5Distance: 0.2 mi
- 5/10Highland Middle SchoolGrades: 6-8Distance: 0.8 mi
- 5/10Saginaw High SchoolGrades: 9-12Distance: 1.6 mi
Schools provided by the listing agent
- Elementary: Chisholm Ridge
- Middle: Highland
- High: Saginaw
- District: Eagle MT-Saginaw ISD
Source: NTREIS. This data may not be complete. We recommend contacting the local school district to confirm school assignments for this home.
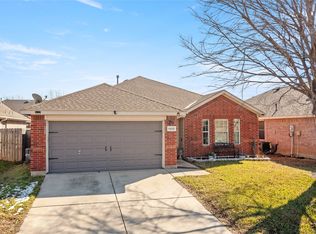
- $--3 bd2 ba1.8k sqft8432 Hawks Nest Dr, Fort Worth, TX 76131Sold
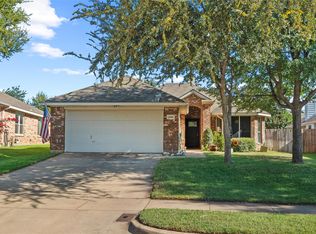
- $--3 bd2 ba1.4k sqft8440 Hawks Nest Dr, Fort Worth, TX 76131Sold
- $297,6003 bd2 ba1.9k sqft8428 Hawks Nest Dr, Fort Worth, TX 76131Off Market
- $308,7003 bd3 ba2.2k sqft8437 Prairie Fire Dr, Fort Worth, TX 76131Off Market

- $316,1004 bd2 ba2.3k sqft8433 Prairie Fire Dr, Fort Worth, TX 76131Off Market
- $304,6003 bd2 ba1.9k sqft8441 Prairie Fire Dr, Fort Worth, TX 76131Off Market
- $312,8004 bd2 ba2k sqft8500 Hawks Nest Dr, Fort Worth, TX 76131Off Market
- $289,7003 bd2 ba1.8k sqft8429 Prairie Fire Dr, Fort Worth, TX 76131Off Market
A local agent can set up tours, give advice and negotiate with sellers.
A local lender can help you make sure your offer is ready when you are.
Similar homes
- $325,0004 bd2 ba2.1k sqft1441 Mountain Air Trl, Fort Worth, TX 76131For Sale
 MLS ID #21343583, Kassidy Free. NTREIS
 - $349,9904 bd3 ba2.3k sqft8920 Prairie Dawn Dr, Fort Worth, TX 76131For Sale
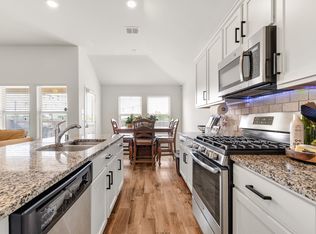 MLS ID #21290619, Eric Ritenour. NTREIS
 - $315,0004 bd2 ba2.3k sqft328 Running Water Trl, Fort Worth, TX 76131For Sale
 MLS ID #21347415, Mary Taylor. NTREIS
 - $398,5003 bd2 ba2.3k sqft9469 Fox Hill Dr, Fort Worth, TX 76131For Sale
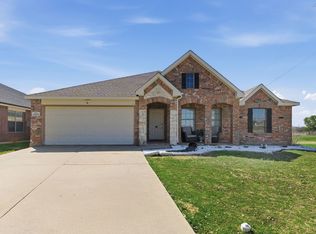 MLS ID #21347154, Yudith Duarte. NTREIS
 - $347,4954 bd2 ba1.5k sqft1737 Kachina Lodge Rd, Fort Worth, TX 76131For SaleMLS ID #21274465, Dayna McCracken. NTREIS
- $389,9904 bd3 ba2.7k sqft8228 Misty Water Dr, Fort Worth, TX 76131For SaleMLS ID #21272078, Jose De La Fuente. NTREIS
- $310,0003 bd2 ba1.6k sqft7045 Welshman Dr, Fort Worth, TX 76137For SaleMLS ID #21348899, Mical Hagos. NTREIS
- $389,5003 bd2 ba2.1k sqft7220 Tesoro Trl, Fort Worth, TX 76131For SaleMLS ID #21309019, Mike Ziober. NTREIS
- $295,0003 bd2 ba1.4k sqft312 Marble Creek Dr, Fort Worth, TX 76131For SaleMLS ID #21349971, Onyeka Ehie. NTREIS
- $349,9004 bd2 ba1.7k sqft4512 Angelina Way, Fort Worth, TX 76137For SaleMLS ID #21328457, Adam Cromer. NTREIS
- $319,9994 bd2 ba1.8k sqft8413 Wildwest Dr, Fort Worth, TX 76131For SaleMLS ID #21296227, Emilie Williamson. NTREIS
- $325,0003 bd2 ba1.8k sqft8116 Misty Water Dr, Fort Worth, TX 76131For SaleMLS ID #21248265, Angela Wadsworth. NTREIS
- $345,0003 bd2 ba1.5k sqft1301 Sand Verbena Way, Fort Worth, TX 76177For SaleMLS ID #21339469, April Lewis. NTREIS
- $315,0003 bd2 ba1.8k sqft432 Cold Mountain Trl, Fort Worth, TX 76131For SaleMLS ID #21195801, Misti Cross. NTREIS
- $350,0003 bd2 ba1.7k sqft10300 Burtrum Dr, Fort Worth, TX 76177For SaleMLS ID #21323483, Alyson Ketcher. NTREIS
- $350,0003 bd2 ba2.3k sqft4340 Summer Star Ln, Fort Worth, TX 76244For SaleMLS ID #21301522, Emma Manning. NTREIS
- $389,9953 bd2 ba1.9k sqft10324 Lakemont Dr, Fort Worth, TX 76131For SaleMLS ID #21234180, Heath Hartman. NTREIS
- $375,0003 bd2 ba2k sqft2452 Open Range Dr, Fort Worth, TX 76177For SaleMLS ID #21331939, Ashley Gingras. NTREIS
- $365,0003 bd2 ba2.4k sqft13160 Larks View Point, Fort Worth, TX 76244For SaleMLS ID #21337906, Michelle Chapman. NTREIS
- $435,0004 bd2 ba2.2k sqft5371 Natchez Trl, Fort Worth, TX 76137For SaleMLS ID #21310747, Becky Henry. NTREIS
