Close enough to fit a morning tee time at the Westhaven Golf Course into your day! A welcoming front porch and white picket fence set the stage for timeless neighborhood charm. This thoughtfully designed layout features a main-level primary suite, three additional bedrooms upstairs, office nook and a spacious bonus room for movie nights. An open kitchen with GE Cafe appliances, flows seamlessly into the living space for gathering. Curated details and finishes like sand-and-finish- hardwood floors, stylish lighting and detailed trim add warmth to the home. Enjoy unwinding in your private backyard, or take a golf cart ride to enjoy dinner and shopping in the neighborhood. Westhaven is more than a place to live, it is a lifestyle.
Under contract - showing
$1,195,000
844 Horizon Dr, Franklin, TN 37064
4beds
2,542sqft
Single Family Residence, Residential
Built in 2022
4,791 Square Feet Lot
$-- Zestimate®
$470/sqft
$134/mo HOA
What's special
Welcoming front porchStylish lightingPrivate backyardOffice nookMain-level primary suiteThree additional bedrooms upstairsWhite picket fence
- 51 days
- 48
- 0
Zillow last checked:
Listing updated:
Listed by:
Kara Buckner 865-310-2557,
Tyler York Real Estate Brokers, LLC 615-200-8679
Source: RealTracs MLS as distributed by MLS GRID,MLS#: 3597178
Facts & features
Interior
Bedrooms & bathrooms
- Bedrooms: 4
- Bathrooms: 4
- Full bathrooms: 3
- 1/2 bathrooms: 1
- Main level bedrooms: 1
Bedroom 4
- Features: Bath
- Area: 132 Square Feet
- Dimensions: 12x11
Recreation room
- Features: Second Floor
- Level: Second
- Area: 210 Square Feet
- Dimensions: 15x14
Heating
- Furnace
Cooling
- Central Air
Appliances
- Included: Built-In Gas Oven, Built-In Gas Range, Dishwasher, Disposal, Microwave, Refrigerator
Features
- Flooring: Wood, Tile
- Basement: Crawl Space
Interior area
- Total structure area: 2,542
- Total interior livable area: 2,542 sqft
- Finished area above ground: 2,542
Property
Parking
- Total spaces: 2
- Parking features: Alley Access
- Garage spaces: 2
Features
- Levels: Two
- Stories: 2
- Patio & porch: Porch, Covered
- Pool features: Association
- Fencing: Back Yard
Lot
- Size: 4,791 Square Feet
- Dimensions: 32 x 135
Details
- Parcel number: 094064P J 02800 00005064P
- Special conditions: Standard
Construction
Type & style
- Home type: SingleFamily
- Property subtype: Single Family Residence, Residential
Materials
- Hardboard Siding
- Roof: Shingle
Condition
- New construction: No
- Year built: 2022
Utilities & green energy
- Sewer: Public Sewer
- Water: Public
- Utilities for property: Water Available
Community & HOA
Community
- Subdivision: Westhaven Sec59
HOA
- Has HOA: Yes
- Amenities included: Clubhouse, Fitness Center, Golf Course, Park, Pickleball Court(s), Playground, Pool, Tennis Court(s)
- Services included: Maintenance Grounds, Recreation Facilities
- HOA fee: $134 monthly
Location
- Region: Franklin
Financial & listing details
- Price per square foot: $470/sqft
- Tax assessed value: $1,111,300
- Annual tax amount: $4,351
- Date on market: 9/21/2026
Estimated market value
Not available
Estimated sales range
Not available
Not available
Price history
| Date | Event | Price |
|---|---|---|
| 9/22/2026 | Contingent | $1,195,000$470/sqft |
Source:  RealTracs MLS as distributed by MLS GRID #3597178 Report a problem | ||
| 9/21/2026 | Listed for sale | $1,195,000+20.3%$470/sqft |
Source: RealTracs MLS as distributed by MLS GRID #3597178 Report a problem | ||
| 3/31/2023 | Sold | $993,000-0.6%$391/sqft |
Source: RealTracs MLS as distributed by MLS GRID #2463012 Report a problem | ||
| 1/24/2023 | Pending sale | $999,000$393/sqft |
Source: RealTracs MLS as distributed by MLS GRID #2463012 Report a problem | ||
| 1/5/2023 | Price change | $999,000-2.5%$393/sqft |
Source: RealTracs MLS as distributed by MLS GRID #2463012 Report a problem | ||
| 12/1/2022 | Listed for sale | $1,025,000$403/sqft |
Source: RealTracs MLS as distributed by MLS GRID #2463012 Report a problem | ||
Public tax history
| Year | Property taxes | Tax assessment |
|---|---|---|
| 2025 | $4,350 +22.6% | $277,825 +68.8% |
| 2024 | $3,548 | $164,550 |
| 2023 | $3,548 +387.4% | $164,550 +387.6% |
| 2022 | $728 | $33,750 |
| 2021 | -- | -- |
Find assessor info on the county website
Monthly payment
Est. payment
Payment breakdown
Explore the cost of this home by adjusting the details. Changes won't be saved.Climate risks
Neighborhood: West Harpeth
Nearby schools
Schools provided by the listing agent
- Elementary: Pearre Creek Elementary School
- Middle: Hillsboro Elementary/ Middle School
- High: Independence High School
Source: RealTracs MLS as distributed by MLS GRID. This data may not be complete. We recommend contacting the local school district to confirm school assignments for this home.
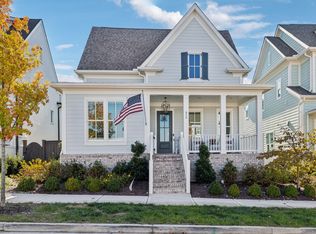
- $1,330,0004 bd4 ba2.8k sqft850 Horizon Dr, Franklin, TN 37064Sold
- $1,623,0004 bd4 ba3k sqft731 Jasper Avenue Lot #2314, Franklin, TN 37064Off Market
- $1,664,7004 bd4 ba3k sqft801 Jasper Avenue Lot #2294, Franklin, TN 37064Off Market
- $1,181,700-- bd3 ba1.4k sqft820 Horizon Dr, Franklin, TN 37064Off Market
Similar homes
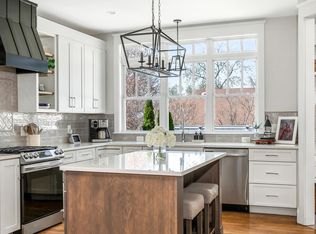
- $1,200,0004 bd4 ba3k sqft1126 Park St, Franklin, TN 37064For Sale
 MLS ID #3619831, Alexandra Bailey. RealTracs MLS as distributed by MLS GRID
- $1,365,0004 bd4 ba3.1k sqft230 Pearl St, Franklin, TN 37064For Sale
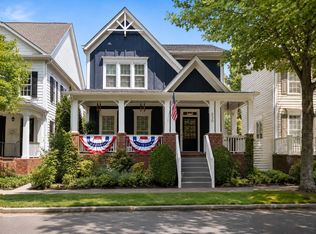 MLS ID #3541006, Greg Cooley. RealTracs MLS as distributed by MLS GRID
- $1,149,0004 bd4 ba2.6k sqft5025 Donovan St, Franklin, TN 37064For Sale
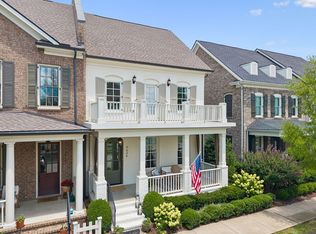 MLS ID #3263181, Leanne VandeKamp. RealTracs MLS as distributed by MLS GRID
- $1,550,0004 bd5 ba3.6k sqft6037 Donovan St, Franklin, TN 37064For Sale
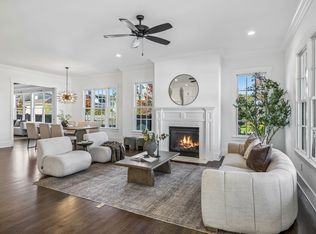 MLS ID #3633708, Suzy Mills. RealTracs MLS as distributed by MLS GRID
- $1,289,0005 bd4 ba3k sqft308 Natchez St, Franklin, TN 37064For SaleMLS ID #3612045, Danielle Schellenberg. RealTracs MLS as distributed by MLS GRID
- $999,9903 bd3 ba3.1k sqft701 Fountainwood Blvd, Franklin, TN 37064For SaleMLS ID #3603124, Jacey Cook. RealTracs MLS as distributed by MLS GRID
- $1,099,0004 bd4 ba2.6k sqft5037 Donovan St, Franklin, TN 37064For SaleMLS ID #3527736, Lisa A. Cahalan, Broker, Accredited Buyer Rep, Certified Res Specialist, GRI, CSP, C-RCS. RealTracs MLS as distributed by MLS GRID
- $1,589,0004 bd4 ba3.3k sqft1414 Championship Blvd, Franklin, TN 37064For SaleMLS ID #3623642, Erynn Lavagnino. RealTracs MLS as distributed by MLS GRID
- $1,049,0002 bd4 ba2k sqft1018 Boundary St, Franklin, TN 37064For SaleMLS ID #3619256, Ben McNett. RealTracs MLS as distributed by MLS GRID
- $1,169,9005 bd4 ba3.5k sqft724 Fontwell Ln, Franklin, TN 37064For SaleMLS ID #3592060, Danielle Schellenberg. RealTracs MLS as distributed by MLS GRID
- $1,529,0004 bd4 ba3k sqft1726 Eliot Rd, Franklin, TN 37064For SaleMLS ID #3513540, Amber Conrad. RealTracs MLS as distributed by MLS GRID
- $859,0003 bd3 ba2.6k sqft200 Harris Ct, Franklin, TN 37064For SaleMLS ID #3611204, Gabrielle Hanson. RealTracs MLS as distributed by MLS GRID
- $1,049,9993 bd4 ba2.5k sqft5008 Captain Freeman Pkwy, Franklin, TN 37064For SaleMLS ID #3542388, Nelle Anderson. RealTracs MLS as distributed by MLS GRID
- $1,199,0004 bd4 ba3.7k sqft7344 Taylor Rd, Fairview, TN 37062For SaleMLS ID #3612524, Brandon Butler. RealTracs MLS as distributed by MLS GRID
- $1,699,0005 bd4 ba3.6k sqft447 Pearre Springs Way, Franklin, TN 37064For SaleMLS ID #3513816, Dan Murphy. RealTracs MLS as distributed by MLS GRID
- $1,375,0004 bd4 ba3.6k sqft96 Poplar St, Franklin, TN 37064For SaleMLS ID #3541271, Betsy Turnage. RealTracs MLS as distributed by MLS GRID
- $970,0004 bd3 ba2.5k sqft648 Beamon Dr, Franklin, TN 37064For SaleMLS ID #3544190, Steve Koleno. RealTracs MLS as distributed by MLS GRID
- $899,9004 bd4 ba2.5k sqft415 Dewar Dr, Franklin, TN 37064For SaleMLS ID #3306379, Kitt Pupel. RealTracs MLS as distributed by MLS GRID
- $914,9994 bd4 ba2k sqft328 Granbury St, Franklin, TN 37064For SaleMLS ID #3524710, Patti Wolf. RealTracs MLS as distributed by MLS GRID
- $1,399,0004 bd5 ba3.3k sqft3127 Long Branch Cir, Franklin, TN 37064For SaleMLS ID #3288615, Maile Stover. RealTracs MLS as distributed by MLS GRID
