
Offers due 5 PM 7/13. Multiple offers received. Incredibly desirable location at the border of Lincoln Park and Lakeview. This beautifully maintained 2-bedroom/2-bath residence offers an expansive 1,600 square feet of living space, gorgeous tree-lined views, and truly unbeatable convenience just steps from the neighborhood's best dining, shopping, and public transit. The extra-wide living and dining layout is filled with natural light and provides exceptional space for entertaining and everyday living. Hardwood flooring, crown molding, a marble fireplace surround, and custom built-in shelving add warmth and character throughout. The open-concept layout flows seamlessly into a recently updated kitchen featuring white quartz countertops and subway tile backsplash (2022), newer stainless steel appliances including a refrigerator and dishwasher (2025), and abundant cabinet storage. The oversized primary bedroom serves as a true retreat with a massive walk-in closet featuring custom built-in shelving and a spacious en-suite bath complete with a dual vanity, soaking tub, and separate glass-enclosed shower. A large private terrace is accessed directly from the primary bedroom, creating the perfect space for morning coffee or relaxing summer evenings outdoors. The versatile second bedroom easily accommodates guests, a home office, or additional flex space to fit your lifestyle. The second bathroom was also thoughtfully updated in 2025 with a new vanity, lighting, and modern finishes. Just a 2 minute walk to the Diversey Brown Line, 5 minutes to Trader Joes, and 15 minutes to the lakefront, this home offers the ideal combination of space, comfort, and city convenience. One assigned garage parking space included.
Contingent
$689,000
844 W Diversey Pkwy APT 3E, Chicago, IL 60614
2beds
1,600sqft
:
Get pre-qualified$5,486/mo
Condominium, Single Family Residence
Built in 1998
-- sqft lot
$-- Zestimate®
$431/sqft
$252/mo HOA
What's special
Marble fireplace surroundGorgeous tree-lined viewsCrown moldingOpen-concept layoutAbundant cabinet storageHardwood flooringCustom built-in shelving
- 26 days |
- 1,035 |
- 40 |
Likely to sell faster than
Zillow last checked:
Listing updated:
Listed by:
Christian Gioulekas 716-359-0811,
Compass,
Quentin Green III,
Compass
Source: MRED as distributed by MLS GRID,MLS#: 12698847
Facts & features
Interior
Bedrooms & bathrooms
- Bedrooms: 2
- Bathrooms: 2
- Full bathrooms: 2
Rooms
- Room types: Balcony/Porch/Lanai, Deck, Walk In Closet
Primary bedroom
- Features: Flooring (Hardwood), Bathroom (Full)
- Level: Main
- Area: 228 Square Feet
- Dimensions: 19X12
Bedroom 2
- Features: Flooring (Hardwood)
- Level: Main
- Area: 132 Square Feet
- Dimensions: 12X11
Balcony porch lanai
- Features: Flooring (Other)
- Level: Main
- Area: 24 Square Feet
- Dimensions: 06X04
Deck
- Features: Flooring (Other)
- Level: Main
- Area: 160 Square Feet
- Dimensions: 16X10
Dining room
- Features: Flooring (Hardwood)
- Level: Main
- Dimensions: COMBO
Kitchen
- Features: Kitchen (Eating Area-Breakfast Bar, Eating Area-Table Space, Island), Flooring (Hardwood), Window Treatments (Blinds)
- Level: Main
- Area: 132 Square Feet
- Dimensions: 12X11
Laundry
- Features: Flooring (Ceramic Tile)
- Level: Main
- Area: 20 Square Feet
- Dimensions: 5X4
Living room
- Features: Flooring (Hardwood), Window Treatments (Blinds)
- Level: Main
- Area: 693 Square Feet
- Dimensions: 33X21
Walk in closet
- Features: Flooring (Hardwood)
- Level: Main
- Area: 54 Square Feet
- Dimensions: 09X06
Heating
- Natural Gas, Forced Air
Cooling
- Central Air
Appliances
- Included: Range, Microwave, Dishwasher, Refrigerator, Washer, Dryer, Disposal, Gas Cooktop
- Laundry: In Unit
Features
- Walk-In Closet(s), Quartz Counters
- Flooring: Hardwood
- Basement: None
- Number of fireplaces: 1
- Fireplace features: Wood Burning, Gas Starter, Living Room
Interior area
- Total structure area: 0
- Total interior livable area: 1,600 sqft
Video & virtual tour
Property
Parking
- Total spaces: 1
- Parking features: Garage Door Opener, Yes, Garage Owned, Detached, Garage
- Garage spaces: 1
- Has uncovered spaces: Yes
Accessibility
- Accessibility features: No Disability Access
Features
- Patio & porch: Deck
- Exterior features: Balcony
Lot
- Features: Common Grounds
Details
- Parcel number: 14292300441006
- Special conditions: List Broker Must Accompany
- Other equipment: Intercom, Ceiling Fan(s)
Construction
Type & style
- Home type: Condo
- Property subtype: Condominium, Single Family Residence
Materials
- Brick, Block, Limestone
Condition
- New construction: No
- Year built: 1998
Utilities & green energy
- Electric: Circuit Breakers, 100 Amp Service
- Sewer: Public Sewer
- Water: Lake Michigan
Community & HOA
Community
- Security: Carbon Monoxide Detector(s)
HOA
- Has HOA: Yes
- Amenities included: None
- Services included: Water, Electricity, Insurance, Scavenger
- HOA fee: $252 monthly
Location
- Region: Chicago
Financial & listing details
- Price per square foot: $431/sqft
- Annual tax amount: $9,669
- Date on market: 7/8/2026
- Ownership: Condo
Estimated market value
Not available
Estimated sales range
Not available
Not available
Price history
| Date | Event | Price |
|---|---|---|
| 7/14/2026 | Contingent | $689,000$431/sqft |
Source:  MRED as distributed by MLS GRID #12698847 Report a problem MRED as distributed by MLS GRID #12698847 Report a problem | ||
| 7/8/2026 | Listed for sale | $689,000+33.8%$431/sqft |
Source: MRED as distributed by MLS GRID #12698847 Report a problem | ||
| 3/7/2022 | Sold | $515,000+22.6%$322/sqft |
Source: MRED as distributed by MLS GRID #11291034 Report a problem | ||
| 6/30/2009 | Sold | $420,000$263/sqft |
Source: MRED as distributed by MLS GRID #07198641 Report a problem | ||
Public tax history
Tax history is unavailable.
Monthly payment
Est. payment
Payment breakdown
Explore the cost of this home by adjusting the details. Changes won't be saved.Climate risks
Neighborhood: Lake View
Nearby schools
GreatSchools rating
- 10/10Alcott College PrepGrades: PK-8Distance: 0.3 mi
- 7/10Lincoln Park High SchoolGrades: 9-12Distance: 1 mi
Schools provided by the listing agent
- Elementary: Alcott Elementary School
- Middle: Alcott Elementary School
- High: Lincoln Park High School
- District: 299
Source: MRED as distributed by MLS GRID. This data may not be complete. We recommend contacting the local school district to confirm school assignments for this home.
- $592,0002 bd2 ba1.2k sqft844 W Diversey Pkwy APT 1W, Chicago, IL 60614Off Market

- $871,4003 bd2 ba1.8k sqft844 W Diversey Pkwy APT 4W, Chicago, IL 60614Off Market

- $465,3001 bd1 ba-- sqft844 W Diversey Pkwy APT 1E, Chicago, IL 60614Off Market
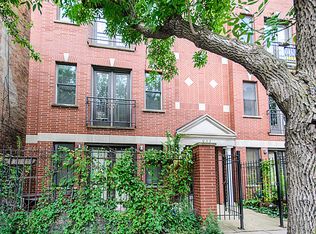
- $763,0002 bd2 ba1.6k sqft844 W Diversey Pkwy APT 3W, Chicago, IL 60614Off Market

- $683,1002 bd2 ba1.6k sqft844 W Diversey Pkwy APT 2E, Chicago, IL 60614Off Market
- $667,4002 bd2 ba-- sqft844 W Diversey Pkwy APT 4E, Chicago, IL 60614Off Market
- $771,9002 bd2 ba1.6k sqft844 W Diversey Pkwy APT 2W, Chicago, IL 60614Off Market
- $390,0001 bd1 ba1.6k sqft844 W Diversey Pkwy, Chicago, IL 60614Off Market
A local agent can set up tours, give advice and negotiate with sellers.
A local lender can help you make sure your offer is ready when you are.
Similar homes
- $500,0002 bd2 ba1.1k sqft1866 N Sheffield Ave APT C, Chicago, IL 60614New
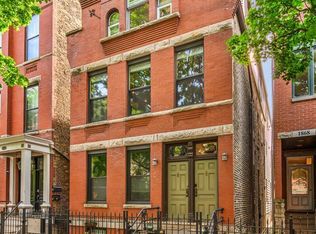 MLS ID #12721237, Ilsa Conover, Jameson Sotheby's Intl Realty. MRED as distributed by MLS GRID
 - $585,0002 bd2 ba1.6k sqft308 W Evergreen Ave APT 2, Chicago, IL 60610New
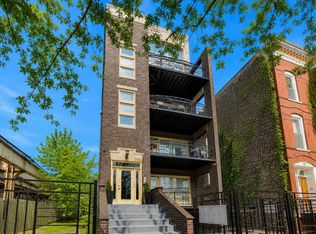 MLS ID #12687405, Debra Dobbs, CCIM, Compass. MRED as distributed by MLS GRID
 - $699,0003 bd2 ba1.8k sqft33 W Huron St APT 502, Chicago, IL 60654Active
 MLS ID #12667131, Marc Kaufman, Baird & Warner. MRED as distributed by MLS GRID
 - $800,0003 bd3 ba2.4k sqft3111 N Seminary Ave APT 1N, Chicago, IL 60657Active
 MLS ID #12716993, Andrea Hebner, @properties Christie's International Real Estate. MRED as distributed by MLS GRID
 - $550,0002 bd2 ba1.2k sqft350 W Dickens Ave #G, Chicago, IL 60614ActiveMLS ID #12690321, Matt Becker, @properties Christie's International Real Estate. MRED as distributed by MLS GRID
- $900,0003 bd3 ba1.8k sqft1926 N Larrabee St, Chicago, IL 60614ActiveMLS ID #12713966, Kirste Gaudet, @properties Christie's International Real Estate. MRED as distributed by MLS GRID
- $625,0002 bd2 ba1.3k sqft550 W Fulton St APT 202, Chicago, IL 60661ActiveMLS ID #12718112, Christopher Gaggero, @properties Christie's International Real Estate. MRED as distributed by MLS GRID
- $799,0003 bd3 ba2.1k sqft2943 N Lincoln Ave APT 212, Chicago, IL 60657ActiveMLS ID #12696616, Kristin Gonnella, Coldwell Banker Realty. MRED as distributed by MLS GRID
- $599,9002 bd2 ba1.2k sqft1707 W George St, Chicago, IL 60657ActiveMLS ID #12716517, Matthew Engle, Fulton Grace Realty. MRED as distributed by MLS GRID
- $799,9003 bd2 ba2.2k sqft524 W Oakdale Ave #2, Chicago, IL 60657ActiveMLS ID #12708538, Stephanie Cutter, Coldwell Banker Realty. MRED as distributed by MLS GRID
- $700,0002 bd3 ba1.4k sqft435 W Erie St APT 701, Chicago, IL 60654ActiveMLS ID #12628196, Victoria Hankes, @properties Christie's International Real Estate. MRED as distributed by MLS GRID
- $649,9002 bd2 ba1.2k sqft876 N Hermitage Ave #3, Chicago, IL 60622ActiveMLS ID #12701095, Norma Perez, Chicagoland Brokers, Inc.. MRED as distributed by MLS GRID
- $725,0003 bd3 ba2k sqft1355 W Erie St #1, Chicago, IL 60622ActiveMLS ID #12713670, Zachary Redden, Redden+McDaniel. MRED as distributed by MLS GRID
- $675,0004 bd3 ba2.1k sqft3534 W Le Moyne St, Chicago, IL 60651NewMLS ID #12720981, Niko Voutsinas, Redfin Corporation. MRED as distributed by MLS GRID
- $549,0002 bd2 ba1.6k sqft542 W Brompton Ave APT 1N, Chicago, IL 60657ActiveMLS ID #12709469, David Pistello, Big Red Realty Group LLC. MRED as distributed by MLS GRID
- $509,0002 bd2 ba1.2k sqft1200 W Monroe St APT 607, Chicago, IL 60607NewMLS ID #12723079, Bill Taliya, Compass. MRED as distributed by MLS GRID
- $575,0002 bd3 ba1.6k sqft308 W Evergreen Ave APT 1R, Chicago, IL 60610ActiveMLS ID #12701805, Christopher Weichselbaum, Fulton Grace Realty. MRED as distributed by MLS GRID
- $530,0002 bd1 ba1.3k sqft1407 N Mohawk St APT 1, Chicago, IL 60610ActiveMLS ID #12707332, Beth Repta, LPT Realty. MRED as distributed by MLS GRID
- $599,0003 bd2 ba1.4k sqft867 W Cornelia Ave #1, Chicago, IL 60657ActiveMLS ID #12686217, Jeanne Keating, Compass. MRED as distributed by MLS GRID
- $800,0003 bd3 ba2.2k sqft1123 W Grace St APT 1E, Chicago, IL 60613ActiveMLS ID #12700599, Nancy Huetteman, Redfin Corporation. MRED as distributed by MLS GRID
