Experience luxury living in the highly sought-after Parkview Reserve community in the heart of Dr. Phillips. This stunning two-story residence offers the perfect blend of elegance, comfort, and modern design with spacious open-concept living ideal for both entertaining and everyday life. The gourmet kitchen overlooks the expansive main living area and features premium finishes, stone countertops, stainless steel appliances, oversized island seating, and abundant cabinetry. One of the home’s most impressive features is the expansive pocket sliding glass doors that fully retract, seamlessly connecting the indoor and outdoor spaces for true Florida-style living. Step outside to your covered lanai and beautifully designed custom outdoor kitchen, creating the perfect setting for gatherings, relaxing evenings, and year-round entertaining. The luxurious primary suite provides a private retreat with a spa-inspired bathroom and generous walk-in closets, while the additional bedrooms gives you flexibility for guests, a home office, or multigenerational living. Conveniently located near Restaurant Row, Disney, major highways, world-class shopping, dining, and top-rated schools, this exceptional home offers luxury and convenience in one of Orlando’s premier locations. Schedule your private showing today.
For sale
$1,680,000
8441 PARK CLIFF WAY, ORLANDO, FL 32836
5beds
4,030sqft
:
Get pre-qualified$10,928/mo
Single Family Residence
Built in 2024
10,541 Square Feet Lot
$1,600,400 Zestimate®
$417/sqft
$125/mo HOA
What's special
Covered lanaiPremium finishesOversized island seatingStunning two-story residenceGourmet kitchenPrivate retreatSpa-inspired bathroom
- 71 days |
- 219 |
- 11 |
Zillow last checked:
Listing updated:
Listed by:
Jennifer Ramirez 407-334-4218,
JR WORLD REALTY 321-209-0978
Source: Stellar MLS,MLS#: S5150293 Originating MLS: Osceola
Originating MLS: Osceola
Facts & features
Interior
Bedrooms & bathrooms
- Bedrooms: 5
- Bathrooms: 5
- Full bathrooms: 4
- 1/2 bathrooms: 1
Primary bedroom
- Features: Walk-In Closet(s)
- Level: First
Kitchen
- Level: First
Living room
- Level: First
Heating
- Central
Cooling
- Central Air
Appliances
- Included: Convection Oven, Disposal, Dryer, Gas Water Heater, Ice Maker, Microwave, Refrigerator, Washer, Wine Refrigerator
- Laundry: Electric Dryer Hookup, Gas Dryer Hookup, Laundry Room, Upper Level
Features
- Crown Molding, High Ceilings, In Wall Pest System, Open Floorplan, Primary Bedroom Main Floor, PrimaryBedroom Upstairs, Solid Wood Cabinets, Stone Counters, Thermostat, Tray Ceiling(s), Walk-In Closet(s), Wet Bar
- Flooring: Ceramic Tile, Epoxy, Luxury Vinyl
- Doors: Outdoor Kitchen, Sliding Doors
- Windows: Window Treatments
- Has fireplace: No
Interior area
- Total structure area: 4,272
- Total interior livable area: 4,030 sqft
Video & virtual tour
Property
Parking
- Total spaces: 3
- Parking features: Garage - Attached
- Attached garage spaces: 3
Features
- Levels: Two
- Stories: 2
- Exterior features: Irrigation System, Outdoor Kitchen
Lot
- Size: 10,541 Square Feet
Details
- Parcel number: 102428665701480
- Zoning: P-D
- Special conditions: None
Construction
Type & style
- Home type: SingleFamily
- Property subtype: Single Family Residence
Materials
- Concrete
- Foundation: Block
- Roof: Shingle
Condition
- New construction: No
- Year built: 2024
Details
- Builder model: Roseland
Utilities & green energy
- Sewer: Public Sewer
- Water: Public
- Utilities for property: BB/HS Internet Available, Cable Connected, Electricity Connected, Natural Gas Connected, Public, Sewer Connected, Sprinkler Meter, Sprinkler Recycled, Street Lights, Water Connected
Community & HOA
Community
- Security: Security System
- Pet fee: $0 monthly
- Subdivision: PARKVIEW RESERVE PH 2
HOA
- Has HOA: Yes
- HOA fee: $125 monthly
- HOA name: Courtney Lynn
- HOA phone: 239-236-2052
Location
- Region: Orlando
Financial & listing details
- Price per square foot: $417/sqft
- Tax assessed value: $50,000
- Annual tax amount: $642
- Date on market: 5/23/2026
- Cumulative days on market: 72 days
- Ownership: Fee Simple
- Total actual rent: 0
- Electric utility on property: Yes
- Road surface type: Asphalt
Estimated market value
$1,600,400
$1.52M - $1.68M
$7,100/mo
Price history
| Date | Event | Price |
|---|---|---|
| 5/23/2026 | Listed for sale | $1,680,000$417/sqft |
Source:  Stellar MLS #S5150293 Report a problem Stellar MLS #S5150293 Report a problem | ||
Public tax history
| Year | Property taxes | Tax assessment |
|---|---|---|
| 2024 | $1,050 +35.4% | $50,000 |
| 2023 | $775 | $50,000 |
Find assessor info on the county website
Monthly payment
Est. payment
Payment breakdown
Explore the cost of this home by adjusting the details. Changes won't be saved.Climate risks
Neighborhood: 32836
Nearby schools
GreatSchools rating
- 7/10Sand Lake Elementary SchoolGrades: PK-5Distance: 0.4 mi
- 7/10Southwest Middle SchoolGrades: 6-8Distance: 4.2 mi
- 5/10LAKE BUENA VISTA HIGH SCHOOL-0932Grades: 9-12Distance: 0.5 mi
Schools provided by the listing agent
- Elementary: Sand Lake Elem
- Middle: Southwest Middle
- High: Lake Buena Vista High School
Source: Stellar MLS. This data may not be complete. We recommend contacting the local school district to confirm school assignments for this home.
- $50,000-- bd-- ba-- sqft8429 Park Cliff Way, Orlando, FL 32836Off Market
- $1,573,9006 bd5 ba5.2k sqft8022 Ludington Cir, Orlando, FL 32836Off Market
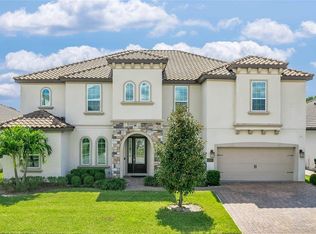
- $1,224,1004 bd3 ba3k sqft8018 Ludington Cir, Orlando, FL 32836Off Market
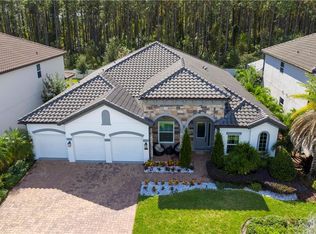
- $1,275,8004 bd3 ba3k sqft8030 Ludington Cir, Orlando, FL 32836Off Market
- $1,591,5008 bd4 ba4.5k sqft8012 Ludington Cir, Orlando, FL 32836Off Market
- $1,800,0105 bd4 ba4.2k sqft8442 Park Cliff Way, Orlando, FL 32836Sold
- $50,000-- bd-- ba-- sqft8448 Park Cliff Way, Orlando, FL 32836Off Market
- $1,571,0556 bd4 ba4.2k sqft8430 Park Cliff Way, Orlando, FL 32836Sold
A local agent can set up tours, give advice and negotiate with sellers.
Similar homes
- $1,690,0004 bd5 ba4k sqft8399 PARK CLIFF WAY, ORLANDO, FL 32836For Sale

 MLS ID #O6428454, Daniel Doura De Souza, PREMIER SOTHEBYS INT'L REALTY. Stellar MLS
 - $1,699,0005 bd5 ba3.6k sqft8109 LUDINGTON CIRCLE, ORLANDO, FL 32836For Sale
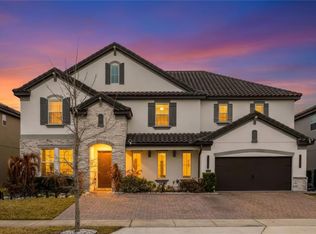 MLS ID #O6382200, Gabriel Gava Bottan, ANCHOR REAL ESTATE. Stellar MLS
 - $1,680,0007 bd5 ba4.4k sqft7606 WANDERING WAY, ORLANDO, FL 32836For Sale
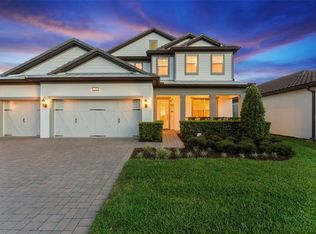 MLS ID #O6428375, Maruf Khan, CENTURY 21 CARIOTI. Stellar MLS
 - $1,210,0005 bd5 ba3.8k sqft10370 DOTH STREET, ORLANDO, FL 32836For Sale
 MLS ID #O6428900, Tala Nijmeh, COLDWELL BANKER REALTY. Stellar MLS
 - $1,680,0007 bd6 ba5.1k sqft7969 CHILTON DRIVE, ORLANDO, FL 32836For SaleMLS ID #O6390466, Jennifer Olmeda, WRA BUSINESS & REAL ESTATE. Stellar MLS
- $1,690,0005 bd5 ba4k sqft10763 ROYAL CYPRESS WAY, ORLANDO, FL 32836For SaleMLS ID #V4949198, Trent Shackelford, LPT REALTY LLC. Stellar MLS
- $1,690,0006 bd6 ba4.9k sqft11142 LEMON LAKE BOULEVARD, ORLANDO, FL 32836New ConstructionMLS ID #O6399192, John Silva, JOHN SILVA REALTY & ASSOCIATES. Stellar MLS
- $1,349,0005 bd5 ba3.8k sqft8504 Morehouse Dr, Orlando, FL 32836For SaleMLS ID #297118, Luchian S Bercea, Dale Sorensen Real Estate Inc.. Realtor Association of Indian River County
- $1,799,0006 bd6 ba4.3k sqft8352 PARK CLIFF WAY, ORLANDO, FL 32836For SaleMLS ID #O6400016, Brian Espi, KARDOSH REALTY. Stellar MLS
- $1,100,0004 bd4 ba3.3k sqft7945 CHILTON DRIVE, ORLANDO, FL 32836For SaleMLS ID #O6428894, Vanessa Albuquerque, WRA BUSINESS & REAL ESTATE. Stellar MLS
- $1,600,0007 bd6 ba5.2k sqft7920 CHILTON DRIVE, ORLANDO, FL 32836For SaleMLS ID #O6315189, Rodrigo Oliveira, VREELAND REAL ESTATE LLC. Stellar MLS
- $1,310,0005 bd4 ba3.6k sqft8426 MOREHOUSE DRIVE, ORLANDO, FL 32836For SaleMLS ID #TB8524111, Stephen Hachey, FLAT FEE MLS REALTY. Stellar MLS
- $1,424,9004 bd4 ba4.2k sqft8024 LEAF GROVE CIRCLE CIRCLE, ORLANDO, FL 32836For SaleMLS ID #S5143398, Adriana Mogollon, AROD PARTNERS REALTY. Stellar MLS
- $1,799,0006 bd7 ba5.4k sqft8419 KARWICK STREET, ORLANDO, FL 32836For SaleMLS ID #O6341120, Caroline De Castro Marcellini, COMPASS FLORIDA, LLC. Stellar MLS
- $1,250,0005 bd4 ba4.2k sqft8324 LUDINGTON CIRCLE, ORLANDO, FL 32836For SaleMLS ID #O6377060, Ana Thurman, WRA BUSINESS & REAL ESTATE. Stellar MLS
- $1,399,0005 bd4 ba4k sqft11322 LEMON LAKE BOULEVARD, ORLANDO, FL 32836For SaleMLS ID #O6418930, Fred Jackson, 407 PROPERTIES. Stellar MLS
- $1,825,0003 bd4 ba3.2k sqft9958 KILGORE ROAD, ORLANDO, FL 32836For SaleMLS ID #O6410868, Kari Fleck, THE REAL ESTATE COLLECTION LLC. Stellar MLS
- $1,450,0006 bd5 ba4.6k sqft7537 WANDERING WAY, ORLANDO, FL 32836New ConstructionMLS ID #O6353421, Jasmin Cabral, LIFESTYLE INTERNATIONAL REALTY. Stellar MLS
- $2,200,0006 bd4 ba4.3k sqft8192 LUDINGTON CIRCLE, ORLANDO, FL 32836For SaleMLS ID #O6422812, John Silva, JOHN SILVA REALTY & ASSOCIATES. Stellar MLS
- $1,199,0005 bd5 ba3.9k sqft10396 ROYAL CYPRESS WAY, ORLANDO, FL 32836For SaleMLS ID #O6380590, Storm Miller, COMPASS FLORIDA LLC. Stellar MLS
