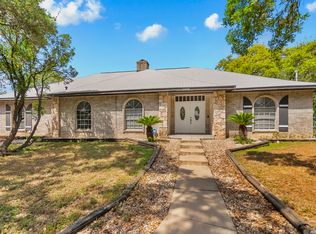
This beautifully maintained single-story home has been meticulously cared for and thoughtfully updated with modern features that blend style, comfort, and functionality. From the front porch step through the solid wood front door into a bright, inviting living space where soaring vaulted wood ceilings and expansive picture windows fill the home with natural light while framing the lush, landscaped surroundings. A stunning floor-to-ceiling rock wall fireplace serves as the focal point of the living area, creating a warm and welcoming atmosphere that flows seamlessly into the spacious kitchen. Designed for both everyday living and entertaining, the island kitchen features gas cooking, abundant cabinetry, a charming breakfast area, and an adjoining Florida room that offers additional seating and the perfect space to gather. The home offers three spacious bedrooms, two full bathrooms, and a dedicated office with custom built-in shelving. The generously sized primary suite is a peaceful retreat featuring large windows, a custom walk-in closet, and a well-appointed en suite bath with a double vanity and Roman tub. The secondary bathroom has been beautifully updated with finishes that complement the home's cohesive style. Step outside to your own private oasis, where mature oak trees and lush landscaping create a tranquil setting on a generous 0.24-acre lot. Multiple access points from the home make it easy to enjoy the outdoor living spaces. Don't miss this incredible opportunity to own a move-in-ready home in an established neighborhood with outstanding amenities, including a community pool, sports courts, and more.
Pending
$375,000
8443 Lavenham, San Antonio, TX 78254
3beds
2,108sqft
:
Get pre-qualified$2,722/mo
Single Family Residence
Built in 1984
10,454 Square Feet Lot
$374,400 Zestimate®
$178/sqft
$24/mo HOA
What's special
Mature oak treesGas cookingPrivate oasisBright inviting living spaceExpansive picture windowsThree spacious bedroomsAdditional seating
- 29 days |
- 1,205 |
- 115 |
Likely to sell faster than
Zillow last checked:
Listing updated:
Listed by:
Kara Gilbert TREC #632866 (210) 616-1050,
Texas Property Group
Source: LERA MLS,MLS#: 1996475
Facts & features
Interior
Bedrooms & bathrooms
- Bedrooms: 3
- Bathrooms: 2
- Full bathrooms: 2
Primary bedroom
- Features: Split, Walk-In Closet(s), Ceiling Fan(s), Full Bath
- Area: 266
- Dimensions: 19 x 14
Bedroom 2
- Area: 110
- Dimensions: 10 x 11
Bedroom 3
- Area: 110
- Dimensions: 10 x 11
Primary bathroom
- Features: Shower Only, Double Vanity
- Area: 72
- Dimensions: 9 x 8
Kitchen
- Area: 240
- Dimensions: 20 x 12
Living room
- Area: 340
- Dimensions: 20 x 17
Heating
- Central, Natural Gas
Cooling
- Two Central
Appliances
- Included: Cooktop, Built-In Oven, Microwave, Gas Cooktop, Disposal, Dishwasher, Gas Water Heater
- Laundry: Main Level, Laundry Room, In Kitchen, Washer Hookup, Dryer Connection
Features
- One Living Area, Separate Dining Room, Eat-in Kitchen, Two Eating Areas, Kitchen Island, Breakfast Bar, Study/Library, Atrium, Florida Room, Utility Room Inside, Secondary Bedroom Down, High Ceilings, High Speed Internet, All Bedrooms Downstairs, Walk-In Closet(s), Master Downstairs, Ceiling Fan(s), Chandelier, Wet Bar, Solid Counter Tops
- Flooring: Saltillo Tile, Ceramic Tile, Wood, Laminate
- Windows: Skylight(s)
- Has basement: No
- Number of fireplaces: 1
- Fireplace features: One
Interior area
- Total interior livable area: 2,108 sqft
Video & virtual tour
Property
Parking
- Total spaces: 2
- Parking features: Two Car Garage, Garage Door Opener
- Garage spaces: 2
Features
- Levels: One
- Stories: 1
- Patio & porch: Patio, Covered
- Exterior features: Rain Gutters, Lighting
- Pool features: None, Community
- Fencing: Privacy,Stone/Masonry Fence
Lot
- Size: 10,454 Square Feet
- Features: Curbs, Street Gutters, Sidewalks, Streetlights
- Residential vegetation: Mature Trees
Details
- Additional structures: Shed(s)
- Parcel number: 178990220180
Construction
Type & style
- Home type: SingleFamily
- Property subtype: Single Family Residence
Materials
- Brick, Siding
- Foundation: Slab
- Roof: Heavy Composition
Condition
- Pre-Owned
- New construction: No
- Year built: 1984
Utilities & green energy
- Electric: CPS
- Gas: CPS
- Sewer: SAWS, Sewer System
- Water: SAWS, Water System
- Utilities for property: Cable Available, City Garbage service
Community & HOA
Community
- Features: Tennis Court(s), Clubhouse, Playground, Sports Court
- Subdivision: Braun Station
HOA
- Has HOA: Yes
- HOA fee: $285 annually
- HOA name: BRAUN STATION EAST
Location
- Region: San Antonio
Financial & listing details
- Price per square foot: $178/sqft
- Tax assessed value: $371,200
- Annual tax amount: $8,501
- Price range: $375K - $375K
- Date on market: 7/1/2026
- Cumulative days on market: 16 days
- Listing terms: Conventional,FHA,VA Loan,Cash
- Road surface type: Paved, Asphalt
Estimated market value
$374,400
$356,000 - $393,000
$1,919/mo
Price history
| Date | Event | Price |
|---|---|---|
| 7/9/2026 | Pending sale | $375,000$178/sqft |
Source:  LERA MLS #1996475 Report a problem LERA MLS #1996475 Report a problem | ||
| 7/3/2026 | Contingent | $375,000$178/sqft |
Source: LERA MLS #1996475 Report a problem | ||
| 7/1/2026 | Listed for sale | $375,000+69.7%$178/sqft |
Source: LERA MLS #1996475 Report a problem | ||
| 11/17/2016 | Sold | -- |
Source: Agent Provided Report a problem | ||
| 9/10/2016 | Listed for sale | $221,000$105/sqft |
Source: RE/MAX North-San Antonio #1201098 Report a problem | ||
Public tax history
| Year | Property taxes | Tax assessment |
|---|---|---|
| 2025 | -- | $371,200 +6% |
| 2024 | -- | $350,133 +10% |
| 2023 | -- | $318,303 +10% |
| 2022 | -- | $289,366 +10% |
| 2021 | $958 | $263,060 +4.5% |
| 2020 | $958 -84% | $251,850 +3.6% |
| 2019 | $5,989 | $243,200 +6.4% |
| 2018 | $5,989 +14.7% | $228,470 +10% |
| 2017 | $5,222 +48% | $207,700 +0.9% |
| 2016 | $3,529 -1.7% | $205,840 +9.7% |
| 2015 | $3,591 | $187,560 +8.3% |
| 2014 | $3,591 | $173,260 -4.8% |
| 2013 | -- | $181,973 +10% |
| 2012 | -- | $165,430 -1% |
| 2011 | -- | $167,030 -1% |
| 2010 | -- | $168,640 -0.3% |
| 2009 | -- | $169,110 -3.4% |
| 2008 | -- | $174,980 +2.6% |
| 2007 | -- | $170,510 +11.8% |
| 2006 | -- | $152,570 +5.9% |
| 2005 | -- | $144,100 |
| 2004 | -- | -- |
| 2003 | -- | -- |
| 2002 | -- | -- |
| 2001 | -- | -- |
| 2000 | -- | -- |
Find assessor info on the county website
Monthly payment
Est. payment
Payment breakdown
Explore the cost of this home by adjusting the details. Changes won't be saved.Climate risks
Neighborhood: Braun Station East
Nearby schools
GreatSchools rating
- 8/10Braun Station Elementary SchoolGrades: PK-5Distance: 0.8 mi
- 5/10Stevenson Middle SchoolGrades: 6-8Distance: 0.9 mi
- 5/10Marshall High SchoolGrades: 9-12Distance: 2.1 mi
Schools provided by the listing agent
- Elementary: Braun Station
- Middle: Stevenson
- High: Marshall
- District: Northside
Source: LERA MLS. This data may not be complete. We recommend contacting the local school district to confirm school assignments for this home.
- $346,3003 bd2 ba2.1k sqft8439 Lavenham, San Antonio, TX 78254Off Market
- $335,0003 bd2 ba2k sqft8451 Lavenham, San Antonio, TX 78254Off Market
- $290,5003 bd2 ba1.6k sqft8426 Kingsway St, San Antonio, TX 78254Off Market

- $326,0004 bd2 ba2k sqft8422 Kingsway St, San Antonio, TX 78254Off Market
- $323,4004 bd2 ba2k sqft8430 Kingsway St, San Antonio, TX 78254Off Market
- $353,9003 bd2 ba2.2k sqft8442 Lavenham, San Antonio, TX 78254Off Market
- $350,6004 bd2 ba2k sqft8431 Lavenham, San Antonio, TX 78254Off Market
- $399,2004 bd2 ba2.6k sqft8450 Lavenham, San Antonio, TX 78254Off Market
A local agent can set up tours, give advice and negotiate with sellers.
A local lender can help you make sure your offer is ready when you are.
Similar homes
- $385,0004 bd2 ba2.3k sqft7626 Tippit Trl, San Antonio, TX 78240For Sale

 MLS ID #1993367, Quin Kruger TREC #734017, RE/MAX North-San Antonio. LERA MLS
 - $349,0003 bd2 ba1.8k sqft6807 Connie Mack, San Antonio, TX 78240For Sale
 MLS ID #1997067, Cedric Akodokoun TREC #788296, Levi Rodgers Real Estate Group. LERA MLS
 - $375,0003 bd2 ba2.6k sqft11606 PICCADILLY CIR, San Antonio, TX 78251For Sale
 MLS ID #1999426, Cedric Dequin TREC #645118, Phyllis Browning Company. LERA MLS
 - $415,0005 bd4 ba2.8k sqft9111 MOUNT ROYAL ST, San Antonio, TX 78250For Sale
 MLS ID #1973667, David Nosal TREC #646433, Keller Williams Legacy. LERA MLS
 - $375,0002 bd2 ba1.7k sqft3451 WELLSPRINGS DR, San Antonio, TX 78230For SaleMLS ID #2001562, Alicia Stumph TREC #709249, Keller Williams Heritage. LERA MLS
- $379,9003 bd2 ba2.1k sqft4325 Muirfield, San Antonio, TX 78229For SaleMLS ID #1997559, Patricia Sankey TREC #515358, Select Property Management Group, LLC. LERA MLS
- $319,9003 bd2 ba1.8k sqft5721 Timber Star, San Antonio, TX 78250For SaleMLS ID #1994947, Lisa Cabrera TREC #649703, Resi Realty, LLC. LERA MLS
- $374,9002 bd2 ba1.9k sqft32 Donore, San Antonio, TX 78229For SaleMLS ID #1973717, Pamela Alvarez TREC #500418, Weichert Realtors Strategic Alliance. LERA MLS
- $419,0003 bd3 ba2.7k sqft9839 Ramblin River Rd, San Antonio, TX 78251For SaleMLS ID #1970433, Shane Neal TREC #608871, eXp Realty. LERA MLS
- $299,0003 bd3 ba1.9k sqft7306 PARK WEST DR, San Antonio, TX 78250For SaleMLS ID #1965208, David Roque TREC #780493, Coldwell Banker D'Ann Harper. LERA MLS
- $425,0004 bd3 ba2.6k sqft9347 Llano Verde, Helotes, TX 78023For SaleMLS ID #2002570, Shane Neal TREC #608871, eXp Realty. LERA MLS
- $365,0003 bd3 ba2.7k sqft11911 Ghostbridge, Helotes, TX 78023For SaleMLS ID #1947735, Jacob Eisenhauer TREC #713863, Coldwell Banker D'Ann Harper. LERA MLS
- $315,0004 bd2 ba1.6k sqft10809 LANDS RUN ST, San Antonio, TX 78230For SaleMLS ID #2002848, Libby Ross TREC #538366, Coldwell Banker D'Ann Harper. LERA MLS
- $275,0003 bd3 ba1.9k sqft8430 TIMBER CREST ST, San Antonio, TX 78250For SaleMLS ID #1997469, Misty Rodriguez TREC #526210, Phillips & Associates Realty. LERA MLS
- $365,0003 bd2 ba1.7k sqft903 Silver Spruce, San Antonio, TX 78232For SaleMLS ID #1999165, Lovetta McAlpin TREC #598390, Keller Williams Heritage. LERA MLS
- $335,0004 bd2 ba1.9k sqft419 MCNEEL RD, San Antonio, TX 78228For SaleMLS ID #2002333, Bradley Burnes TREC #682586, Real Broker, LLC. LERA MLS
- $409,0004 bd3 ba2.7k sqft1826 Chippington, San Antonio, TX 78253For SaleMLS ID #1952549, Jeanette Rachuig TREC #664121, BHHS PenFed Realty. LERA MLS
- $415,0004 bd2 ba2k sqft13914 Sugarberry Woods Street, San Antonio, TX 78249For SaleMLS ID #1973411, Kimberly Howell TREC #446317, Keller Williams Legacy. LERA MLS
- $334,9004 bd2 ba2.1k sqft6331 CORNPLANTER ST, Leon Valley, TX 78238For SaleMLS ID #1992109, Cesar Amezcua TREC #580573, CA & Company, REALTORS. LERA MLS
- $350,0003 bd2 ba1.7k sqft1025 River Park, San Antonio, TX 78216For SaleMLS ID #1998105, Cathleen Heshmat TREC #516709, Keller Williams Heritage. LERA MLS
