Under contract-accepting backup offers. Short Sale. Welcome to this spacious two-story single-family home located in the sought-after Vista Lakes community! Featuring a generous fenced backyard—perfect for entertaining, pets, or outdoor activities—this move-in-ready residence offers comfort and convenience in one of Orlando’s most desirable areas. Enjoy easy access to major highways 528 and 417, top-rated schools, shopping, dining, and the Orlando International Airport just minutes away. Vista Lakes residents enjoy world-class amenities including resort-style and Olympic-size pools, tennis and basketball courts, fitness center, scenic walking trails, and beautifully maintained parks and playgrounds. Don’t miss the opportunity to make this exceptional home yours! Sold AS-IS.
Under contract
$470,000
8443 PORT LANCASHIRE DRIVE, ORLANDO, FL 32829
4beds
2,586sqft
:
Get pre-qualified$3,187/mo
Single Family Residence
Built in 2003
6,050 Square Feet Lot
$461,300 Zestimate®
$182/sqft
$41/mo HOA
What's special
Spacious two-story single-family homeGenerous fenced backyard
- 243 days |
- 22 |
- 1 |
Zillow last checked:
Listing updated:
Listed by:
Jose Solano 407-717-5497,
FUSION FLORIDA REALTY LLC 407-692-2590,
Martha Loaiza 407-692-2590,
FUSION FLORIDA REALTY LLC
Source: Stellar MLS,MLS#: S5137218 Originating MLS: Osceola
Originating MLS: Osceola
Facts & features
Interior
Bedrooms & bathrooms
- Bedrooms: 4
- Bathrooms: 4
- Full bathrooms: 3
- 1/2 bathrooms: 1
Primary bedroom
- Features: Walk-In Closet(s)
- Level: Second
- Area: 272 Square Feet
- Dimensions: 16x17
Bedroom 1
- Features: Built-in Closet
- Level: Second
- Area: 224 Square Feet
- Dimensions: 14x16
Bedroom 2
- Features: Built-in Closet
- Level: Second
- Area: 182 Square Feet
- Dimensions: 13x14
Bedroom 3
- Features: Built-in Closet
- Level: Second
- Area: 240 Square Feet
- Dimensions: 15x16
Dining room
- Level: First
- Area: 225 Square Feet
- Dimensions: 15x15
Family room
- Level: First
- Area: 225 Square Feet
- Dimensions: 15x15
Kitchen
- Level: First
- Area: 196 Square Feet
- Dimensions: 14x14
Laundry
- Level: Second
Living room
- Level: First
- Area: 225 Square Feet
- Dimensions: 15x15
Heating
- Central, Electric
Cooling
- Central Air
Appliances
- Included: Dishwasher, Disposal, Microwave, Refrigerator
- Laundry: Laundry Room
Features
- Ceiling Fan(s), Kitchen/Family Room Combo, Living Room/Dining Room Combo, PrimaryBedroom Upstairs, Split Bedroom, Thermostat, Tray Ceiling(s), Walk-In Closet(s)
- Flooring: Ceramic Tile, Laminate
- Has fireplace: No
Interior area
- Total structure area: 3,231
- Total interior livable area: 2,586 sqft
Video & virtual tour
Property
Parking
- Total spaces: 2
- Parking features: Garage
- Garage spaces: 2
Features
- Levels: Two
- Stories: 2
- Exterior features: Irrigation System, Sidewalk
Lot
- Size: 6,050 Square Feet
Details
- Parcel number: 242330897800150
- Zoning: PD/AN
- Special conditions: Short Sale
Construction
Type & style
- Home type: SingleFamily
- Property subtype: Single Family Residence
Materials
- Block, Concrete, Stucco
- Foundation: Slab
- Roof: Shingle
Condition
- New construction: No
- Year built: 2003
Utilities & green energy
- Sewer: Public Sewer
- Water: Public
- Utilities for property: Public
Community & HOA
Community
- Pet fee: $0 monthly
- Subdivision: VISTA LAKES VILLAGE N-6 CHAMPLAIN
HOA
- Has HOA: Yes
- HOA fee: $41 monthly
- HOA name: Monte Brown
- HOA phone: 407-207-1202
Location
- Region: Orlando
Financial & listing details
- Price per square foot: $182/sqft
- Tax assessed value: $414,558
- Annual tax amount: $8,220
- Date on market: 10/27/2025
- Cumulative days on market: 35 days
- Listing terms: Cash,Conventional,FHA,VA Loan
- Ownership: Fee Simple
- Total actual rent: 0
- Road surface type: Asphalt
Estimated market value
$461,300
$438,000 - $484,000
$2,822/mo
Price history
| Date | Event | Price |
|---|---|---|
| 7/8/2026 | Contingent | $470,000$182/sqft |
Source:  Stellar MLS #S5137218 Report a problem Stellar MLS #S5137218 Report a problem | ||
| 12/12/2025 | Pending sale | $470,000$182/sqft |
Source: Stellar MLS #S5137218 Report a problem | ||
| 12/1/2025 | Listed for sale | $470,000-7.7%$182/sqft |
Source: Stellar MLS #S5137218 Report a problem | ||
| 5/23/2022 | Sold | $509,000+2%$197/sqft |
Source: Public Record Report a problem | ||
| 4/18/2022 | Pending sale | $499,000$193/sqft |
Source: Stellar MLS #O6011538 Report a problem | ||
| 3/20/2022 | Listed for sale | $499,000+202.4%$193/sqft |
Source: Stellar MLS #O6011538 Report a problem | ||
| 3/24/2021 | Listing removed | -- |
Source: Owner Report a problem | ||
| 2/28/2013 | Listing removed | $1,525$1/sqft |
Source: Owner Report a problem | ||
| 2/27/2013 | Price change | $1,525-1.6%$1/sqft |
Source: Owner Report a problem | ||
| 2/26/2013 | Listed for rent | $1,550$1/sqft |
Source: Owner Report a problem | ||
| 2/6/2013 | Sold | $165,000$64/sqft |
Source: Stellar MLS #O5121843 Report a problem | ||
| 11/28/2012 | Listed for sale | $165,000$64/sqft |
Source: Joseph La Rosa #O5121843 Report a problem | ||
| 9/25/2012 | Listing removed | $165,000$64/sqft |
Source: Joseph La Rosa #O5121843 Report a problem | ||
| 9/24/2012 | Listed for sale | $165,000-28.3%$64/sqft |
Source: Joseph La Rosa #O5121843 Report a problem | ||
| 4/30/2003 | Sold | $230,000$89/sqft |
Source: Public Record Report a problem | ||
Public tax history
| Year | Property taxes | Tax assessment |
|---|---|---|
| 2024 | $8,220 +5.2% | $414,558 +1.3% |
| 2023 | $7,812 +11.1% | $409,209 +31.5% |
| 2022 | $7,030 +13.3% | $311,159 +10% |
| 2021 | $6,203 +1.9% | $282,872 +3% |
| 2020 | $6,088 +4.6% | $274,682 +7.1% |
| 2019 | $5,818 +2.6% | $256,463 +4.3% |
| 2018 | $5,670 | $245,897 +2.4% |
| 2017 | $5,670 +2.9% | $240,234 +11.6% |
| 2016 | $5,510 +5.4% | $215,310 +6.9% |
| 2015 | $5,229 +13.7% | $201,495 +15.6% |
| 2014 | $4,599 +41.5% | $174,292 +14% |
| 2013 | $3,250 +1% | $152,918 +1.6% |
| 2012 | $3,217 -2.6% | $150,437 -2.2% |
| 2011 | $3,302 -3.3% | $153,886 -5.2% |
| 2010 | $3,414 | $162,412 -17.5% |
| 2009 | -- | $196,933 -28.5% |
| 2008 | $5,353 -1% | $275,618 -22.4% |
| 2007 | $5,408 -5.1% | $355,240 +32.6% |
| 2006 | $5,697 +12.2% | $267,889 +29.4% |
| 2005 | $5,078 +15.5% | $206,990 +15.7% |
| 2004 | $4,396 +348.7% | $178,836 +411% |
| 2003 | $980 +850.9% | $35,000 +900% |
| 2002 | $103 | $3,500 |
Find assessor info on the county website
Monthly payment
Est. payment
Payment breakdown
Explore the cost of this home by adjusting the details. Changes won't be saved.Climate risks
Neighborhood: 32829
Getting around
11 / 100
Minimal TransitNearby schools
GreatSchools rating
- 8/10Vista Lakes Elementary SchoolGrades: PK-5Distance: 0.4 mi
- 5/10Odyssey Middle SchoolGrades: 6-8Distance: 0.9 mi
- 3/10Colonial High SchoolGrades: 9-12Distance: 5.4 mi
- $457,2004 bd2 ba2.1k sqft8451 Port Lancashire Dr, Orlando, FL 32829Off Market
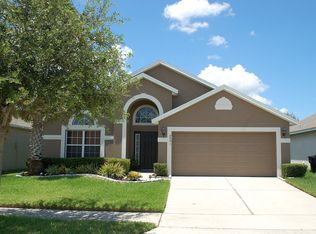
- $480,6004 bd2 ba2.6k sqft8435 Port Lancashire Dr, Orlando, FL 32829Off Market

- $351,7003 bd2 ba1.4k sqft8459 Port Lancashire Dr, Orlando, FL 32829Off Market
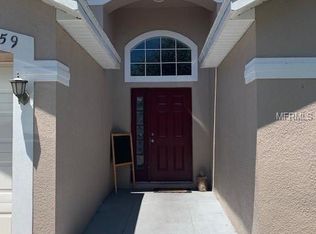
- $100-- bd-- ba-- sqftFort Keith Way, Orlando, FL 32822Off Market
- $461,8003 bd2 ba2.1k sqft8427 Port Lancashire Dr, Orlando, FL 32829Off Market
- $404,6003 bd2 ba1.9k sqft8810 Fort Jefferson Blvd, Orlando, FL 32822Off Market
- $410,0003 bd2 ba1.6k sqft8804 Fort Jefferson Blvd, Orlando, FL 32822Sold
- $418,4003 bd2 ba1.7k sqft8400 Port Lancashire Dr, Orlando, FL 32829Off Market
A local agent can set up tours, give advice and negotiate with sellers.
Similar homes
- $549,9005 bd4 ba2.5k sqft4962 SWEET CEDAR CIRCLE, ORLANDO, FL 32829For Sale
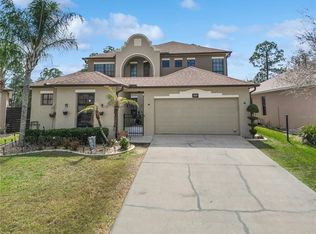
 MLS ID #S5144725, Min Ng Aviles, THE PROPERTY PROS REAL ESTATE, INC. Stellar MLS
 - $499,9004 bd3 ba2.1k sqft4207 ANDOVER CAY BOULEVARD, ORLANDO, FL 32825For Sale
 MLS ID #O6423633, Trinh Le, SOGO REAL ESTATE SERVICES LLC. Stellar MLS
 - $632,0005 bd4 ba3.3k sqft8552 KESWICK POINTE DRIVE, ORLANDO, FL 32829For Sale
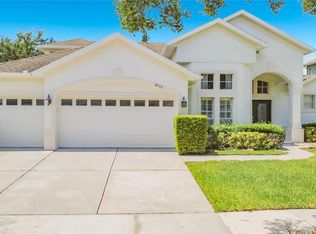 MLS ID #O6410733, Consuelo Vallejo Lema, PREMIUM PROPERTIES R.E SERVICE. Stellar MLS
 - $499,8504 bd2 ba1.9k sqft2500 CORBYTON COURT, ORLANDO, FL 32828For Sale
 MLS ID #O6419952, Miriam Melendez, QUALITY ONE REALTY CORP. Stellar MLS
 - $439,9904 bd2 ba1.9k sqft923 BRIDGEWAY BOULEVARD, ORLANDO, FL 32828For SaleMLS ID #O6424503, Pablo Aguayo, FLORIDA REALTY INVESTMENTS. Stellar MLS
- $429,9993 bd2 ba1.4k sqft10707 PALAISEAU COURT, ORLANDO, FL 32825For SaleMLS ID #O6408658, Marianne Khozam, KELLER WILLIAMS WINTER PARK. Stellar MLS
- $499,0004 bd3 ba2.4k sqft2707 RANDAL WAY, KISSIMMEE, FL 34743For SaleMLS ID #S5154186, Itamar N Da Silva, ODRY VARGAS REALTY GROUP. Stellar MLS
- $490,0003 bd3 ba2.6k sqft2530 SAND ARBOR CIRCLE, ORLANDO, FL 32824For SaleMLS ID #S5154297, Edwin Lopez, AXEN REALTY, LLC. Stellar MLS
- $433,0004 bd3 ba2.3k sqft12018 GRECO, ORLANDO, FL 32824For SaleMLS ID #O6414522, Mikhael Najm, LLC, DALTON WADE INC. Stellar MLS
- $499,9003 bd3 ba1.9k sqft1903 COLLIER DRIVE, FERN PARK, FL 32730For SaleMLS ID #G5115787, William Comer, FLORIDA LIFESTYLE REALTY GROUP. Stellar MLS
- $410,0004 bd3 ba1.8k sqft10923 LEAFSHORE LOOP, ORLANDO, FL 32829For SaleMLS ID #S5142198, Maria Santacruz, KELLER WILLIAMS LEGACY REALTY. Stellar MLS
- $609,0005 bd3 ba3k sqft10723 CLOVER WALK DRIVE, ORLANDO, FL 32825For SaleMLS ID #O6428053, Mike Rance, RE/MAX 200 REALTY. Stellar MLS
- $470,0004 bd4 ba2.6k sqft2601 GOLD DUST CIRCLE, KISSIMMEE, FL 34744For SaleMLS ID #S5146084, Angel Ramirez, LPT REALTY, LLC. Stellar MLS
- $479,0005 bd2 ba1.8k sqft15637 CARINA DR, ORLANDO, FL 32828For SaleMLS ID #O6393669, Robert Carrigan, IV, CARRIGAN LAND GROUP, LLC. Stellar MLS
- $420,0003 bd2 ba1.3k sqft514 TREE SHORE DRIVE, ORLANDO, FL 32825For SaleMLS ID #O6402592, Millie Henriquez, CHARLES RUTENBERG REALTY ORLANDO. Stellar MLS
- $420,0003 bd2 ba1.4k sqft3159 BERRIDGE LANE, ORLANDO, FL 32812For SaleMLS ID #O6414658, Carlo Gonzalez Zambrano, LPT REALTY, LLC. Stellar MLS
- $549,9004 bd4 ba2.8k sqft1799 RANGER HIGHLANDS ROAD, KISSIMMEE, FL 34744For SaleMLS ID #O6428548, Allan Dion, D & D PROPERTY MANAGEMENT SOLUTIONS LLC. Stellar MLS
- $459,0004 bd3 ba2.4k sqft1072 ROYAL MARQUIS CIRCLE, OCOEE, FL 34761For SaleMLS ID #O6422788, Sharon Stultz, UNITED REALTY GROUP INC. Stellar MLS
- $440,0004 bd3 ba1.9k sqft8433 COMMANDER COVE, WINTER PARK, FL 32792For SaleMLS ID #O6416635, Brandi Cepeda, CEPEDA REAL ESTATE LLC. Stellar MLS
- $440,0003 bd2 ba1.6k sqft14112 QUEENSIDE ST, ORLANDO, FL 32824For SaleMLS ID #S5153421, Ana Terrero, TRANSCONTINENTAL REALTY GROUP,. Stellar MLS
