Welcome to the ever popular Sunflower Active Adult Community! Be ready to enjoy as many community activities as your heart desires, or kick back and relax in a quiet, 55+ community with gated entrances. The owners have taken care of most of the big ticket items on this one including a new roof, furnace, flooring, indoor paint, and A/C. This floorplan is one of the largest offered in the community including a large office that can double as a guest room in addition to the two bedrooms, and an oversized two car attached garage. As you step inside, you're greeted with a ton of natural light and hard surface flooring. With an open concept to the large living space, entertaining is a breeze! Right off the living room is a large, private patio perfect for grilling or just relaxing. Continue through the home past the office to two large bedrooms, with the primary suite. The huge community open space offers pickleball court, putting green, and horseshoe pits. Back inside, the huge primary suite has two large closets on either side of the hall with accessible friendly doors and a huge bathroom. Tons of storage is available throughout this well thought out floor plan. Come take a look! HOA Fee 1 is for lot rent, and HOA fee 2 is for utilities, and fees as needed.
Accepting backups
Price cut: $3.5K (7/3)
$169,000
846 Pleasure Dr, Fort Collins, CO 80524
2beds
1,556sqft
Manufactured On Land
Built in 2001
1 Acres Lot
$-- Zestimate®
$109/sqft
$1,499/mo HOA
What's special
Gated entrancesHuge primary suiteNew roofHuge bathroomTwo large bedroomsTon of natural lightHard surface flooring
- 69 days |
- 433 |
- 20 |
Zillow last checked:
Listing updated:
Listed by:
Josh Chapel 970-218-2220,
Coldwell Banker Realty- Fort Collins
Source: IRES as distributed by MLS GRID,MLS#: 1059227
Facts & features
Interior
Bedrooms & bathrooms
- Bedrooms: 2
- Bathrooms: 2
- Full bathrooms: 1
- 3/4 bathrooms: 1
- Main level bathrooms: 2
Primary bedroom
- Description: Carpet
- Features: 3/4 Primary Bath
- Level: Main
- Area: 1 Square Feet
- Dimensions: 1 x 1
Bedroom 2
- Description: Carpet
- Level: Main
Dining room
- Description: Luxury Vinyl
- Level: Main
Kitchen
- Description: Luxury Vinyl
- Level: Main
- Area: 1 Square Feet
- Dimensions: 1 x 1
Laundry
- Description: Vinyl
- Level: Main
Living room
- Description: Luxury Vinyl
- Level: Main
Study
- Description: Luxury Vinyl
- Level: Main
Heating
- Forced Air
Cooling
- Central Air
Appliances
- Included: Electric Range, Self Cleaning Oven, Dishwasher, Refrigerator, Microwave, Disposal
- Laundry: Washer/Dryer Hookup
Features
- Open Floorplan, Walk-In Closet(s)
- Windows: Skylight(s)
- Basement: None,Crawl Space
- Has fireplace: No
- Fireplace features: None
Interior area
- Total structure area: 1,556
- Total interior livable area: 1,556 sqft
- Finished area above ground: 1,556
Property
Parking
- Total spaces: 2
- Parking features: Garage Door Opener, Attached
- Attached garage spaces: 2
- Details: Attached
Accessibility
- Accessibility features: Low Carpet, Main Floor Bath, Accessible Bedroom, Main Level Laundry
Features
- Levels: One
- Stories: 1
- Patio & porch: Patio
- Spa features: Community
Lot
- Size: 1 Acres
- Features: Unincorporated, Paved, Curbs, Gutters, Sidewalks, Street Light
Details
- Parcel number: R1614672
- On leased land: Yes
- Zoning: M1
- Special conditions: Private Owner
Construction
Type & style
- Home type: MobileManufactured
- Property subtype: Manufactured On Land
Materials
- Frame, Vinyl Siding
- Foundation: Pillar/Post/Pier
- Roof: Composition
Condition
- New construction: No
- Year built: 2001
Utilities & green energy
- Electric: PVREA
- Gas: Xcel
- Sewer: Public Sewer
- Water: District
- Utilities for property: Natural Gas Available, Electricity Available
Community & HOA
Community
- Features: Clubhouse, Tennis Court(s), Fitness Center, Park, Business Center, Recreation Room, Gated
- Security: Fire Alarm
- Senior community: Yes
- Subdivision: Sunflower
HOA
- Has HOA: Yes
- Services included: Common Amenities, Snow Removal, Maintenance Grounds, Management, Utilities
- HOA fee: $1,499 monthly
- HOA name: Sunflower Land Lease
- HOA phone: 970-493-5646
Location
- Region: Fort Collins
Financial & listing details
- Price per square foot: $109/sqft
- Tax assessed value: $158,200
- Annual tax amount: $1,003
- Date on market: 5/15/2026
- Listing terms: Cash,Conventional,FHA,VA Loan
- Exclusions: Sellers Personal Property
- Electric utility on property: Yes
- Road surface type: Asphalt

Josh Chapel
(970) 218-2220
By pressing Contact Agent, you agree that the real estate professional identified above may call/text you about your search, which may involve use of automated means and pre-recorded/artificial voices. You don't need to consent as a condition of buying any property, goods, or services. Message/data rates may apply. You also agree to our Terms of Use. Zillow does not endorse any real estate professionals. We may share information about your recent and future site activity with your agent to help them understand what you're looking for in a home.
Estimated market value
Not available
Estimated sales range
Not available
Not available
Price history
| Date | Event | Price |
|---|---|---|
| 7/11/2026 | Pending sale | $169,000$109/sqft |
Source:  REcolorado as distributed by MLS GRID #IR1059227 Report a problem REcolorado as distributed by MLS GRID #IR1059227 Report a problem | ||
| 7/3/2026 | Price change | $169,000-2%$109/sqft |
Source:  IRES as distributed by MLS GRID #1059227 Report a problem IRES as distributed by MLS GRID #1059227 Report a problem | ||
| 5/15/2026 | Price change | $172,500-1.4%$111/sqft |
Source: IRES as distributed by MLS GRID #1059227 Report a problem | ||
| 4/23/2026 | Price change | $175,000-7.9%$112/sqft |
Source: IRES as distributed by MLS GRID #1042076 Report a problem | ||
| 1/14/2026 | Listed for sale | $190,000$122/sqft |
Source: IRES as distributed by MLS GRID #1042076 Report a problem | ||
| 12/16/2025 | Listing removed | $190,000$122/sqft |
Source: IRES as distributed by MLS GRID #1042076 Report a problem | ||
| 10/24/2025 | Price change | $190,000-5%$122/sqft |
Source: IRES as distributed by MLS GRID #1042076 Report a problem | ||
| 10/2/2025 | Price change | $200,000-2.4%$129/sqft |
Source: IRES as distributed by MLS GRID #1042076 Report a problem | ||
| 8/22/2025 | Listed for sale | $205,000$132/sqft |
Source: IRES as distributed by MLS GRID #1042076 Report a problem | ||
| 8/19/2025 | Listing removed | $205,000$132/sqft |
Source: IRES as distributed by MLS GRID #1037942 Report a problem | ||
| 6/27/2025 | Listed for sale | $205,000+9.6%$132/sqft |
Source: IRES as distributed by MLS GRID #1037942 Report a problem | ||
| 6/24/2025 | Listing removed | $187,000$120/sqft |
Source: IRES as distributed by MLS GRID #1026697 Report a problem | ||
| 4/27/2025 | Price change | $187,000-6%$120/sqft |
Source: IRES as distributed by MLS GRID #1026697 Report a problem | ||
| 2/19/2025 | Listed for sale | $199,000$128/sqft |
Source: IRES as distributed by MLS GRID #1026697 Report a problem | ||
| 2/18/2025 | Listing removed | $199,000$128/sqft |
Source: IRES as distributed by MLS GRID #1025227 Report a problem | ||
| 2/1/2025 | Price change | $199,000-2.5%$128/sqft |
Source: IRES as distributed by MLS GRID #1025227 Report a problem | ||
| 1/24/2025 | Listed for sale | $204,000$131/sqft |
Source: IRES as distributed by MLS GRID #1025227 Report a problem | ||
| 1/23/2025 | Listing removed | $204,000$131/sqft |
Source: IRES as distributed by MLS GRID #1016560 Report a problem | ||
| 12/2/2024 | Price change | $204,000-2.9%$131/sqft |
Source: IRES as distributed by MLS GRID #1016560 Report a problem | ||
| 8/15/2024 | Listed for sale | $210,000+88.1%$135/sqft |
Source: IRES as distributed by MLS GRID #1016560 Report a problem | ||
| 12/19/2001 | Sold | $111,662$72/sqft |
Source: Public Record Report a problem | ||
Public tax history
| Year | Property taxes | Tax assessment |
|---|---|---|
| 2025 | $1,003 +244.2% | $9,888 +2.1% |
| 2024 | $291 +15.5% | $9,682 -1% |
| 2023 | $252 -0.9% | $9,775 +84.8% |
| 2022 | $255 -46.5% | $5,289 +94.4% |
| 2021 | $476 -0.5% | $2,721 -46% |
| 2020 | $478 +2.7% | $5,041 -16.4% |
| 2019 | $465 | $6,030 -40.4% |
| 2018 | $465 | $10,123 |
| 2017 | $465 +0.3% | $10,123 +15.6% |
| 2016 | $464 +15.9% | $8,756 0% |
| 2015 | $400 +0.7% | $8,760 +1.4% |
| 2014 | $398 | $8,640 -12.3% |
| 2013 | -- | $9,850 +26% |
| 2012 | -- | $7,820 |
| 2011 | -- | $7,820 -8.1% |
| 2010 | -- | $8,510 |
| 2009 | -- | $8,510 -5% |
| 2008 | -- | $8,960 |
| 2007 | -- | $8,960 +3.1% |
| 2006 | -- | $8,690 |
| 2005 | -- | $8,690 |
| 2004 | -- | $8,690 +2.7% |
| 2002 | -- | $8,460 |
Find assessor info on the county website
Monthly payment
Climate risks
Neighborhood: Timnath Reservoir
Nearby schools
GreatSchools rating
- 8/10Timnath Elementary SchoolGrades: PK-5Distance: 3.2 mi
- 5/10Timnath Middle-High SchoolGrades: 6-12Distance: 0.6 mi
Schools provided by the listing agent
- Elementary: Timnath
- Middle: Timnath Middle-High School
- High: Timnath Middle-High School
Source: IRES as distributed by MLS GRID. This data may not be complete. We recommend contacting the local school district to confirm school assignments for this home.
- $206,2003 bd1 ba1.5k sqft830 Pleasure Dr, Fort Collins, CO 80524Off Market
- $183,7002 bd2 ba1.4k sqft838 Pleasure Dr, Fort Collins, CO 80524Off Market
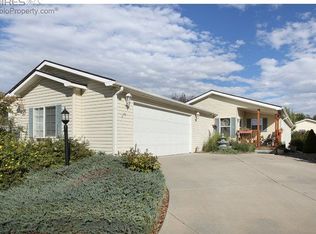
- $144,3002 bd2 ba1.1k sqft854 Pleasure Dr, Fort Collins, CO 80524Off Market
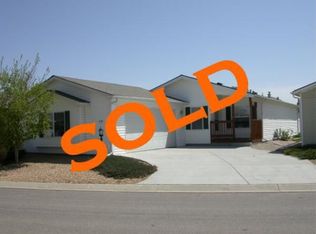
- $187,7002 bd2 ba1.5k sqft857 Vitala Dr, Fort Collins, CO 80524Off Market

- $182,0002 bd2 ba1.5k sqft841 Vitala Dr, Fort Collins, CO 80524Off Market
- $30,458,4002 bd1 ba1.5k sqft865 Pleasure Dr, Fort Collins, CO 80524Off Market
- $157,0002 bd2 ba1.4k sqft833 Vitala Dr, Fort Collins, CO 80524Sold
- $162,5002 bd2 ba1.5k sqft849 Vitala Dr, Fort Collins, CO 80524Sold
Similar homes
- $187,5003 bd2 ba1.5k sqft804 Sunchase Dr, Fort Collins, CO 80524For Sale

 MLS ID #1062850, Dustin Peyser, Coldwell Banker Realty- Fort Collins. IRES as distributed by MLS GRID
 - $175,0003 bd2 ba1.2k sqft4529 Quest Dr, Fort Collins, CO 80524For Sale
 MLS ID #1054069, Suzannah Mattson, LPT Realty, LLC.. IRES as distributed by MLS GRID
 - $199,5002 bd2 ba1.4k sqft772 Vitala Dr, Fort Collins, CO 80524For Sale
 MLS ID #1060579, Brianna Cunningham, Group Centerra. IRES as distributed by MLS GRID
 - $243,5002 bd2 ba1.6k sqft833 Sunchase Dr, Fort Collins, CO 80524For Sale
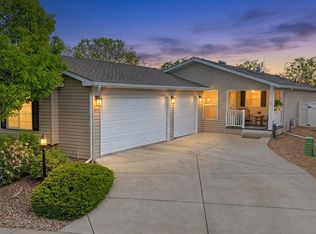 MLS ID #1058407, Tammy Fisher, eXp Realty - Loveland. IRES as distributed by MLS GRID
 - $199,0002 bd2 ba1.6k sqft4433 Espirit Dr, Fort Collins, CO 80524For SaleMLS ID #1048695, Victoria Grace, RE/MAX Advanced Inc.. IRES as distributed by MLS GRID
- $150,0003 bd2 ba1.2k sqft7200 E STATE HIGHWAY 14 #34, Fort Collins, CO 80524For SaleMLS ID #6913, LeeAnne Hazzard, RE/MAX Nexus. IRES as distributed by MLS GRID
- $139,9004 bd2 ba2k sqft4412 E Mulberry St #280, Fort Collins, CO 80524For SaleMLS ID #6832, Lucas Akers, Metro 21 Real Estate Group. IRES as distributed by MLS GRID
- $130,0003 bd2 ba1.5k sqft4412 E Mulberry St #270, Fort Collins, CO 80524For SaleMLS ID #6730, Alex Meisner, RE/MAX Nexus. IRES as distributed by MLS GRID
- $114,9003 bd2 ba1.2k sqft3109 E Mulberry St #29, Fort Collins, CO 80524For SaleMLS ID #6834, James Hicks, RE/MAX Advanced Inc.. IRES as distributed by MLS GRID
- $85,0003 bd2 ba1.1k sqft4412 E Mulberry St #318, Fort Collins, CO 80524For SaleMLS ID #6927, Andria Porter Stashak, Keller Williams-DTC. IRES as distributed by MLS GRID
- $195,0003 bd2 ba1.7k sqft1601 N College Ave #338, Fort Collins, CO 80524For SaleMLS ID #6841, Aubree Becker, Better Homes and Gardens Real Estate - Neuhaus. IRES as distributed by MLS GRID
- $124,2502 bd2 ba960 sqft2211 W Mulberry St #95, Fort Collins, CO 80521For SaleMLS ID #6940, Kendra Benzen, Berkshire Hathaway HomeServices Rocky Mountain, Realtors-Fort Collins. IRES as distributed by MLS GRID
- $95,0003 bd2 ba1.2k sqft3109 E Mulberry St #26, Fort Collins, CO 80524For SaleMLS ID #6921, Cory Dale, eXp Realty - Hub. IRES as distributed by MLS GRID
- $119,9003 bd2 ba1.2k sqft3109 E Mulberry St #35, Fort Collins, CO 80524For SaleMLS ID #6922, LeeAnne Hazzard, RE/MAX Nexus. IRES as distributed by MLS GRID
- $125,0003 bd2 ba1.2k sqft3109 E Mulberry St #3, Fort Collins, CO 80524For SaleMLS ID #1062425, Damariz Medrano Ramirez, LPT Realty, LLC.. IRES as distributed by MLS GRID
- $89,9992 bd2 ba1k sqft1601 N College Ave #308, Fort Collins, CO 80524For SaleMLS ID #6679, Lindsay Eisiminger, Resident Realty. IRES as distributed by MLS GRID
- $98,0004 bd2 ba1.7k sqft4412 E Mulberry Street #254, Fort Collins, CO 80524For Sale
 MLS ID #4094310, Sarah Munoz, Madison & Company Properties. REcolorado as distributed by MLS GRID
 - $87,0003 bd2 ba1.2k sqft400 Hickory St #97, Fort Collins, CO 80524For SaleMLS ID #6897, Terry Hunter, Hunter Homes Colorado. IRES as distributed by MLS GRID
- $125,0003 bd2 ba1.3k sqft2211 W Mulberry St #273, Fort Collins, CO 80521For SaleMLS ID #6797, Vanessa Carreon, Sears Real Estate. IRES as distributed by MLS GRID
- $217,0002 bd1 ba938 sqft925 Columbia Road Bldg 5 #513, Fort Collins, CO 80525For SaleMLS ID #IR1063369, Jeremy Mitchell, Find Colorado Real Estate. REcolorado as distributed by MLS GRID
