Perfectly positioned on over three-quarters of an acre just off Route 1, this stately colonial offers the ideal combination of convenience, comfort, and timeless style — all while being only 20 minutes from the beach and providing easy access to points north and south. Meticulously maintained and thoughtfully designed, this impressive home delivers the space and functionality today’s buyers are searching for. Step through the front door into the grand two-story foyer featuring gleaming hardwood flooring, a dramatic turned staircase, and an inviting sitting room filled with natural light. The heart of the home is the chef’s kitchen, complete with granite countertops, upgraded appliances, abundant cabinetry, and a spacious eat-in dining area perfect for everyday living or entertaining guests. Open to the kitchen is the sunken family room, where comfort and style come together around the cozy gas fireplace. Just off the family room, a versatile flex space provides endless possibilities as a home office, hobby room, playroom, or private retreat. Upstairs, the spacious primary suite offers vaulted ceilings, a walk-in closet, and an elegant ensuite bath featuring a double vanity, jetted soaking tub, and separate shower. Three additional generously sized bedrooms and a shared full bath complete the second level. The lower level continues to impress with a massive basement offering extensive finished space ideal for a game room, media area, fitness room, or additional living quarters, while still providing substantial storage space and convenient outside access. Outdoor living is equally exceptional with a custom maintenance-free deck designed for relaxing and entertaining while overlooking the expansive backyard. The outdoor space also features a charming playhouse and storage shed, creating the perfect setting for recreation, hobbies, and enjoying the peaceful surroundings.
Pending
$485,000
8475 Glade Dr, Milford, DE 19963
4beds
2,880sqft
:
Get pre-qualified$2,933/mo
Single Family Residence
Built in 2008
0.74 Acres Lot
$476,900 Zestimate®
$168/sqft
$43/mo HOA
What's special
Overlooking the expansive backyardVersatile flex spaceVaulted ceilingsCozy gas fireplaceSpacious primary suiteSunken family roomDramatic turned staircase
- 79 days |
- 104 |
- 3 |
Likely to sell faster than
Zillow last checked:
Listing updated:
Listed by:
Andrew Bryan 302-242-4328,
Bryan Realty Group (302) 227-4414
Source: Bright MLS,MLS#: DESU2110240
Facts & features
Interior
Bedrooms & bathrooms
- Bedrooms: 4
- Bathrooms: 3
- Full bathrooms: 2
- 1/2 bathrooms: 1
- Main level bathrooms: 1
Basement
- Area: 0
Heating
- Heat Pump, Electric
Cooling
- Central Air, Electric
Appliances
- Included: Electric Water Heater
- Laundry: Main Level
Features
- Ceiling Fan(s), Dining Area, Family Room Off Kitchen, Floor Plan - Traditional, Formal/Separate Dining Room, Kitchen - Gourmet, Kitchen Island, Kitchen - Table Space, Recessed Lighting, Walk-In Closet(s), Dry Wall, Cathedral Ceiling(s)
- Flooring: Engineered Wood, Hardwood, Carpet, Wood
- Doors: Six Panel, Insulated
- Windows: Double Pane Windows, Window Treatments
- Basement: Full,Partially Finished
- Number of fireplaces: 1
- Fireplace features: Gas/Propane
Interior area
- Total structure area: 2,880
- Total interior livable area: 2,880 sqft
- Finished area above ground: 2,880
- Finished area below ground: 0
Video & virtual tour
Property
Parking
- Total spaces: 6
- Parking features: Garage Faces Front, Garage Door Opener, Inside Entrance, Asphalt, Attached, Driveway
- Attached garage spaces: 2
- Uncovered spaces: 4
Accessibility
- Accessibility features: None
Features
- Levels: Two
- Stories: 2
- Patio & porch: Deck
- Exterior features: Lighting
- Pool features: None
- Has spa: Yes
- Spa features: Bath
Lot
- Size: 0.74 Acres
- Dimensions: 170.00 x 220.00
Details
- Additional structures: Above Grade, Below Grade
- Parcel number: 23007.00168.00
- Zoning: AR-1
- Special conditions: Standard
Construction
Type & style
- Home type: SingleFamily
- Architectural style: Colonial
- Property subtype: Single Family Residence
Materials
- Frame, Vinyl Siding
- Foundation: Concrete Perimeter
- Roof: Architectural Shingle
Condition
- New construction: No
- Year built: 2008
Utilities & green energy
- Electric: 200+ Amp Service, Circuit Breakers
- Sewer: On Site Septic
- Water: Well
- Utilities for property: Cable Connected, Propane
Community & HOA
Community
- Subdivision: Argo Farms
HOA
- Has HOA: Yes
- HOA fee: $520 annually
Location
- Region: Milford
Financial & listing details
- Price per square foot: $168/sqft
- Tax assessed value: $435,700
- Annual tax amount: $1,336
- Date on market: 5/15/2026
- Listing agreement: Exclusive Right To Sell
- Ownership: Fee Simple
- Road surface type: Black Top
Estimated market value
$476,900
$453,000 - $501,000
$2,870/mo
Price history
| Date | Event | Price |
|---|---|---|
| 7/1/2026 | Pending sale | $485,000$168/sqft |
Source:  Bright MLS #DESU2110240 Report a problem Bright MLS #DESU2110240 Report a problem | ||
| 5/15/2026 | Listed for sale | $485,000+49.3%$168/sqft |
Source: Bright MLS #DESU2110240 Report a problem | ||
| 10/14/2014 | Listing removed | $324,900$113/sqft |
Source: The Moving Experience Delaware Inc. #6371404 Report a problem | ||
| 4/16/2014 | Listed for sale | $324,900$113/sqft |
Source: The Moving Experience Delaware Inc. #6371404 Report a problem | ||
Public tax history
| Year | Property taxes | Tax assessment |
|---|---|---|
| 2025 | $1,336 -32.8% | $217,850 +486.4% |
| 2024 | $1,990 -3.7% | $37,150 |
| 2023 | $2,066 +1.5% | $37,150 |
| 2022 | $2,034 +0.2% | $37,150 +1.4% |
| 2021 | $2,030 -0.3% | $36,650 |
| 2020 | $2,037 | $36,650 |
| 2019 | $2,037 -0.8% | $36,650 |
| 2018 | $2,053 -0.5% | $36,650 |
| 2017 | $2,063 -8.8% | $36,650 |
| 2016 | $2,262 +42.2% | $36,650 |
| 2015 | $1,591 +3.5% | $36,650 |
| 2014 | $1,538 -2.2% | $36,650 |
| 2013 | $1,573 +3.2% | $36,650 |
| 2012 | $1,524 -6.1% | $36,650 |
| 2011 | $1,622 | $36,650 |
| 2010 | $1,622 +4.4% | $36,650 |
| 2009 | $1,554 | $36,650 |
| 2008 | -- | -- |
| 2007 | -- | -- |
| 2006 | -- | -- |
| 2005 | -- | -- |
| 2004 | -- | -- |
Find assessor info on the county website
Monthly payment
Est. payment
Payment breakdown
Explore the cost of this home by adjusting the details. Changes won't be saved.Climate risks
Neighborhood: 19963
Nearby schools
GreatSchools rating
- NAMorris (Evelyn I.) Early ChildhoodGrades: PK-KDistance: 3.9 mi
- 3/10Milford Central AcademyGrades: 6-8Distance: 5.9 mi
- 5/10Milford Senior High SchoolGrades: 9-12Distance: 5.8 mi
Schools provided by the listing agent
- District: Milford
Source: Bright MLS. This data may not be complete. We recommend contacting the local school district to confirm school assignments for this home.
- $497,1003 bd-- ba2.4k sqft8479 Glade Dr, Milford, DE 19963Off Market
- $499,5003 bd2 ba2k sqft8471 Glade Dr, Milford, DE 19963Off Market
- $535,0004 bd3 ba2.9k sqft8482 Glade Dr, Milford, DE 19963Sold
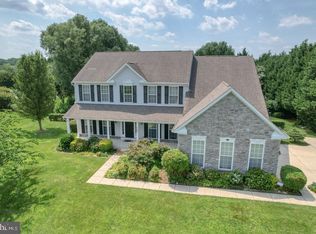
- $517,3004 bd-- ba2.1k sqft8486 Glade Dr, Milford, DE 19963Off Market
- $489,1004 bd-- ba2.6k sqft8467 Glade Dr, Milford, DE 19963Off Market
- $497,2003 bd2 ba2.5k sqft8485 Glade Dr, Milford, DE 19963Off Market
- $435,6004 bd-- ba1.7k sqft8478 Glade Dr, Milford, DE 19963Off Market
- $268,5002 bd-- ba1.4k sqft22995 Argos Corner Rd, Milford, DE 19963Off Market
A local agent can set up tours, give advice and negotiate with sellers.
A local lender can help you make sure your offer is ready when you are.
Similar homes
- $479,5004 bd3 ba2.9k sqftNone Available, Milford, DE 19963For Sale
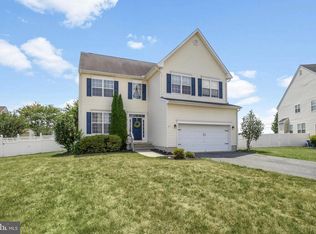
 MLS ID #DESU2114332, Russell Griffin, Keller Williams Realty. Bright MLS
 - $439,9003 bd2 ba1.8k sqftNone Available, Milford, DE 19963For Sale
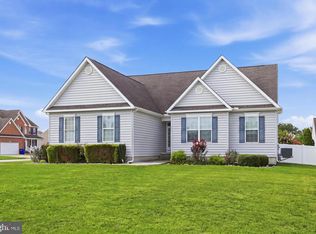 MLS ID #DESU2117028, Alex Kreiser, Iron Valley Real Estate at The Beach. Bright MLS
 - $480,0004 bd3 ba1.9k sqftNone Available, Milford, DE 19963For Sale
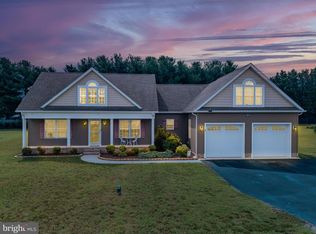 MLS ID #DEKT2047662, Liza Orlando, Keller Williams Realty. Bright MLS
 - $549,0004 bd4 ba3.2k sqftNone Available, Milford, DE 19963For Sale
 MLS ID #DESU2113628, Daniele Lundin, Bryan Realty Group. Bright MLS
 - $459,9004 bd3 ba2.4k sqftNone, Milford, DE 19963For SaleMLS ID #DEKT2043336, Stephanie Lehane, RE/MAX Eagle Realty. Bright MLS
- $440,0003 bd3 ba2k sqftNone Available, Milford, DE 19963For SaleMLS ID #DESU2110144, Kara May, Iron Valley Real Estate at The Beach. Bright MLS
- $405,0004 bd3 ba1.9k sqftNone Available, Milford, DE 19963For SaleMLS ID #DESU2113366, Todd Stonesifer, The Moving Experience Delaware Inc. Bright MLS
- $495,0004 bd3 ba2.4k sqftNone Available, Ellendale, DE 19941For SaleMLS ID #DESU2116186, Dustin Oldfather, Compass. Bright MLS
- $660,0004 bd3 ba4.1k sqftNone Available, Milford, DE 19963For SaleMLS ID #DESU2105854, Dustin Parker, The Parker Group. Bright MLS
- $520,0003 bd2 ba2k sqftNone Available, Milford, DE 19963For SaleMLS ID #DESU2114992, Christy Wilkins, Keller Williams Realty Central-Delaware. Bright MLS
- $475,0004 bd2 ba1.9k sqftNone Available, Lewes, DE 19958For SaleMLS ID #DESU2117064, SONIA Parker, The Parker Group. Bright MLS
- $474,9004 bd3 ba2.3k sqftNone Available, Millsboro, DE 19966For SaleMLS ID #DESU2112288, Dustin Oldfather, Compass. Bright MLS
- $479,0003 bd3 ba2.4k sqftNone, Harrington, DE 19952For SaleMLS ID #DEKT2047318, Kate Lewis, Keller Williams Realty. Bright MLS
- $465,0003 bd3 ba2.4k sqft110 E Lucky Estates Dr, Harrington, DE 19952For SaleMLS ID #DEKT2048512, Jennifer Hurd, First Coast Realty LLC. Bright MLS
- $479,9004 bd3 ba2.4k sqftNone Available, Millsboro, DE 19966For SaleMLS ID #DESU2092792, Russell Griffin, Keller Williams Realty. Bright MLS
- $489,0003 bd2 ba1.7k sqftNone Available, Milton, DE 19968For SaleMLS ID #DESU2114562, Hugh V Fuller, EXP Realty, LLC. Bright MLS
- $510,0005 bd3 ba3.3k sqftNone Available, Magnolia, DE 19962For SaleMLS ID #DEKT2048540, Lisamarie Perez, Keller Williams Realty. Bright MLS
- $489,9004 bd3 ba2.3k sqftNone Available, Magnolia, DE 19962For SaleMLS ID #DEKT2047356, JOSEPH LINGO, Patterson-Schwartz-Rehoboth. Bright MLS
- $495,0003 bd2 ba2k sqftNone, Felton, DE 19943For SaleMLS ID #DEKT2049346, Victor Koveleski, Long & Foster Real Estate, Inc.. Bright MLS
- $599,9005 bd3 ba2.9k sqftNone Available, Milton, DE 19968For SaleMLS ID #DESU2113882, Andrew Bryan, Bryan Realty Group. Bright MLS
