Welcome to your home in Sunridge at MacDonald Ranch! This stunning 4 Bedroom, 2 Bathroom sanctuary spans 1980 sq ft of single-story comfortability. With a 3-car garage, it's as practical as it is beautiful. Dive into your private pool, then enjoy the spa under the stars at night, and entertain effortlessly with a built-in BBQ. Freshly painted with new carpet, the home features soaring vaulted ceilings, enhancing its airy ambiance. Located near vibrant parks, shopping, and dining, it's an unparalleled blend of comfort and convenience. Come see for yourself and imagine putting your own unique touches and calling this place home!
Pending
$510,000
848 Sandhill Sage St, Henderson, NV 89052
4beds
1,980sqft
Single Family Residence
Built in 1997
6,098 Square Feet Lot
$495,800 Zestimate®
$258/sqft
$18/mo HOA
What's special
Private poolSoaring vaulted ceilingsFreshly paintedNew carpetBuilt-in bbq
- 450 days
- 43
- 7
Zillow last checked:
Listing updated:
Listed by:
Kimberly T. McMahon S.0052734 (702)493-4644,
Real Broker LLC
Source: LVR,MLS#: 2702420 Originating MLS: Greater Las Vegas Association of Realtors Inc
Originating MLS: Greater Las Vegas Association of Realtors IncFacts & features
Interior
Bedrooms & bathrooms
- Bedrooms: 4
- Bathrooms: 2
- Full bathrooms: 2
Primary bedroom
- Description: Ceiling Fan,Walk-In Closet(s)
- Dimensions: 16x14
Bedroom 2
- Description: Ceiling Fan,Closet
- Dimensions: 11x10
Bedroom 3
- Description: Ceiling Fan,Closet
- Dimensions: 11x10
Bedroom 5
- Description: Ceiling Fan,Closet
- Dimensions: 11x11
Primary bathroom
- Description: Double Sink,Separate Shower,Separate Tub
Family room
- Dimensions: 16x16
Family room
- Description: Separate Family Room
- Dimensions: 16x16
Kitchen
- Description: Breakfast Bar/Counter,Breakfast Nook/Eating Area,Tile Countertops
Living room
- Description: Formal,Front
- Dimensions: 16x19
Heating
- Central, Gas
Cooling
- Central Air, Electric
Appliances
- Included: Dishwasher, Disposal, Gas Range, Microwave, Refrigerator
- Laundry: Gas Dryer Hookup, Laundry Room
Features
- Bathroom on Main Level, Bedroom on Main Level, Ceiling Fan(s), Primary Downstairs, Pot Rack, Window Treatments
- Flooring: Carpet, Tile
- Windows: Plantation Shutters
- Number of fireplaces: 1
- Fireplace features: Family Room, Gas
Interior area
- Total structure area: 1,980
- Total interior livable area: 1,980 sqft
Video & virtual tour
Property
Parking
- Total spaces: 3
- Parking features: Attached, Garage, Inside Entrance, Private
- Attached garage spaces: 3
Features
- Stories: 1
- Patio & porch: Covered, Patio
- Exterior features: Built-in Barbecue, Barbecue, Patio, Private Yard
- Has private pool: Yes
- Pool features: In Ground, Private, Pool/Spa Combo
- Has spa: Yes
- Fencing: Block,Back Yard
Lot
- Size: 6,098 Square Feet
- Features: Desert Landscaping, Landscaped, < 1/4 Acre
Details
- Parcel number: 17831214044
- Zoning description: Single Family
- Horse amenities: None
Construction
Type & style
- Home type: SingleFamily
- Architectural style: One Story
- Property subtype: Single Family Residence
Materials
- Roof: Tile
Condition
- Resale
- Year built: 1997
Utilities & green energy
- Sewer: Public Sewer
- Water: Public
- Utilities for property: Underground Utilities
Green energy
- Energy efficient items: Solar Panel(s)
Community & HOA
Community
- Subdivision: Sunridge At Macdonald Ranch
HOA
- Has HOA: Yes
- Services included: Association Management
- HOA fee: $18 monthly
- HOA name: Sunridge-Terra West
- HOA phone: 702-362-6262
Location
- Region: Henderson
Financial & listing details
- Price per square foot: $258/sqft
- Tax assessed value: $400,489
- Annual tax amount: $2,750
- Date on market: 7/18/2025
- Listing agreement: Exclusive Right To Sell
- Listing terms: Cash,Conventional,FHA,VA Loan
Estimated market value
$495,800
$471,000 - $521,000
$2,985/mo
Price history
| Date | Event | Price |
|---|---|---|
| 6/30/2026 | Pending sale | $510,000$258/sqft |
Source:  LVR #2702420 Report a problem LVR #2702420 Report a problem | ||
| 6/15/2026 | Price change | $510,000-7.3%$258/sqft |
Source: LVR #2702420 Report a problem | ||
| 4/20/2026 | Listed for sale | $549,900$278/sqft |
Source: LVR #2702420 Report a problem | ||
| 9/9/2025 | Pending sale | $549,900$278/sqft |
Source: LVR #2702420 Report a problem | ||
| 8/27/2025 | Price change | $549,900-3.5%$278/sqft |
Source: LVR #2702420 Report a problem | ||
| 7/18/2025 | Listed for sale | $569,900+83.8%$288/sqft |
Source: LVR #2702420 Report a problem | ||
| 11/23/2016 | Sold | $310,000-1.6%$157/sqft |
Source: LVR #1826211 Report a problem | ||
| 9/20/2016 | Price change | $315,000-4.5%$159/sqft |
Source: Simply Vegas #1826211 Report a problem | ||
| 8/28/2016 | Price change | $329,900-2.9%$167/sqft |
Source: Simply Vegas #1826211 Report a problem | ||
| 8/19/2016 | Listed for sale | $339,900+41.6%$172/sqft |
Source: Simply Vegas #1826211 Report a problem | ||
| 1/31/2013 | Sold | $240,000-4%$121/sqft |
Source: LVR #1286147 Report a problem | ||
| 10/10/2012 | Listed for sale | $249,900-12.3%$126/sqft |
Source: Keller Williams Southern Nevada Report a problem | ||
| 10/8/2008 | Sold | $285,000-1.7%$144/sqft |
Source: Public Record Report a problem | ||
| 5/22/2008 | Listing removed | $290,000$146/sqft |
Source: BIRDVIEW Technologies. Inc. #813254 Report a problem | ||
| 4/27/2008 | Listed for sale | $290,000-11.5%$146/sqft |
Source: BIRDVIEW Technologies. Inc. #813254 Report a problem | ||
| 1/18/2008 | Sold | $327,548-24.2%$165/sqft |
Source: Public Record Report a problem | ||
| 12/26/2006 | Sold | $432,000+80.1%$218/sqft |
Source: Public Record Report a problem | ||
| 3/3/2003 | Sold | $239,900+20%$121/sqft |
Source: Public Record Report a problem | ||
| 8/22/2002 | Sold | $200,000-11.1%$101/sqft |
Source: Public Record Report a problem | ||
| 1/23/2001 | Sold | $225,000+52.5%$114/sqft |
Source: Public Record Report a problem | ||
| 3/19/1997 | Sold | $147,500$74/sqft |
Source: Public Record Report a problem | ||
Public tax history
| Year | Property taxes | Tax assessment |
|---|---|---|
| 2026 | $2,970 +8% | $140,171 -1.2% |
| 2025 | $2,750 +3% | $141,936 +9.1% |
| 2024 | $2,670 +3% | $130,052 +12.1% |
| 2023 | $2,593 -1.5% | $116,013 +5.6% |
| 2022 | $2,632 +7.7% | $109,861 +0.4% |
| 2021 | $2,444 +6.7% | $109,407 +8.4% |
| 2020 | $2,290 +4.8% | $100,942 +2.5% |
| 2019 | $2,185 +6.9% | $98,495 |
| 2018 | $2,044 | $98,495 -1.2% |
| 2017 | $2,044 | $99,644 +8.5% |
| 2016 | $2,044 +0.2% | $91,869 +9.6% |
| 2015 | $2,040 +3% | $83,804 +22.7% |
| 2014 | $1,980 | $68,289 |
| 2013 | -- | $68,289 +6.1% |
| 2012 | -- | $64,377 -16.5% |
| 2011 | -- | $77,130 -5% |
| 2010 | -- | $81,157 -17.6% |
| 2009 | -- | $98,509 |
| 2008 | -- | $98,509 -31.5% |
| 2007 | -- | $143,805 +1.7% |
| 2006 | -- | $141,462 +40.5% |
| 2005 | -- | $100,716 +20.4% |
| 2004 | -- | $83,675 +13.4% |
| 2003 | -- | $73,780 +13.6% |
| 2002 | -- | $64,970 +7.3% |
| 2001 | -- | $60,540 |
Find assessor info on the county website
Monthly payment
Est. payment
Payment breakdown
Explore the cost of this home by adjusting the details. Changes won't be saved.Climate risks
Neighborhood: MacDonald Ranch
Nearby schools
Schools provided by the listing agent
- Elementary: Taylor, Glen C.,Taylor, Glen C.
- Middle: Webb, Del E.
- High: Coronado High
Source: LVR. This data may not be complete. We recommend contacting the local school district to confirm school assignments for this home.
- $490,7003 bd2 ba1.9k sqft850 Sandhill Sage St, Henderson, NV 89052Off Market
- $659,9004 bd3 ba2.9k sqft846 Sandhill Sage St, Henderson, NV 89052Off Market
- $666,6004 bd3 ba2.9k sqft852 Sandhill Sage St, Henderson, NV 89052Off Market

- $666,0005 bd3 ba2.9k sqft844 Sandhill Sage St, Henderson, NV 89052Off Market
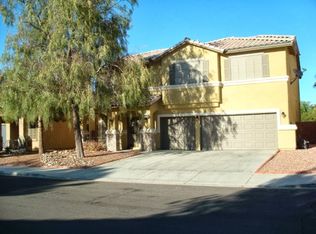
Similar homes
- $511,6504 bd3 ba2.2k sqft10744 Teton Village Ct, Henderson, NV 89052For Sale
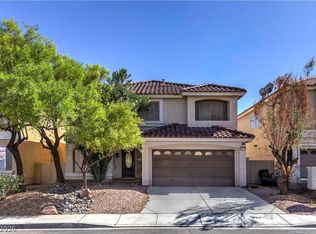 MLS ID #2822867, Miguel G. Oleaga-Sanchez, Wardley Real Estate. LVR
 - $479,9003 bd2 ba1.9k sqft2830 Lochbroom Way, Henderson, NV 89044For Sale
 MLS ID #2825611, Brad K. Wolfe, LIFE Realty District. LVR
 - $650,0003 bd2 ba1.9k sqft2201 Double Tree Ave, Henderson, NV 89052For Sale
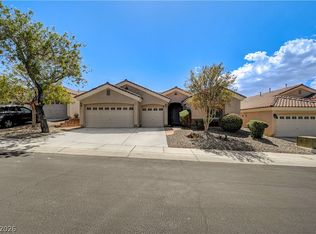 MLS ID #2816882, Skip Schifrin, Coldwell Banker Premier. LVR
 - $670,0004 bd2 ba2.1k sqft2141 Arpeggio Ave, Henderson, NV 89052For Sale
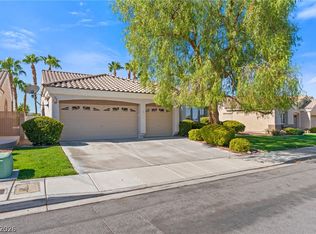 MLS ID #2810767, Lisa Biando, Signature Real Estate Group. LVR
