Welcome to easy, comfortable living in the sought-after 55+ community of Edgewater by Del Webb! This expanded Marina model offers approximately 1,325 square feet and includes the desirable garden room, a heated living space incorporated into the home's original builder-designed floor plan. Inside, you will find a bright and functional layout featuring a spacious great room, dining area and kitchen with stainless steel appliances, ample cabinetry, undercabinet lighting and a convenient peninsula. The inviting garden room provides the perfect place to relax, read or enjoy your morning coffee and opens to the backyard patio. The private primary suite features a walk-in closet and full bathroom with dual sinks, a walk-in shower and a newly installed mirror. A second bedroom with its own walk-in closet and an additional full bathroom provide comfortable space for guests, hobbies or a home office. Recent improvements include fresh paint in select areas and new carpeting in both bedrooms. A separate laundry room with a built-in utility sink and an attached two-car garage complete this well-maintained home. Pull-down stairs in the garage provide convenient access to finished attic storage complete with drywall, flooring and lighting. Edgewater residents enjoy a gated entrance, the impressive Creekside Lodge, indoor and outdoor pools, a fitness center, tennis and bocce courts, walking trails, social clubs and an active calendar of events. Live here and make it a wonderful life!
Contingent
$365,000
848 Voyage Way, Elgin, IL 60124
2beds
1,325sqft
Single Family Residence
Built in 2013
4,791 Square Feet Lot
$-- Zestimate®
$275/sqft
$293/mo HOA
What's special
Gated entrancePrivate primary suiteAttached two-car garageConvenient peninsulaHeated living spaceSpacious great roomInviting garden room
- --
- 98
- views
- 1
- save
Zillow last checked:
Listing updated:
Listed by:
Paul Baker 630-399-2614,
Platinum Partners Realtors,
Jodee Baker 630-222-2614,
Platinum Partners Realtors
Source: MRED as distributed by MLS GRID,MLS#: 12726167
Facts & features
Interior
Bedrooms & bathrooms
- Bedrooms: 2
- Bathrooms: 2
- Full bathrooms: 2
Rooms
- Room types: Heated Sun Room, Foyer, Walk In Closet
Primary bedroom
- Features: Flooring (Carpet), Window Treatments (All), Bathroom (Full)
- Level: Main
- Area: 154 Square Feet
- Dimensions: 11X14
Bedroom 2
- Features: Flooring (Carpet), Window Treatments (All)
- Level: Main
- Area: 99 Square Feet
- Dimensions: 9X11
Dining room
- Features: Flooring (Vinyl), Window Treatments (All)
- Level: Main
- Area: 110 Square Feet
- Dimensions: 10X11
Foyer
- Features: Flooring (Vinyl)
- Level: Main
- Area: 96 Square Feet
- Dimensions: 4X24
Other
- Features: Flooring (Vinyl), Window Treatments (All)
- Level: Main
- Area: 81 Square Feet
- Dimensions: 9X9
Kitchen
- Features: Kitchen (Pantry-Closet), Flooring (Vinyl)
- Level: Main
- Area: 117 Square Feet
- Dimensions: 13X9
Laundry
- Features: Flooring (Vinyl)
- Level: Main
- Area: 35 Square Feet
- Dimensions: 7X5
Living room
- Features: Flooring (Carpet), Window Treatments (All)
- Level: Main
- Area: 165 Square Feet
- Dimensions: 11X15
Walk in closet
- Features: Flooring (Carpet)
- Level: Main
- Area: 66 Square Feet
- Dimensions: 6X11
Heating
- Natural Gas
Cooling
- Central Air
Appliances
- Included: Range, Microwave, Dishwasher, Refrigerator, Washer, Dryer, Disposal, Stainless Steel Appliance(s)
- Laundry: Main Level, Sink
Features
- 1st Floor Bedroom, 1st Floor Full Bath, Walk-In Closet(s)
- Basement: None
- Attic: Finished,Pull Down Stair
Interior area
- Total structure area: 0
- Total interior livable area: 1,325 sqft
Video & virtual tour
Property
Parking
- Total spaces: 2
- Parking features: Asphalt, Garage Door Opener, Yes, Garage Owned, Attached, Garage
- Attached garage spaces: 2
- Has uncovered spaces: Yes
Accessibility
- Accessibility features: No Disability Access
Features
- Stories: 1
- Patio & porch: Patio
Lot
- Size: 4,791 Square Feet
- Dimensions: 45x112
Details
- Additional structures: None
- Parcel number: 0629158015
- Special conditions: None
Construction
Type & style
- Home type: SingleFamily
- Architectural style: Ranch
- Property subtype: Single Family Residence
Materials
- Vinyl Siding
- Foundation: Concrete Perimeter
- Roof: Asphalt
Condition
- New construction: No
- Year built: 2013
Details
- Builder model: Marina
Utilities & green energy
- Electric: Circuit Breakers
- Sewer: Public Sewer
- Water: Public
Community & HOA
Community
- Features: Clubhouse, Pool, Tennis Court(s), Gated, Street Lights, Other
- Security: Carbon Monoxide Detector(s)
- Subdivision: Edgewater By Del Webb
HOA
- Has HOA: Yes
- Services included: Clubhouse, Exercise Facilities, Pool, Lawn Care, Snow Removal
- HOA fee: $293 monthly
Location
- Region: Elgin
Financial & listing details
- Price per square foot: $275/sqft
- Tax assessed value: $316,557
- Annual tax amount: $3,757
- Date on market: 9/10/2026
- Ownership: Fee Simple w/ HO Assn.
Estimated market value
Not available
Estimated sales range
Not available
Not available
Price history
| Date | Event | Price |
|---|---|---|
| 1/27/2014 | Sold | $197,408$149/sqft |
Source:  MRED as distributed by MLS GRID #08419333 Report a problem MRED as distributed by MLS GRID #08419333 Report a problem | ||
Public tax history
| Year | Property taxes | Tax assessment |
|---|---|---|
| 2025 | $3,757 -4.7% | $105,519 +8.6% |
| 2024 | $3,941 -6.1% | $97,190 +10.7% |
| 2023 | $4,198 -10.8% | $87,804 +9.7% |
| 2022 | $4,703 -2.8% | $80,062 +7% |
| 2021 | $4,839 -2.2% | $74,852 +4.7% |
| 2020 | $4,947 -2.3% | $71,458 +5% |
| 2019 | $5,066 -5.5% | $68,068 +4.3% |
| 2018 | $5,363 +2.9% | $65,242 +5.8% |
| 2017 | $5,212 -14.6% | $61,677 +7.8% |
| 2016 | $6,103 | $57,220 +9.1% |
| 2015 | -- | $52,447 +63.3% |
| 2014 | -- | $32,122 +1989.9% |
| 2013 | -- | $1,537 -7.4% |
| 2012 | -- | $1,660 -10.7% |
| 2011 | -- | $1,858 -9.6% |
| 2010 | -- | $2,056 -6.7% |
| 2009 | -- | $2,204 |
| 2008 | -- | $2,204 +3.3% |
| 2007 | -- | $2,133 |
Find assessor info on the county website
Monthly payment
Est. payment
Payment breakdown
Explore the cost of this home by adjusting the details. Changes won't be saved.Climate risks
Neighborhood: 60124
Nearby schools
Schools provided by the listing agent
- Elementary: Otter Creek Elementary School
- Middle: Abbott Middle School
- High: South Elgin High School
- District: 46
Source: MRED as distributed by MLS GRID. This data may not be complete. We recommend contacting the local school district to confirm school assignments for this home.
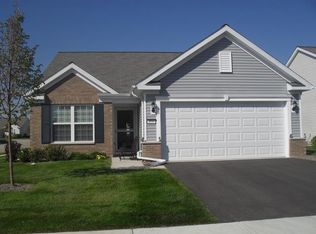
Similar homes
- $402,0002 bd2 ba1.3k sqft840 Voyage Way, Elgin, IL 60124New
 MLS ID #12777659, Lauren Dettmann, GRI,SFR,SRES, Baird & Warner. MRED as distributed by MLS GRID
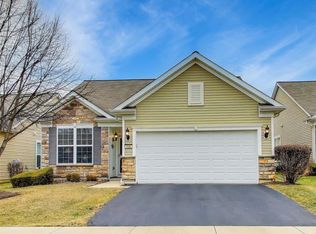
 - $319,9002 bd3 ba1.7k sqft2429 Emily Ln, Elgin, IL 60124Active
 MLS ID #12763362, Amy Ruminski, Baird & Warner. MRED as distributed by MLS GRID
 - $314,9002 bd3 ba1.6k sqft2440 Anna Way #2440, Elgin, IL 60124Active
 MLS ID #12738707, Robert Nosalik, RE/MAX SUBURBAN. MRED as distributed by MLS GRID
 - $309,9002 bd3 ba1.6k sqft991 Reserve Dr, Elgin, IL 60124Price Change
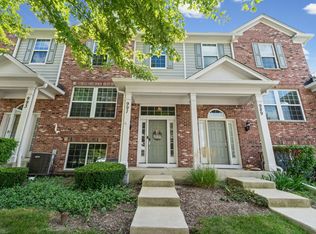 MLS ID #12730940, Rachael Ivanovic, HomeSmart Connect LLC. MRED as distributed by MLS GRID
