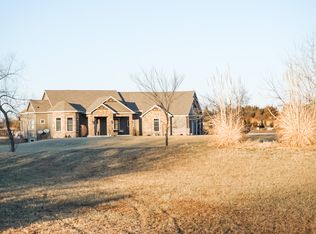
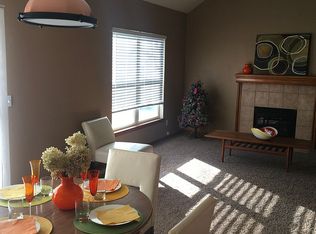
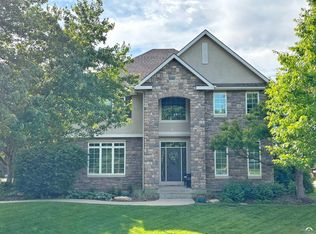
A Rare Lawrence Estate — Unmatched Privacy, Space & Luxury. Rarely does an opportunity like this come to market. Tucked away at the end of a quiet cul-de-sac on one of Lawrence’s most coveted rural streets, this stunning gated estate offers 5.5 breathtaking acres of privacy, beauty, and exceptional living just minutes from town. A private entry gate opens to a long, fully paved driveway winding beneath a gorgeous canopy of mature trees, creating an unforgettable arrival and setting the tone for this truly one-of-a-kind property. Inside, the grand entryway showcases custom tile and offers the first glimpse of the craftsmanship and thoughtful details found throughout the home. The impressive two-story formal dining room features expansive windows and an abundance of natural light, flowing seamlessly into the large custom kitchen. Designed for both everyday living and entertaining, the kitchen features granite countertops, high-end finishes, generous workspace, and plenty of room to gather. The main-level living room continues the home's custom character with beautiful wood details and dramatic vaulted wood ceilings. The spacious primary suite is a private retreat, complete with a fireplace, abundant windows, and a luxurious ensuite bathroom. The oversized primary bath features dual vanity areas, a jetted tub, custom spa shower, expansive windows, and a truly impressive walk-in closet. Upstairs, three additional generously sized bedrooms offer large closets and abundant space. The spacious bathroom features dual sinks, ample storage, and two separate water closet/shower areas, providing exceptional functionality for family and guests. The finished walkout/daylight basement adds an entirely new dimension to the home. A huge family room offers plenty of space for entertaining and features a pool table, wood-burning stove, wet bar with beverage refrigerator, and numerous daylight windows that bring the beauty of the surrounding property indoors. Two additional oversized bedrooms provide tremendous flexibility and could easily serve as guest suites, hobby rooms, entertainment spaces, home offices, or a private home gym. Both offer abundant finished storage space. The property’s flexibility makes it ideal for a variety of lifestyles, including traditional, multigenerational, work-from-home, or hobby-focused living. Smart-home technology, a whole-home speaker system, two geothermal systems, central vacuum, instant hot water, beautiful built-ins, and thoughtful upgrades add comfort and convenience throughout. And then there is the garage space. In addition to the attached garage, the property features a separate, heated and air-conditioned 30' x 40' three-bay garage/workshop with an additional work area and tons of storage — an incredible setup for car enthusiasts, contractors, hobbyists, recreational equipment, or anyone who needs substantial workspace and storage. With five total garage spaces, there is room for vehicles, toys, projects, and more. Outside, the setting is simply extraordinary. Expansive grounds, luxurious landscaping, mature trees, and remarkable privacy surround the home. A brand-new deck provides the perfect place to relax, entertain, and take in the peaceful surroundings. With 5.5 acres to enjoy, there is an abundance of room for outdoor activities, gatherings, gardens, recreation, or simply appreciating the tranquility of your own private estate. Recent improvements include fresh interior paint, refreshed landscaping, a brand-new deck, new LVP flooring, and a newer oven and dishwasher. Located in highly desirable northwest Lawrence and within the Langston Hughes Elementary, Southwest Middle, and Free State High School attendance areas, this property offers the rare combination of a private rural setting with convenient access to everything Lawrence has to offer. Enjoy the peace and seclusion of your own gated estate while remaining just minutes from K-10 Highway, Rock Chalk Park, and the new Costco!
Active
$1,150,000
850 N 1663rd Rd, Lawrence, KS 66049
6beds
5,862sqft
Rural Subdivision, Residential
Built in 2010
5.5 Acres Lot
$-- Zestimate®
$196/sqft
$-- HOA
What's special
Refreshed landscapingWood-burning stoveSmart-home technologyBeautiful built-insCustom spa showerGranite countertopsExpansive grounds
- 2 days
- 1,373
- 64
Zillow last checked:
Listing updated:
Listed by:
RYAN DESCH 785-218-1975,
R+K REAL ESTATE SOLUTIONS, LLC
Source: LBORMLS as distributed by MLS GRID,MLS#: 166649
Facts & features
Interior
Bedrooms & bathrooms
- Bedrooms: 6
- Bathrooms: 5
- Full bathrooms: 4
- 1/2 bathrooms: 1
Primary bedroom
- Level: First
- Area: 380
- Dimensions: 20x19
Bedroom 2
- Level: Second
- Area: 280
- Dimensions: 20x14
Bedroom 3
- Level: Second
- Area: 168
- Dimensions: 14x12
Bedroom 4
- Level: Second
- Area: 154
- Dimensions: 14x11
Bedroom 5
- Level: Basement
- Area: 357
- Dimensions: 21x17
Additional room
- Description: 6th B/Work
- Level: Basement
- Area: 324
- Dimensions: 27x12
Dining room
- Level: First
- Area: 187
- Dimensions: 17x11
Family room
- Level: Basement
- Area: 660
- Dimensions: 33x20
Kitchen
- Level: First
- Area: 255
- Dimensions: 17x15
Living room
- Level: First
- Area: 396
- Dimensions: 22x18
Utility room
- Level: First
- Area: 112
- Dimensions: 14x8
Heating
- Propane
Cooling
- Geothermal
Appliances
- Included: Cooktop, Dishwasher, Refrigerator, Microwave, Bar Fridge
Features
- Ceiling Fan(s), Eat-in Kitchen, Kitchen Island, Appliance Gar.
- Flooring: Carpet, Hardwood, Engineered Hardwood, Tile, Luxury Vinyl
- Windows: Double Pane Windows, Wood Frames
- Basement: Daylight,Finished,Full,Walk-Up Access
- Number of fireplaces: 1
- Fireplace features: One, Living Room
Interior area
- Total structure area: 5,862
- Total interior livable area: 5,862 sqft
- Finished area below ground: 1,731
Video & virtual tour
Property
Parking
- Total spaces: 5
- Parking features: Garage - Attached
- Attached garage spaces: 5
- Details: Attached, Detached
Features
- Levels: 1.5 Level
- Patio & porch: Deck
- Spa features: Bath
- Fencing: Partial,Wrought Iron
Lot
- Size: 5.5 Acres
Details
- Parcel number: 0230693000000027000
- Zoning: AG-1
Construction
Type & style
- Home type: SingleFamily
- Property subtype: Rural Subdivision, Residential
Materials
- Masonite, Stone Veneer
- Roof: Composition
Condition
- New construction: No
- Year built: 2010
Utilities & green energy
- Sewer: Septic Tank
- Water: Rural
- Utilities for property: Electricity, Internet, Propane (Owned), Sewer-Septic, Water-Rural
Community & HOA
Community
- Subdivision: Northwood Addn
Location
- Region: Lawrence
Financial & listing details
- Price per square foot: $196/sqft
- Tax assessed value: $1,166,000
- Annual tax amount: $15,299
- Date on market: 10/9/2026
- Listing terms: Cash,New Loan
- Ownership type: Private
- Road surface type: Hard Surface, Hard Surface Road
Estimated market value
Not available
Estimated sales range
Not available
Not available
Price history
| Date | Event | Price |
|---|---|---|
| 10/9/2026 | Listed for sale | $1,150,000+17.4%$196/sqft |
Source:  LBORMLS as distributed by MLS GRID #166649 Report a problem LBORMLS as distributed by MLS GRID #166649 Report a problem | ||
| 7/25/2022 | Sold | -- |
Source:  Sunflower AOR as distributed by MLS GRID #225170 Report a problem Sunflower AOR as distributed by MLS GRID #225170 Report a problem | ||
| 5/11/2022 | Contingent | $979,900$167/sqft |
Source: LBORMLS as distributed by MLS GRID #156502 Report a problem | ||
| 5/4/2022 | Listed for sale | $979,900+15.3%$167/sqft |
Source: LBORMLS as distributed by MLS GRID #156502 Report a problem | ||
| 8/14/2020 | Listing removed | $849,900$145/sqft |
Source: Berkshire Hathaway First #209429 Report a problem | ||
| 9/10/2019 | Listed for sale | $849,900-2.9%$145/sqft |
Source: BERKSHIRE HATHAWAY FIRST #209429 Report a problem | ||
| 3/6/2019 | Listed for sale | $874,900-2.8%$149/sqft |
Source: BEOUTDOORS REAL ESTATE, LLC #147865 Report a problem | ||
| 3/6/2018 | Listed for sale | $899,900-5.2%$154/sqft |
Source: BEOUTDOORS REAL ESTATE, LLC #144882 Report a problem | ||
| 8/16/2017 | Listing removed | $949,000$162/sqft |
Source: Coldwell Banker Griffith & Blair American Home #142621 Report a problem | ||
| 5/3/2017 | Listed for sale | $949,000$162/sqft |
Source: Coldwell Banker Griffith & Blair American Home #142621 Report a problem | ||
Public tax history
| Year | Property taxes | Tax assessment |
|---|---|---|
| 2024 | $15,299 +2.9% | $134,090 +6% |
| 2023 | $14,861 +13% | $126,500 +14% |
| 2022 | $13,148 +9.5% | $111,006 +12.6% |
| 2021 | $12,005 +1.2% | $98,578 +0.6% |
| 2019 | $11,859 +12.5% | $98,014 +13.3% |
| 2018 | $10,544 +0.8% | $86,511 +2.3% |
| 2017 | $10,459 +156.8% | $84,598 +23.9% |
| 2016 | $4,073 | $68,253 |
| 2015 | -- | $68,253 +0.4% |
| 2014 | -- | $68,012 -2.7% |
| 2013 | -- | $69,886 -1% |
| 2012 | -- | $70,588 -2% |
| 2011 | -- | $72,059 |
Find assessor info on the county website
Monthly payment
Est. payment
Payment breakdown
Explore the cost of this home by adjusting the details. Changes won't be saved.Climate risks
Neighborhood: 66049
Nearby schools
Schools provided by the listing agent
- Elementary: Langston Hughes
- High: Free State
Source: LBORMLS as distributed by MLS GRID. This data may not be complete. We recommend contacting the local school district to confirm school assignments for this home.
Similar homes
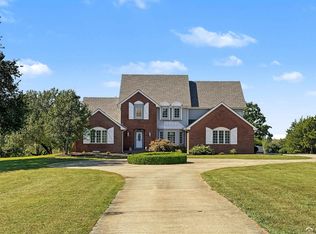
- $949,9005 bd5 ba5.5k sqft1071 E 1400th Rd, Lawrence, KS 66046For Sale
 MLS ID #166636, STEVEN B LARUE, MCGREW REAL ESTATE. LBORMLS as distributed by MLS GRID
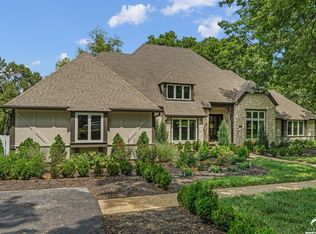
 - $1,195,0006 bd5 ba5.8k sqft1608 Prestwick Dr, Lawrence, KS 66047For Sale
 MLS ID #166043, LEE BETH DEVER, STEPHENS REAL ESTATE, INC. LBORMLS as distributed by MLS GRID
 - $1,190,0006 bd7 ba5.1k sqft4305 Nicklaus Dr, Lawrence, KS 66047For Sale
 MLS ID #166426, THOMAS E HOWE, MCGREW REAL ESTATE. LBORMLS as distributed by MLS GRID
 - $900,0005 bd5 ba4.9k sqft219 Earhart Cir, Lawrence, KS 66049For Sale
 MLS ID #165606, RYAN DESCH, R+K REAL ESTATE SOLUTIONS, LLC. LBORMLS as distributed by MLS GRID
