As you drive to this contemporary home, all the cares of city life will melt away as you approach the entrance to the Hill Country. A short drive through a quaint neighborhood will lead you to The Canyons at Red Willow, an enclave of contemporary homes. The views will draw you in as you explore this inviting home. Sit on the front porch and visit with neighbors. Upon entering you will approach the open floor plan and walk into the family room, kitchen and dining room. The family room is highlighted by a gas fireplace with an easy to turn on switch. It is a special treat during our cold snaps to be able to have an instant fire. The kitchen has all of the appliances, counter space and cabinets you will need. The laundry room is conveniently located adjacent to the family room. From this amazing space you will be drawn into the spacious backyard which extends well past the fenceline. To get to the second and third levels you can either walk up the stairs or ride in the elevator. The elevator provides easy access for moving things up and down. The second floor has a generous primary bedroom with an en suite bath. There is an office located outside of the two other bedrooms and shared bath. The third level can be used as a second primary bedroom, guest suite, or gameroom. Features include a wet bar, full bath with two sinks, closet and large storage area. The balcony showcases the Hill Country views. The side entry two car garage is out of view from the front of this striking home. This is a unique home with many features you will want to explore.
For sale
$750,000
8500 Red Willow Dr #A, Austin, TX 78736
4beds
2,966sqft
:
Get pre-qualified$5,219/mo
Single Family Residence
Built in 2007
0.27 Acres Lot
$731,600 Zestimate®
$253/sqft
$-- HOA
What's special
Open floor planFamily roomFront porch
- 43 days |
- 434 |
- 21 |
Zillow last checked:
Listed by:
Marjann Cooper,
Kuper Sotheby's International Realty
Source: Kuper Sotheby's International Realty,MLS#: 1067805
Facts & features
Interior
Bedrooms & bathrooms
- Bedrooms: 4
- Bathrooms: 4
- Full bathrooms: 3
- 1/2 bathrooms: 1
Cooling
- Has cooling: Yes
Features
- Flooring: Hardwood, Tile, Concrete
- Basement: true
- Has fireplace: Yes
Interior area
- Total structure area: 2,966
- Total interior livable area: 2,966 sqft
Video & virtual tour
Property
Parking
- Parking features: Attached Garage
- Has attached garage: Yes
Lot
- Size: 0.27 Acres
Construction
Type & style
- Home type: SingleFamily
- Property subtype: Single Family Residence
Condition
- Year built: 2007
- Major remodel year: 2007
Community & HOA
Location
- Region: Austin
Financial & listing details
- Price per square foot: $253/sqft
- Date on market: 6/16/2026
- Lease term: Contact For Details
Estimated market value
$731,600
$695,000 - $768,000
$3,889/mo
Price history
| Date | Event | Price |
|---|---|---|
| 6/16/2026 | Listed for sale | $750,000+50.1%$253/sqft |
Source: Kuper Sotheby's International Realty #1067805 Report a problem | ||
| 6/1/2008 | Listing removed | $499,718$168/sqft |
Source: Prudential Texas Properties Report a problem | ||
| 4/17/2008 | Price change | $499,718-5.7%$168/sqft |
Source: Prudential Texas Properties Report a problem | ||
| 3/23/2008 | Listed for sale | $529,833$179/sqft |
Source: Prudential Texas Properties Report a problem | ||
Public tax history
Tax history is unavailable.
Monthly payment
Est. payment
Payment breakdown
Explore the cost of this home by adjusting the details. Changes won't be saved.Climate risks
Neighborhood: West Oak Hill
Nearby schools
GreatSchools rating
- 6/10Patton Elementary SchoolGrades: PK-5Distance: 3.2 mi
- 9/10Small Middle SchoolGrades: 6-8Distance: 3.3 mi
- 9/10Bowie High SchoolGrades: 9-12Distance: 4.4 mi
Schools provided by the listing agent
- Elementary: Patton
- Middle: Small
- High: Bowie
Source: Kuper Sotheby's International Realty. This data may not be complete. We recommend contacting the local school district to confirm school assignments for this home.
- $871,9004 bd4 ba3k sqft8500A Red Willow Dr, Austin, TX 78736Off Market
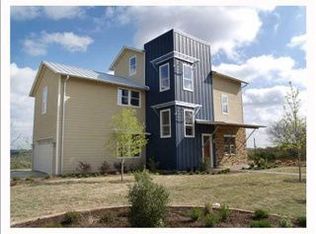
- $492,900-- bd2 ba1.4k sqft8500C Red Willow Dr, Austin, TX 78736Off Market
- $720,5003 bd3 ba1.9k sqft8500B Red Willow Dr, Austin, TX 78736Off Market
- $---- bd-- ba-- sqft8500 Red Willow Dr, Austin, TX 78736Off Market
- $--0.423 Acres8500 Red Willow Dr #B, Austin, TX 78736Off Market
- $--0.571 Acres8500 Red Willow Dr #C, Austin, TX 78736Off Market
- $533,0004 bd2 ba2k sqft8502 Red Willow Dr, Austin, TX 78736Off Market
- $507,800-- bd2 ba2k sqft8424 Red Willow Dr, Austin, TX 78736Off Market
A local agent can set up tours, give advice and negotiate with sellers.
A local lender can help you make sure your offer is ready when you are.
Similar homes
- $725,0004 bd3 ba2.5k sqft8620 Alophia Dr, Austin, TX 78739Active

 MLS ID #1583668, Julie Gualandri, KW-Austin Portfolio Real Estate. Unlock MLS
 - $729,0004 bd3 ba2.7k sqft4030 Shavano Dr, Austin, TX 78749Active
 MLS ID #2936583, Leslie Breeland, Compass RE Texas, LLC. Unlock MLS
 - $755,0004 bd4 ba2.8k sqft16208 Sydney Carol Ln, Austin, TX 78734Active
 MLS ID #7814750, Steven Cady, Moreland Properties. Unlock MLS
 - $829,4444 bd4 ba3.2k sqft642 Jacksdaw Dr, Austin, TX 78737Active
 MLS ID #5612089, Olivia Barnard, Walzel Properties - Corporate Office. Unlock MLS
 - $828,0002 bd3 ba3k sqft8200 Southwest Pkwy Unit 403, Austin, TX 78735ActiveMLS ID #7804062, Christy Adams, Keller Williams Realty. Unlock MLS
- $1,050,0004 bd4 ba3.3k sqft12052 Tulare Dr, Austin, TX 78738ActiveMLS ID #3963791, Stewart Dewar, All City Real Estate Ltd. Co. Unlock MLS
- $795,0003 bd3 ba2.6k sqft14213 Red Feather Trl, Austin, TX 78734ActiveMLS ID #5091940, Lila Hardegree, Real Broker, LLC. Unlock MLS
- $799,9003 bd3 ba2.2k sqft5205 Wheeler Branch Cir, Austin, TX 78749ActiveMLS ID #3277689, Abbie Pilgrim, Brodsky Properties. Unlock MLS
- $852,0004 bd4 ba2.9k sqft4213 Vista Verde Dr, Austin, TX 78732ActiveMLS ID #7876797, Naren Chilukuri, Pure Realty. Unlock MLS
- $825,0004 bd4 ba3.3k sqft1023 Grassy Field Rd, Austin, TX 78737ActiveMLS ID #7402879, Ryan Modder, LPT Realty, LLC. Unlock MLS
- $694,0004 bd3 ba3.3k sqft14429 American Kestrel Dr, Austin, TX 78738ActiveMLS ID #7315104, Anne-Marie Cancienne, Intelligent Real Estate, Inc.. Unlock MLS
- $724,9003 bd3 ba1.8k sqft12513 Javea Dr, Austin, TX 78739ActiveMLS ID #3691597, Courtney Unangst, Brodsky Properties. Unlock MLS
- $799,0003 bd3 ba2.5k sqft11213 Woodland Hills Trl, Austin, TX 78732ActiveMLS ID #4315493, Gene Arant, Keller Williams - Lake Travis. Unlock MLS
- $656,0003 bd3 ba2.1k sqft6916 Barstow Ct, Austin, TX 78749ActiveMLS ID #1765282, Jie Luo, REAL INTERNATIONAL BROKERAGE LLC. Unlock MLS
- $774,0006 bd4 ba3.5k sqft15909 Villa Frontera Dr, Bee Cave, TX 78738ActiveMLS ID #5719793, Lacey Wiseman, Avalar Austin. Unlock MLS
- $725,0004 bd4 ba2.1k sqft8110 Ranch Road 2222 Rd #33, Austin, TX 78730ActiveMLS ID #6524661, Scott McCord, Compass RE Texas, LLC. Unlock MLS
- $739,0003 bd3 ba2k sqft1405 Camelot Cir #A, Austin, TX 78745ActiveMLS ID #1992121, Chad Mahagan, Moreland Properties. Unlock MLS
- $850,0004 bd4 ba3.3k sqft393 Stone River Dr, Austin, TX 78737ActiveMLS ID #3460090, Jennifer Graham, Compass RE Texas, LLC. Unlock MLS
- $750,0006 bd6 ba3.2k sqft3306 Thomas Kincheon St, Austin, TX 78745ActiveMLS ID #9082248, Angele Moyseos, eXp Realty, LLC. Unlock MLS
- $769,5004 bd4 ba3.2k sqft11903 Deering Pl, Austin, TX 78726For SaleKuper Sotheby's International Realty
