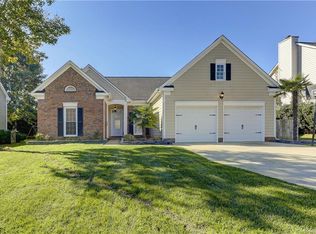
NEW PRICE. For added buyer peace of mind, seller will include roof replacement with an acceptable offer, to be completed prior to closing by a licensed roofing contractor with a transferable warranty available to buyer. Move-in ready opportunity in the heart of Landen Meadows. This 4-bedroom home offers a fresh, neutral starting point with recently replaced windows, fresh interior paint, brand-new carpet, and durable vinyl flooring on the main level. The functional floor plan provides comfortable everyday living with space to enjoy now and personalize over time. Upstairs, the oversized 4th bedroom offers flexible use as a home office, media room, playroom, guest space, or hobby area. Enjoy the active Landen Meadows lifestyle with neighborhood amenities including a community pool, playground, and pickleball courts. Conveniently located near Ballantyne, Waverly, Rea Farms, shopping, dining, and I-485. A great opportunity to move into an established 28277 neighborhood and make the home your own.
Under contract-show
Price cut: $39K (6/9)
$590,000
8501 Tonawanda Dr, Charlotte, NC 28277
4beds
2,459sqft
:
Get pre-qualified$3,530/mo
Single Family Residence
Built in 1994
0.23 Acres Lot
$585,700 Zestimate®
$240/sqft
$58/mo HOA
What's special
Pickleball courtsFresh interior paintCommunity poolFunctional floor planBrand-new carpetRecently replaced windows
- 110 days |
- 534 |
- 20 |
Zillow last checked:
Listing updated:
Listed by:
Jody Christensen jodychristensen@kw.com,
Keller Williams Ballantyne Area
Source: Canopy MLS as distributed by MLS GRID,MLS#: 4362441
Facts & features
Interior
Bedrooms & bathrooms
- Bedrooms: 4
- Bathrooms: 3
- Full bathrooms: 2
- 1/2 bathrooms: 1
Primary bedroom
- Level: Upper
Bedroom s
- Level: Upper
Bedroom s
- Level: Upper
Bedroom s
- Level: Upper
Bathroom full
- Level: Upper
Dining room
- Level: Main
Kitchen
- Level: Main
Laundry
- Level: Main
Living room
- Level: Main
Office
- Level: Main
Heating
- Forced Air, Natural Gas
Cooling
- Ceiling Fan(s), Central Air
Appliances
- Included: Dishwasher, Disposal, Electric Range, Electric Water Heater, Exhaust Fan, Microwave, Refrigerator with Ice Maker
- Laundry: Electric Dryer Hookup, Utility Room
Features
- Soaking Tub, Pantry, Walk-In Closet(s)
- Flooring: Carpet, Laminate, Vinyl
- Doors: Insulated Door(s), Sliding Doors
- Windows: Insulated Windows
- Has basement: No
- Attic: Walk-In
- Fireplace features: Living Room, Wood Burning
Interior area
- Total structure area: 2,459
- Total interior livable area: 2,459 sqft
- Finished area above ground: 2,459
- Finished area below ground: 0
Property
Parking
- Total spaces: 2
- Parking features: Driveway, Attached Garage, Garage Door Opener, Garage on Main Level
- Attached garage spaces: 2
- Has uncovered spaces: Yes
Features
- Levels: Two
- Stories: 2
- Patio & porch: Front Porch, Patio
- Fencing: Fenced
Lot
- Size: 0.23 Acres
- Features: Level
Details
- Parcel number: 22937427
- Zoning: R-9(CD)
- Special conditions: Standard
Construction
Type & style
- Home type: SingleFamily
- Architectural style: Traditional
- Property subtype: Single Family Residence
Materials
- Brick Partial, Hardboard Siding, Vinyl
- Foundation: Slab
Condition
- New construction: No
- Year built: 1994
Utilities & green energy
- Sewer: Public Sewer
- Water: City
- Utilities for property: Cable Available, Fiber Optics
Community & HOA
Community
- Subdivision: Landen Meadows
HOA
- Has HOA: Yes
- HOA fee: $690 annually
- HOA name: Cusick Management
Location
- Region: Charlotte
Financial & listing details
- Price per square foot: $240/sqft
- Tax assessed value: $444,600
- Date on market: 4/7/2026
- Cumulative days on market: 110 days
- Listing terms: Cash,Conventional,Exchange,FHA
- Road surface type: Concrete, Paved
Estimated market value
$585,700
$556,000 - $615,000
$2,988/mo
Price history
| Date | Event | Price |
|---|---|---|
| 6/9/2026 | Price change | $590,000-6.2%$240/sqft |
Source:  Canopy MLS as distributed by MLS GRID #4362441 Report a problem Canopy MLS as distributed by MLS GRID #4362441 Report a problem | ||
| 4/26/2026 | Price change | $629,000-3.2%$256/sqft |
Source: Canopy MLS as distributed by MLS GRID #4362441 Report a problem | ||
| 4/14/2026 | Price change | $650,000-3.7%$264/sqft |
Source: Canopy MLS as distributed by MLS GRID #4362441 Report a problem | ||
| 4/7/2026 | Listed for sale | $675,000+218.4%$275/sqft |
Source: Canopy MLS as distributed by MLS GRID #4362441 Report a problem | ||
| 10/28/2005 | Sold | $212,000+9%$86/sqft |
Source: Public Record Report a problem | ||
| 10/10/2003 | Sold | $194,500$79/sqft |
Source: Public Record Report a problem | ||
Public tax history
| Year | Property taxes | Tax assessment |
|---|---|---|
| 2025 | -- | $444,600 |
| 2024 | -- | $444,600 |
| 2023 | -- | $444,600 +36% |
| 2022 | -- | $327,000 |
| 2021 | -- | $327,000 +0.2% |
| 2020 | -- | $326,500 |
| 2019 | $3,242 +12.3% | $326,500 +52.3% |
| 2018 | $2,886 +2% | $214,400 |
| 2017 | $2,829 | $214,400 |
| 2016 | $2,829 | $214,400 |
| 2015 | $2,829 -4.4% | $214,400 -4.9% |
| 2014 | $2,958 | $225,500 |
| 2013 | -- | $225,500 |
| 2012 | -- | $225,500 |
| 2011 | -- | $225,500 +27.8% |
| 2010 | -- | $176,500 |
| 2009 | -- | $176,500 |
| 2008 | -- | $176,500 |
| 2007 | -- | $176,500 |
| 2006 | -- | $176,500 |
| 2005 | -- | $176,500 |
| 2004 | -- | $176,500 |
| 2003 | -- | $176,500 +6.4% |
| 2002 | -- | $165,840 |
| 2001 | -- | $165,840 |
| 2000 | -- | $165,840 |
Find assessor info on the county website
Monthly payment
Est. payment
Payment breakdown
Explore the cost of this home by adjusting the details. Changes won't be saved.Climate risks
Neighborhood: Provincetowne
Nearby schools
GreatSchools rating
- 10/10Knights View Elementary SchoolGrades: PK-4Distance: 0.8 mi
- 10/10Community House MiddleGrades: 6-8Distance: 0.9 mi
- 9/10Ardrey Kell HighGrades: 9-12Distance: 0.8 mi
Schools provided by the listing agent
- Elementary: Knights View
- Middle: Community House
- High: Ardrey Kell
Source: Canopy MLS as distributed by MLS GRID. This data may not be complete. We recommend contacting the local school district to confirm school assignments for this home.
- $571,1004 bd3 ba2.2k sqft8423 Tonawanda Dr, Charlotte, NC 28277Off Market
- $543,7003 bd2 ba2k sqft8507 Tonawanda Dr, Charlotte, NC 28277Off Market
- $491,1003 bd2 ba1.9k sqft8513 Tonawanda Dr, Charlotte, NC 28277Off Market
- $859,4005 bd4 ba3.6k sqft9536 Ardrey Woods Dr, Charlotte, NC 28277Off Market
- $539,3003 bd2 ba1.9k sqft8417 Tonawanda Dr, Charlotte, NC 28277Off Market
- $803,8005 bd3 ba3.2k sqft9540 Ardrey Woods Dr, Charlotte, NC 28277Off Market
- $783,6004 bd3 ba3.3k sqft9532 Ardrey Woods Dr, Charlotte, NC 28277Off Market
- $600,2164 bd2 ba2.2k sqft9602 Ardrey Woods Dr, Charlotte, NC 28277Sold
A local agent can set up tours, give advice and negotiate with sellers.
Similar homes
- $569,9004 bd3 ba2.1k sqft11831 Parks Farm Ln, Charlotte, NC 28277For Sale

 MLS ID #4385402, Don Gomez, C-A-RE Realty. Canopy MLS as distributed by MLS GRID
 - $579,0004 bd3 ba2.5k sqft11012 Sedgemoor Ln, Charlotte, NC 28277For Sale
 MLS ID #4340731, John Combs, Local Real Estate. Canopy MLS as distributed by MLS GRID
 - $639,0003 bd3 ba2.3k sqft6632 Elmstone Dr, Charlotte, NC 28277For Sale
 MLS ID #4397020, Lilliah Moseley, Redfin Corporation. Canopy MLS as distributed by MLS GRID
 - $499,0004 bd3 ba1.8k sqft12219 Landing Green Dr #57, Charlotte, NC 28277For Sale
 MLS ID #4340734, John Combs, Local Real Estate. Canopy MLS as distributed by MLS GRID
 - $665,0004 bd3 ba2.3k sqft16106 Cloverleaf Ct, Charlotte, NC 28277For SaleMLS ID #4390415, Cheryl Siegfried, Redfin Corporation. Canopy MLS as distributed by MLS GRID
- $660,0004 bd3 ba2.6k sqft5110 Dragonfly Ln, Charlotte, NC 28277For SaleMLS ID #4382717, Chirag Santwani, Ram Realty LLC. Canopy MLS as distributed by MLS GRID
- $679,0004 bd3 ba2.3k sqft11537 McGinns Trace Ct, Charlotte, NC 28277For SaleMLS ID #4385781, Craig Tribus, Beycome Brokerage Realty LLC. Canopy MLS as distributed by MLS GRID
- $599,9994 bd3 ba2.6k sqft2901 Meherrin Ct, Waxhaw, NC 28173For SaleMLS ID #4349211, Meghan Hampton, COMPASS. Canopy MLS as distributed by MLS GRID
- $639,0004 bd3 ba2.7k sqft5305 Ravenglass Ct, Waxhaw, NC 28173For SaleMLS ID #4407860, Anish Shah, Helen Adams Realty. Canopy MLS as distributed by MLS GRID
- $719,0004 bd3 ba2.6k sqft203 Elven Ct, Waxhaw, NC 28173For SaleMLS ID #4382799, Daniel McKenna, Keller Williams Ballantyne Area. Canopy MLS as distributed by MLS GRID
- $569,0004 bd3 ba2.3k sqft503 Wyre Forest Ct, Charlotte, NC 28270For SaleMLS ID #4393904, Janice Maynard, Keller Williams Ballantyne Area. Canopy MLS as distributed by MLS GRID
- $650,0004 bd3 ba2.2k sqft9912 Park Springs Ct, Charlotte, NC 28210For SaleMLS ID #4388114, Brandon Millette, Coldwell Banker Realty. Canopy MLS as distributed by MLS GRID
- $599,0004 bd3 ba3.1k sqft1030 Kaiser Way, Fort Mill, SC 29715For SaleMLS ID #4397966, Jackie Lewis, COMPASS. Canopy MLS as distributed by MLS GRID
- $725,0005 bd3 ba2.8k sqft412 Amersham Ln, Waxhaw, NC 28173For SaleMLS ID #4392451, Matthew Johnson, EXP Realty LLC Ballantyne. Canopy MLS as distributed by MLS GRID
- $569,0004 bd3 ba2.9k sqft1415 Rosemont Dr, Indian Land, SC 29707For SaleMLS ID #4357945, Millie Newton, RE/MAX Executive. Canopy MLS as distributed by MLS GRID
- $650,0005 bd3 ba2.7k sqft9118 Spratt Ln, Waxhaw, NC 28173For SaleMLS ID #4382798, Chrissy Warren, ERA Live Moore. Canopy MLS as distributed by MLS GRID
- $795,0005 bd3 ba3.4k sqft13818 Ballantyne Meadows Dr, Charlotte, NC 28277For SaleMLS ID #4398564, Kamal Dawra, K.M.D. Realty Inc.. Canopy MLS as distributed by MLS GRID
- $455,0003 bd3 ba1.7k sqft9805 Carson Whitley Ave, Charlotte, NC 28277For SaleMLS ID #4368268, Eyla Payzilova, Coldwell Banker Realty. Canopy MLS as distributed by MLS GRID
- $648,0004 bd3 ba2.8k sqft2504 Korbel Ct, Waxhaw, NC 28173For SaleMLS ID #4385252, Gina Lorenzo, COMPASS. Canopy MLS as distributed by MLS GRID
- $599,0004 bd3 ba2.3k sqft4437 Shannamara Dr, Matthews, NC 28104For SaleMLS ID #4402636, Carin Miller, Real Broker, LLC. Canopy MLS as distributed by MLS GRID
