Beautiful Custom Built Home-25 miles North of Downtown Birmingham: This home and community have it all! Gorgeous hilltop view of Emerald Lake with a Mountain View in the distance- this 4,000 sq foot home has a 6 car garage, 4 bedrooms, 3 baths with 2nd level plumbed for additional 2 bedrooms and 1 bath. The Kitchen has solid surface counter tops, stainless steel appliances, a slate fireplace sitting area, Large back deck to view the trees on your 3 plus acres. The master bedroom & bath is large with a huge walk in closest. A large great room with built in shelves, home is equipped with a security & sprinkler systems. The den downstairs is large enough for exercise equipment, an office, kitchenette-with refrigerator, sink and microwave. There is also a storm shelter & plenty of storage in walk in attic. The community has a pool, fishing lake with boat ramp, tennis courts, play grounds & practice fields. This home has been freshly painted on the interior with refinished hardwood floors.
Contingent
$399,900
8504 Woodview Ln, Pinson, AL 35126
4beds
3,895sqft
Single Family Residence
Built in 2007
3.11 Acres Lot
$-- Zestimate®
$103/sqft
$35/mo HOA
What's special
Slate fireplace sitting areaRefinished hardwood floorsSprinkler systemStainless steel appliances
- 49 days
- 948
- 101
Zillow last checked:
Listing updated:
Listed by:
John Hereford 205-533-1901,
RE/MAX Advantage
Source: GALMLS,MLS#: 21463978
Facts & features
Interior
Bedrooms & bathrooms
- Bedrooms: 4
- Bathrooms: 3
- Full bathrooms: 3
Rooms
- Room types: 2nd Kitchen (ROOM), Bedroom, Bonus Room, Breakfast Room (ROOM), Dining Room, Bathroom, Great Room, Kitchen, Master Bathroom, Master Bedroom
Primary bedroom
- Level: First
Bedroom 1
- Level: First
Bedroom 2
- Level: First
Bedroom 3
- Level: First
Primary bathroom
- Level: First
Bathroom 1
- Level: First
Dining room
- Level: First
Kitchen
- Features: Breakfast Bar, Eat-in Kitchen, Kitchen Island, Pantry
- Level: First
Basement
- Area: 2496
Heating
- Central, Electric, Forced Air, Natural Gas, Heat Pump, Piggyback Sys (HEAT), Zoned
Cooling
- Central Air, Electric, Heat Pump, Piggyback Sys (COOL), Zoned, Ceiling Fan(s)
Appliances
- Included: ENERGY STAR Qualified Appliances, Dishwasher, Microwave, Electric Oven, Self Cleaning Oven, Stainless Steel Appliance(s), Gas Water Heater
- Laundry: Electric Dryer Hookup, Washer Hookup, Main Level, Laundry Room, Laundry (ROOM), Yes
Features
- Multiple Staircases, High Ceilings, Crown Molding, Smooth Ceilings, Linen Closet, Separate Shower, Double Vanity, Sitting Area in Master, Tub/Shower Combo, Walk-In Closet(s)
- Flooring: Carpet, Hardwood, Tile
- Doors: French Doors
- Windows: Bay Window(s), Double Pane Windows
- Basement: Full,Partially Finished,Daylight,Bath/Stubbed,Concrete
- Attic: Walk-In,Yes
- Number of fireplaces: 2
- Fireplace features: Gas Starter, Insert, Stone, Great Room, Kitchen, Gas
Interior area
- Total interior livable area: 3,895 sqft
- Finished area above ground: 2,680
- Finished area below ground: 1,215
Video & virtual tour
Property
Parking
- Total spaces: 6
- Parking features: Attached, Basement, Driveway, Lower Level, Parking (MLVL), Garage Faces Side
- Attached garage spaces: 6
- Has uncovered spaces: Yes
Features
- Levels: One
- Stories: 1
- Patio & porch: Covered, Open (PATIO), Patio, Porch Screened, Covered (DECK), Screened (DECK), Deck
- Exterior features: Sprinkler System
- Pool features: In Ground, Fenced, Community
- Has spa: Yes
- Spa features: Bath
- Has view: Yes
- View description: Mountain(s)
- Has water view: Yes
- Water view: Water
- Waterfront features: No
Lot
- Size: 3.11 Acres
- Features: Cul-De-Sac, Subdivision
Details
- Parcel number: 0900024000063.000
- Special conditions: N/A
- Other equipment: Home Theater
Construction
Type & style
- Home type: SingleFamily
- Property subtype: Single Family Residence
Materials
- Brick
- Foundation: Basement
Condition
- Year built: 2007
Utilities & green energy
- Sewer: Septic Tank
- Water: Public
- Utilities for property: Underground Utilities
Green energy
- Energy efficient items: Ridge Vent
Community & HOA
Community
- Features: Boat Launch, Boats-Non Motor Only, Clubhouse, Fishing, Park, Lake, Tennis Court(s)
- Security: Security System
- Subdivision: Woodhaven
HOA
- Has HOA: Yes
- Amenities included: Management, Recreation Facilities
- Services included: Maintenance Grounds
- HOA fee: $425 annually
Location
- Region: Pinson
Financial & listing details
- Price per square foot: $103/sqft
- Tax assessed value: $450,000
- Annual tax amount: $4,509
- Price range: $399.9K - $399.9K
- Date on market: 9/3/2026
Estimated market value
Not available
Estimated sales range
Not available
Not available
Price history
| Date | Event | Price |
|---|---|---|
| 10/1/2026 | Contingent | $399,900$103/sqft |
Source:  GALMLS #21463978 Report a problem GALMLS #21463978 Report a problem | ||
| 9/21/2026 | Listed for sale | $399,900$103/sqft |
Source: GALMLS #21463978 Report a problem | ||
| 9/6/2026 | Contingent | $399,900$103/sqft |
Source: GALMLS #21463978 Report a problem | ||
| 9/3/2026 | Listed for sale | $399,900+30%$103/sqft |
Source: GALMLS #21463978 Report a problem | ||
| 10/16/2019 | Sold | $307,500-2.3%$79/sqft |
Source: GALMLS #840261 Report a problem | ||
| 9/14/2019 | Pending sale | $314,900$81/sqft |
Source: Avast Realty- Birmingham #840261 Report a problem | ||
| 8/7/2019 | Listed for sale | $314,900$81/sqft |
Source: Avast Realty - Birmingham #840261 Report a problem | ||
| 7/2/2019 | Pending sale | $314,900$81/sqft |
Source: Avast Realty - Birmingham #840261 Report a problem | ||
| 5/4/2019 | Price change | $314,900-3.1%$81/sqft |
Source: Avast Realty - Birmingham #840261 Report a problem | ||
| 4/12/2019 | Price change | $324,900-1.5%$83/sqft |
Source: Avast Realty - Birmingham #840261 Report a problem | ||
| 2/12/2019 | Listed for sale | $329,900+999.7%$85/sqft |
Source: Avast Realty - Birmingham #840261 Report a problem | ||
| 2/13/2007 | Sold | $30,000$8/sqft |
Source: Public Record Report a problem | ||
Public tax history
| Year | Property taxes | Tax assessment |
|---|---|---|
| 2025 | $4,509 -2% | $90,000 -2% |
| 2024 | $4,603 -1% | $91,880 -1% |
| 2023 | $4,650 +31.3% | $92,820 +31.3% |
| 2022 | $3,543 +9.5% | $70,720 +9.5% |
| 2021 | $3,236 +106.8% | $64,600 |
| 2020 | $1,565 | $64,600 +100% |
| 2019 | $1,565 +7% | $32,300 +6.7% |
| 2018 | $1,463 | $30,260 |
| 2017 | $1,463 | $30,260 |
| 2016 | $1,463 | $30,260 |
| 2015 | $1,463 -9.9% | $30,260 -6.6% |
| 2014 | $1,623 | $32,400 |
| 2013 | $1,623 | $32,400 +0% |
| 2012 | $1,623 | $32,399 |
Find assessor info on the county website
Monthly payment
Est. payment
Payment breakdown
Explore the cost of this home by adjusting the details. Changes won't be saved.Climate risks
Neighborhood: 35126
Nearby schools
Schools provided by the listing agent
- Elementary: Pinson
- Middle: Rudd
- High: Pinson Valley
Source: GALMLS. This data may not be complete. We recommend contacting the local school district to confirm school assignments for this home.

Similar homes
- $449,9004 bd4 ba4k sqftTbd, Pinson, AL 35126For Sale
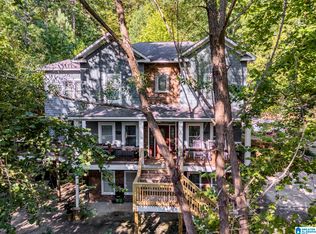
 MLS ID #21463572, Darrell Sanderson, Joseph Carter Realty. GALMLS
 - $439,0004 bd4 ba3.2k sqft1600 Pine Mountain Rd, Remlap, AL 35133For Sale
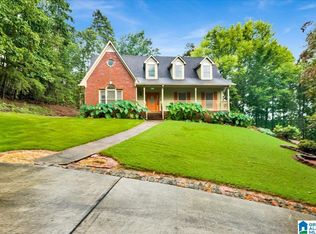 MLS ID #21464980, Bonita Stewart, EPI Real Estate. GALMLS
 - $289,4003 bd3 ba2k sqft640 Woodhaven Dr, Pinson, AL 35126For Sale
 MLS ID #21463309, Melissa Boyer, Keller Williams Realty Hoover. GALMLS
 - $380,0004 bd3 ba2.3k sqft7 Solwold Trl, Trussville, AL 35173For Sale
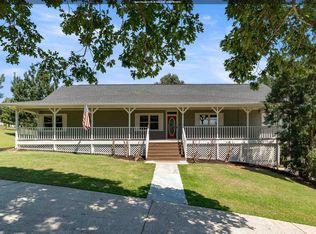 MLS ID #21464351, Dede Markle, Keller Williams. GALMLS
 - $359,9995 bd3 ba2.3k sqftTbd, Remlap, AL 35133For SaleMLS ID #21448145, Mindy Sparkman, Keller Williams Realty Blount. GALMLS
- $395,0004 bd3 ba3.3k sqft165 Brewer Ln, Warrior, AL 35180For SaleMLS ID #21463714, Dede Markle, Keller Williams. GALMLS
- $415,0004 bd3 ba2.9k sqftBright Speed, Trussville, AL 35173For SaleMLS ID #21466612, Sandy Mills, EXIT Realty Southern Select - Alabaster. GALMLS
- $375,0004 bd3 ba2.2k sqftWindstream, Springville, AL 35146For SaleMLS ID #21458589, Kim Scherer, Keller Williams Metro South. GALMLS
- $399,9004 bd3 ba3k sqft717 Darlene Dr, Birmingham, AL 35217For SaleMLS ID #21467776, Brenda Blanton, eXp Realty, LLC Central. GALMLS
- $349,9003 bd2 ba2.1k sqftSpectrum Internet, Pinson, AL 35126For SaleMLS ID #21466877, Elbi Elm, Keller Williams Homewood. GALMLS
- $380,0004 bd4 ba3.3k sqft8700 Timber Ln, Kimberly, AL 35091For SaleMLS ID #21463620, Lisa Crane-Hebert, Knox Realty. GALMLS
- $489,0005 bd5 ba4k sqft81 Saint Andrews Pkwy, Oneonta, AL 35121For SaleMLS ID #21465192, Nancy Malcolm, EXP Realty LLC. GALMLS
- $375,0004 bd3 ba2.2k sqft416 Still Oaks Cir, Trussville, AL 35173For SaleMLS ID #21461467, Carmen Cajilig-Burns, Sold South Realty. GALMLS
- $379,9003 bd3 ba2.4k sqftGonetspeed And Verizon, Oneonta, AL 35121For SaleMLS ID #21463340, Jessica Sutherland, RE/MAX Realty Brokers. GALMLS
- $489,9004 bd3 ba2.5k sqft304 Cherokee Dr, Trussville, AL 35173For SaleMLS ID #21464598, Heather Leith, Keller Williams. GALMLS
- $544,9004 bd4 ba3.6k sqft130 Heritage Pl, Springville, AL 35146For SaleMLS ID #21464014, Bonnie Hicks, Keller Williams. GALMLS
- $265,0003 bd2 ba2.1k sqft5807 Wren Cir, Pinson, AL 35126For SaleMLS ID #21457899, Tony McDaniels, eXp Realty, LLC Central. GALMLS
- $560,0004 bd3 ba3.4k sqftSpectrum, Trussville, AL 35173For SaleMLS ID #21462815, Hannah Granholm, Keller Williams. GALMLS
- $424,9004 bd3 ba2.7k sqft8588 Highlands Trce, Trussville, AL 35173For SaleMLS ID #21465624, Roxanne Corbett, Keller Williams. GALMLS
- $429,9003 bd3 ba2.4k sqft3436 Queenstown Rd, Trussville, AL 35173For SaleMLS ID #21424693, Leesa Warren, Keller Williams Homewood. GALMLS
