Welcome to your new home! Located in the Brooke Ridge subdivision in Kansas City, this 3-bedroom 3.5-bathroom home is also located within the Liberty school district. Upon walking in the front door, you are greeted with an inviting living room drenched in natural light. The kitchen and dining area lead out to an amazing, covered deck creating a backyard oasis for enjoyment. Finishing out the main level is the primary bedroom and bathroom, a half bath, separate laundry and garage entrance. Upstairs, there are two huge bedrooms and a bathroom. Downstairs, you have a flexible living space and another bathroom. If you are looking for a move-in ready home with tons of space and storage, you don't want to miss this one. Schedule your private showing today!
Contingent
$350,000
8508 NE 109th St, Kansas City, MO 64157
3beds
1,778sqft
Single Family Residence
Built in 2001
8,276 Square Feet Lot
$-- Zestimate®
$197/sqft
$-- HOA
What's special
- 75 days
- 47
- 1
Zillow last checked:
Listing updated:
Listed by:
Chandra Weekley 913-731-6340,
ReeceNichols - Lees Summit
Source: Heartland MLS as distributed by MLS GRID,MLS#: 2625224
Facts & features
Interior
Bedrooms & bathrooms
- Bedrooms: 3
- Bathrooms: 4
- Full bathrooms: 3
- 1/2 bathrooms: 1
Primary bedroom
- Features: Wood Floor
- Level: First
- Area: 234 Square Feet
- Dimensions: 18 x 13
Bedroom 2
- Features: All Carpet, Ceiling Fan(s)
- Level: Second
- Area: 204 Square Feet
- Dimensions: 17 x 12
Bedroom 3
- Features: All Carpet, Ceiling Fan(s)
- Level: Second
- Area: 187 Square Feet
- Dimensions: 11 x 17
Primary bathroom
- Features: Double Vanity, Separate Shower And Tub
- Level: First
- Area: 99 Square Feet
- Dimensions: 11 x 9
Bathroom 2
- Features: Shower Over Tub
- Level: Second
- Area: 32 Square Feet
- Dimensions: 8 x 4
Bathroom 3
- Features: Shower Only
- Level: Basement
- Area: 28 Square Feet
- Dimensions: 4 x 7
Great room
- Features: Carpet, Ceiling Fan(s)
- Level: First
- Area: 255 Square Feet
- Dimensions: 15 x 17
Half bath
- Level: First
- Area: 20 Square Feet
- Dimensions: 5 x 4
Kitchen
- Features: Wood Floor
- Level: First
- Area: 240 Square Feet
- Dimensions: 20 x 12
Laundry
- Level: First
- Area: 25 Square Feet
- Dimensions: 5 x 5
Recreation room
- Features: All Carpet
- Level: Basement
- Area: 204 Square Feet
- Dimensions: 12 x 17
Heating
- Forced Air
Cooling
- Electric
Appliances
- Included: Dishwasher, Disposal, Dryer, Humidifier, Microwave, Refrigerator, Free-Standing Electric Oven, Washer
- Laundry: Laundry Room, Main Level
Features
- Ceiling Fan(s), Pantry, Vaulted Ceiling(s), Walk-In Closet(s)
- Flooring: Carpet, Ceramic Tile, Wood
- Windows: Thermal Windows
- Basement: Concrete,Finished,Full,Radon Mitigation System
- Number of fireplaces: 1
- Fireplace features: Gas, Gas Starter, Great Room
Interior area
- Total structure area: 1,778
- Total interior livable area: 1,778 sqft
- Finished area above ground: 1,088
- Finished area below ground: 690
Property
Parking
- Total spaces: 2
- Parking features: Attached, Garage Door Opener
- Attached garage spaces: 2
Features
- Patio & porch: Patio
- Spa features: Bath
- Fencing: Metal
Lot
- Size: 8,276 Square Feet
- Features: City Lot, Level
Details
- Parcel number: 108080011013.00
Construction
Type & style
- Home type: SingleFamily
- Architectural style: Traditional
- Property subtype: Single Family Residence
Materials
- Board & Batten Siding, Frame
- Roof: Composition
Condition
- Year built: 2001
Details
- Builder name: Cornerstone Homes
Utilities & green energy
- Sewer: Public Sewer
- Water: Public
Community & HOA
Community
- Subdivision: Brooke Ridge
HOA
- Has HOA: Yes
- Amenities included: Play Area, Pool
Location
- Region: Kansas City
Financial & listing details
- Price per square foot: $197/sqft
- Tax assessed value: $56,700
- Annual tax amount: $4,493
- Date on market: 6/18/2026
- Listing terms: Cash,Conventional,FHA,VA Loan
- Ownership: Private
Estimated market value
Not available
Estimated sales range
Not available
Not available
Price history
| Date | Event | Price |
|---|---|---|
| 6/21/2026 | Contingent | $350,000$197/sqft |
Source:  Heartland MLS as distributed by MLS GRID #2625224 Report a problem Heartland MLS as distributed by MLS GRID #2625224 Report a problem | ||
| 6/18/2026 | Listed for sale | $350,000+55.6%$197/sqft |
Source: Heartland MLS as distributed by MLS GRID #2625224 Report a problem | ||
| 12/30/2019 | Sold | -- |
Source: Heartland MLS as distributed by MLS GRID #45001_2197199 Report a problem | ||
| 11/30/2019 | Pending sale | $225,000$127/sqft |
Source: ReeceNichols - Liberty #2197199 Report a problem | ||
| 11/16/2019 | Listed for sale | $225,000+7.4%$127/sqft |
Source: ReeceNichols - Liberty #2197199 Report a problem | ||
| 11/1/2016 | Sold | -- |
Source: Heartland MLS as distributed by MLS GRID #2008470 Report a problem | ||
| 9/8/2016 | Pending sale | $209,500$118/sqft |
Source: Platinum Realty LLC #2008470 Report a problem | ||
| 8/24/2016 | Listed for sale | $209,500+12.1%$118/sqft |
Source: Platinum Realty LLC #2008470 Report a problem | ||
| 10/17/2009 | Sold | -- |
Source: Agent Provided Report a problem | ||
| 5/15/2009 | Listed for sale | $186,900$105/sqft |
Source: Visual Tour #1609724 Report a problem | ||
Public tax history
| Year | Property taxes | Tax assessment |
|---|---|---|
| 2025 | $4,493 +3.8% | $56,700 +9.6% |
| 2024 | $4,328 -0.9% | $51,720 |
| 2023 | $4,366 +8.8% | $51,720 +12.4% |
| 2022 | $4,014 -0.4% | $46,020 |
| 2021 | $4,032 +17% | $46,020 +23.3% |
| 2020 | $3,446 | $37,320 +0% |
| 2019 | $3,446 +1.8% | $37,316 +13.7% |
| 2018 | $3,386 +18.1% | $32,810 |
| 2017 | $2,867 | $32,810 +3.7% |
| 2016 | $2,867 | $31,630 |
| 2015 | $2,867 +0.1% | $31,630 +3.4% |
| 2014 | $2,864 | $30,590 |
| 2013 | -- | $30,590 -5.1% |
| 2012 | -- | $32,220 |
| 2011 | -- | $32,220 -0.1% |
| 2010 | -- | $32,240 |
| 2009 | -- | $32,240 -1.2% |
| 2007 | -- | $32,620 +3% |
| 2006 | -- | $31,670 |
| 2005 | $2,054 | $31,670 +7.2% |
| 2004 | -- | $29,530 |
| 2003 | -- | $29,530 +2.7% |
| 2002 | -- | $28,750 +497.7% |
| 2001 | -- | $4,810 |
Find assessor info on the county website
Monthly payment
Est. payment
Payment breakdown
Explore the cost of this home by adjusting the details. Changes won't be saved.Climate risks
Neighborhood: Shoal Creek
Nearby schools
Schools provided by the listing agent
- Elementary: Kellybrook
- Middle: South Valley
- High: Liberty North
Source: Heartland MLS as distributed by MLS GRID. This data may not be complete. We recommend contacting the local school district to confirm school assignments for this home.
Similar homes
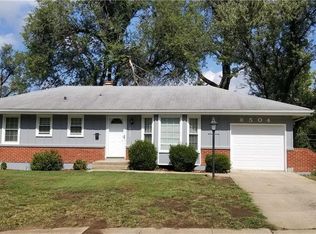
- $345,0003 bd3 ba1.8k sqft10947 N Wallace Ave, Kansas City, MO 64157For Sale
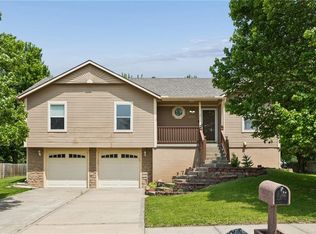 MLS ID #2620026, Giap Phung, Platinum Realty LLC. Heartland MLS as distributed by MLS GRID
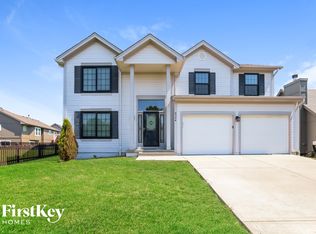
 - $365,0004 bd3 ba2.3k sqft10908 N Donnelly Ct, Kansas City, MO 64157For Sale
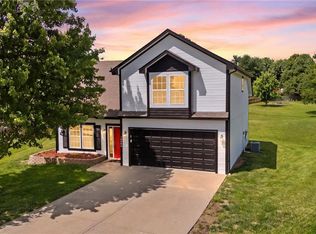 MLS ID #2622316, Rothermel Group, Keller Williams KC North. Heartland MLS as distributed by MLS GRID
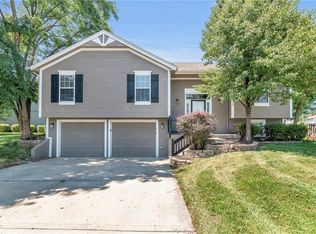
 - $369,9004 bd3 ba2k sqft10820 N Smalley Ct, Kansas City, MO 64157For Sale
 MLS ID #2635029, Tara Irvin, Keller Williams KC North. Heartland MLS as distributed by MLS GRID
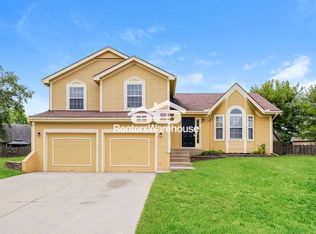
 - $324,9003 bd3 ba1.4k sqft11216 N Donnelly Ave, Kansas City, MO 64157For Sale
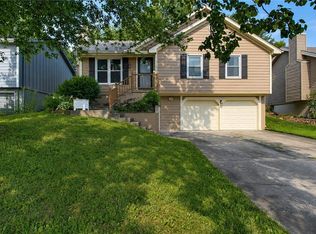 MLS ID #2635413, Paul Skehen, RE/MAX Revolution. Heartland MLS as distributed by MLS GRID
