Don't miss this incredible value in the highly sought-after Stone Meadows subdivision! Enjoy resort-style amenities including pools, lakes, walking trails, clubhouse, and more—all in the award-winning Wentzville School District. Offering over 3,500+ sq. ft. of finished living space, this 2-story features 4 bedrooms, 3 full baths, a powder room, and a finished walkout lower level that could easily serve as a 5th bedroom or private multi-generational suite with a kitchenette, living area, walk-in closet, full bath, and abundant storage. Updates include newer dual zoned HVAC systems, newer architectural roof, new carpet throughout, real wood flooring throughout the kitchen, breakfast, entry, dining room, and upstairs landing, stainless steel appliances, tile backsplash, special millwork/wainscoting, fireplace, and more. Additional features include a 3-car finished garage, recessed lighting, walk-in closets, huge pantry with custom shelving, open spindled staircase. Outside you'll find a fenced yard, deck, paver patio with firepit. An amazing opportunity at an exceptional price!
Pending
Listed by: Fox & Riley Real Estate • Tiffany N Ludwig
$449,900
853 Dylan Dr, Wentzville, MO 63385
4beds
3,565sqft
:
Get pre-qualified$2,909/mo
Single Family Residence
Built in 2006
9,583 Square Feet Lot
$-- Zestimate®
$126/sqft
$33/mo HOA
What's special
Fenced yardPaver patio with firepitOpen spindled staircaseNew carpet throughoutWalk-in closetsStainless steel appliancesTile backsplash
- 12 days |
- 663 |
- 68 |
Zillow last checked:
Listing updated:
Listed by:
Tiffany N Ludwig 314-574-8798,
Fox & Riley Real Estate
Source: MARIS,MLS#: 26045724 Originating MLS: St. Charles County Association of REALTORS
Originating MLS: St. Charles County Association of REALTORSFacts & features
Interior
Bedrooms & bathrooms
- Bedrooms: 4
- Bathrooms: 4
- Full bathrooms: 3
- 1/2 bathrooms: 1
- Main level bathrooms: 1
Primary bedroom
- Features: Floor Covering: Carpeting
- Level: Second
Bedroom 2
- Features: Floor Covering: Carpeting
- Level: Second
Bedroom 3
- Features: Floor Covering: Carpeting
- Level: Second
Bedroom 4
- Features: Floor Covering: Carpeting
- Level: Second
Bonus room
- Features: Floor Covering: Carpeting, Ceramic Tile
- Level: Lower
Breakfast room
- Features: Floor Covering: Wood
- Level: Main
Dining room
- Features: Floor Covering: Wood
- Level: Main
Family room
- Features: Floor Covering: Carpeting
- Level: Lower
Great room
- Features: Floor Covering: Carpeting
- Level: Main
Kitchen
- Features: Floor Covering: Wood
- Level: Main
Laundry
- Features: Floor Covering: Vinyl
- Level: Main
Office
- Features: Floor Covering: Carpeting
- Level: Main
Heating
- Dual Fuel/Off Peak, Forced Air, Zoned
Cooling
- Ceiling Fan(s), Central Air, Dual, Zoned
Appliances
- Included: Stainless Steel Appliance(s), Dishwasher, Disposal, Microwave, Refrigerator, Water Heater
- Laundry: Laundry Room, Main Level
Features
- Breakfast Bar, Breakfast Room, Ceiling Fan(s), Center Hall Floorplan, Double Vanity, Eat-in Kitchen, Entrance Foyer, High Speed Internet, Kitchen/Dining Room Combo, Laminate Counters, Open Floorplan, Pantry, Separate Dining, Separate Shower, Soaking Tub, Special Millwork, Storage, Tub, Vaulted Ceiling(s), Walk-In Closet(s), Walk-In Pantry, Wet Bar
- Flooring: Carpet, Ceramic Tile, Concrete, Wood
- Doors: French Doors, Panel Door(s), Sliding Doors
- Basement: Concrete,Partially Finished,Full,Sleeping Area,Storage Space,Sump Pump,Walk-Out Access
- Number of fireplaces: 1
- Fireplace features: Great Room
Interior area
- Total structure area: 3,565
- Total interior livable area: 3,565 sqft
- Finished area above ground: 2,780
- Finished area below ground: 785
Property
Parking
- Total spaces: 3
- Parking features: Additional Parking, Attached, Concrete, Covered, Driveway, Garage, Garage Door Opener, Garage Faces Front, Off Street
- Garage spaces: 3
- Has uncovered spaces: Yes
Features
- Levels: Two
- Patio & porch: Covered, Deck, Front Porch, Patio, Porch
- Exterior features: Private Entrance, Private Yard
- Pool features: Community, Outdoor Pool
- Fencing: Back Yard,Fenced
- Has view: Yes
- View description: Neighborhood
Lot
- Size: 9,583 Square Feet
- Features: Back Yard, Front Yard, Landscaped, Level
Details
- Parcel number: 400559347000759.0000000
- Special conditions: Standard
Construction
Type & style
- Home type: SingleFamily
- Architectural style: Traditional
- Property subtype: Single Family Residence
Materials
- Brick, Vinyl Siding
- Foundation: Concrete Perimeter
- Roof: Architectural Shingle
Condition
- Year built: 2006
Utilities & green energy
- Electric: Ameren
- Sewer: Public Sewer
- Water: Public
- Utilities for property: Electricity Available, Electricity Connected, Natural Gas Available, Natural Gas Connected, Sewer Available, Sewer Connected, Water Available, Water Connected
Community & HOA
Community
- Features: Clubhouse, Lake, Pool, Street Lights, Trail(s)
- Security: Smoke Detector(s)
- Subdivision: Stone Meadows
HOA
- Has HOA: Yes
- Amenities included: Association Management, Clubhouse, Common Ground, Pool, Trail(s)
- Services included: Clubhouse, Pool
- HOA fee: $390 annually
- HOA name: Stone Meadows
Location
- Region: Wentzville
Financial & listing details
- Price per square foot: $126/sqft
- Tax assessed value: $453,984
- Annual tax amount: $5,802
- Date on market: 7/23/2026
- Cumulative days on market: 12 days
- Listing terms: Cash,Conventional,FHA,VA Loan
- Ownership: Private
- Electric utility on property: Yes
- Road surface type: Concrete
Estimated market value
Not available
Estimated sales range
Not available
Not available
Price history
| Date | Event | Price |
|---|---|---|
| 7/27/2026 | Pending sale | $449,900$126/sqft |
Source:  MARIS #26045724 Report a problem MARIS #26045724 Report a problem | ||
| 7/23/2026 | Listed for sale | $449,900+40.6%$126/sqft |
Source: MARIS #26045724 Report a problem | ||
| 5/26/2017 | Sold | -- |
Source: MARIS #17021231 Report a problem | ||
| 3/27/2017 | Pending sale | $319,900$90/sqft |
Source: Berkshire Hathaway Alliance #17021231 Report a problem | ||
| 3/15/2017 | Listed for sale | $319,900+23%$90/sqft |
Source: Berkshire Hathaway Alliance #17021231 Report a problem | ||
| 4/20/2010 | Sold | -- |
Source: Public Record Report a problem | ||
| 2/25/2010 | Listed for sale | $260,000$73/sqft |
Source: Sharon Colona #10010499 Report a problem | ||
Public tax history
| Year | Property taxes | Tax assessment |
|---|---|---|
| 2025 | $5,802 +5% | $86,257 +7.9% |
| 2024 | $5,527 | $79,912 |
| 2023 | $5,527 +19% | $79,912 +27.9% |
| 2022 | $4,645 | $62,479 |
| 2021 | -- | $62,479 +8.9% |
| 2020 | -- | $57,385 |
| 2019 | $3,615 | $57,385 +20.8% |
| 2018 | $3,615 +0% | $47,485 |
| 2017 | $3,615 +1.2% | $47,485 +5.8% |
| 2016 | $3,573 +1.2% | $44,902 |
| 2015 | $3,531 +9.1% | $44,902 +2.9% |
| 2014 | $3,237 | $43,654 |
| 2013 | -- | $43,654 -6.2% |
| 2012 | -- | $46,560 -3.8% |
| 2011 | -- | $48,400 |
| 2010 | -- | $48,400 |
| 2009 | -- | $48,400 +4% |
| 2008 | -- | $46,540 +16.4% |
| 2007 | -- | $40,000 |
| 2006 | -- | $40,000 |
| 2005 | -- | $40,000 +14.3% |
| 2004 | -- | $35,000 |
Find assessor info on the county website
Monthly payment
Est. payment
Payment breakdown
Explore the cost of this home by adjusting the details. Changes won't be saved.Climate risks
Neighborhood: 63385
Nearby schools
GreatSchools rating
- 6/10Boone Trail Elementary SchoolGrades: K-5Distance: 1.1 mi
- 7/10Wentzville South Middle SchoolGrades: 6-8Distance: 1 mi
- 9/10Timberland High SchoolGrades: 9-12Distance: 0.7 mi
Schools provided by the listing agent
- Elementary: Boone Trail Elem.
- Middle: Wentzville South Middle
- High: Timberland High
Source: MARIS. This data may not be complete. We recommend contacting the local school district to confirm school assignments for this home.
- $384,3003 bd2 ba1.7k sqft855 Dylan Dr, Wentzville, MO 63385Off Market
- $454,3004 bd2 ba2.3k sqft851 Dylan Dr, Wentzville, MO 63385Off Market
- $395,7003 bd3 ba1.7k sqft904 Lindmark Dr, Wentzville, MO 63385Off Market
- $447,1004 bd2 ba2.6k sqft902 Lindmark Dr, Wentzville, MO 63385Off Market
- $455,1004 bd3 ba2.4k sqft906 Lindmark Dr, Wentzville, MO 63385Off Market
- $419,5004 bd3 ba2.4k sqft854 Dylan Dr, Wentzville, MO 63385Off Market
- $501,7006 bd4 ba2.4k sqft857 Dylan Dr, Wentzville, MO 63385Off Market
- $486,0004 bd2 ba3.2k sqft6034 Blake Thomas Dr, Wentzville, MO 63385Off Market
A local agent can set up tours, give advice and negotiate with sellers.
Similar homes
- $450,0004 bd4 ba3.4k sqft278 Huntsdale Dr, Wentzville, MO 63385For Sale
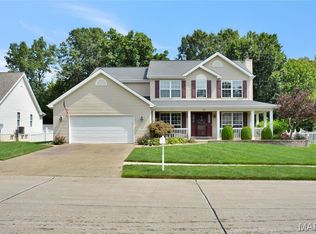
 MLS ID #26045359, Roe C McCabe, ReeceNichols Real Estate. MARIS
 - $449,0004 bd3 ba3k sqft20 Derby Way Ct, Wentzville, MO 63385For Sale
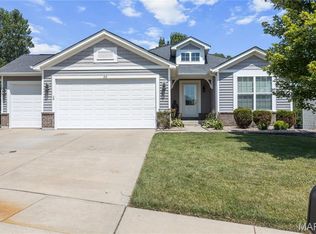 MLS ID #26041652, Eric W Vaughan, Trademark Real Estate, Inc. MARIS
 - $405,0004 bd3 ba2.4k sqft109 Emerald Isle Ln, Wentzville, MO 63385For Sale
 MLS ID #26046210, Jessica Ciskowski, Meyer Real Estate. MARIS
 - $449,0005 bd4 ba2.9k sqft202 Highland Meadows Dr, Wentzville, MO 63385For Sale
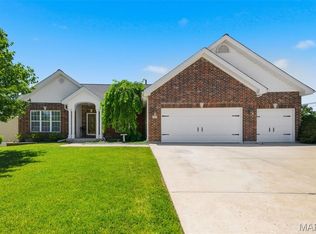 MLS ID #26035200, Chad J Matlick, Coldwell Banker Realty - Gundaker. MARIS
 - $387,4503 bd3 ba2.6k sqft1516 Hibernation Holw, Wentzville, MO 63385For SaleMLS ID #26047110, Krista Hartmann, RE/MAX Results. MARIS
- $464,3994 bd4 ba3.5k sqft1304 Forest Way, Wentzville, MO 63385For SaleMLS ID #26042877, Jenny M Derhake, Coldwell Banker Realty - Gundaker. MARIS
- $464,9003 bd3 ba3.2k sqft227 Highland Meadows Dr, Wentzville, MO 63385For SaleMLS ID #26038660, Kole Manes, Keyrenter St. Louis West. MARIS
- $389,0004 bd3 ba2.3k sqft2052 Peine Forest Dr, Wentzville, MO 63385For SaleMLS ID #26047069, Samantha M Edwards, DRG - Delhougne Realty Group. MARIS
- $459,9004 bd4 ba2.6k sqft207 Barrington Ridge Ln, Wentzville, MO 63385For SaleMLS ID #26031645, Amy L Stokes, RE/MAX Platinum. MARIS
- $294,9004 bd4 ba1.8k sqft460 Kaylene Dr #2017A, Wentzville, MO 63385For SaleMLS ID #26046974, Maria A Partridge, Grassmuck Realty, LLC. MARIS
- $375,0004 bd4 ba3.3k sqft627 Hunt Run Dr, Wentzville, MO 63385For SaleMLS ID #26043925, Jimmy E Barton, Sansone Residential Collective LLC. MARIS
- $520,0005 bd4 ba3.5k sqft202 Andrea Lynne Dr, Wentzville, MO 63385For SaleMLS ID #26030369, Doug D Howell, Redfin Corporation. MARIS
- $467,9004 bd3 ba2.6k sqft0 Stamford Harvest, Wentzville, MO 63385New ConstructionMLS ID #26019795, Gia M Linville, Consort Realty, LLC. MARIS
- $399,9003 bd3 ba2.3k sqft415 Spirit Dr, Lake Saint Louis, MO 63367For SaleMLS ID #26048881, Steve J Seebeck, Keller Williams Realty St. Louis. MARIS
- $425,0005 bd3 ba3.2k sqft8085 Glen Arbor Dr, Lake Saint Louis, MO 63367For SaleMLS ID #26042645, Maggie K Hase, Main St. Real Estate. MARIS
- $449,0003 bd4 ba2.7k sqft11 Towergate Ct, Lake Saint Louis, MO 63367For SaleMLS ID #26042129, Julie Sacco-Smith, Keller Williams Realty West. MARIS
- $440,8134 bd2 ba1.8k sqft541 Evening Primrose Dr, Wentzville, MO 63385New ConstructionMARIS
- $459,9004 bd3 ba3.3k sqft1205 Briarchase Dr, Lake Saint Louis, MO 63367For SaleMLS ID #26042601, Michael G Quigley, Worth Clark Realty. MARIS
- $479,0004 bd3 ba2.5k sqft104 Towergate Dr, Lake Saint Louis, MO 63367For SaleMLS ID #26042872, Sandi L Alexander, RE/MAX EDGE. MARIS
- $455,0004 bd3 ba3.3k sqft1442 Norwood Hills Dr, O'Fallon, MO 63366For SaleMLS ID #26041470, Alicen Holloway, Dielmann Sotheby's International Realty. MARIS
