**OPEN HOUSE CANCELLED** Beautifully updated, move-in ready home in the heart of Bedford! Thoughtfully renovated with both style and functionality in mind, this home offers peace of mind with a new roof 2026, new HVAC system and ductwork 2024, new water heater 2025, and updated GFCI electrical outlets throughout 2024. Inside, you'll find bright, inviting living spaces designed for today's lifestyle, including a dedicated office that's perfect for working from home without sacrificing a bedroom. An additional sunroom provides flexible space for a second living area, playroom, workout room, or cozy retreat filled with natural light. Step outside to a spacious backyard with plenty of room to entertain, garden, or simply relax. Conveniently located near parks, shopping, dining, and major highways, this beautifully maintained home is truly ready for its next owner to move right in and enjoy. 1-0 Lender Paid buydown is available on this home with our preferred lender to help save money on monthly payments
Pending
$330,000
853 Lee Dr, Bedford, TX 76022
3beds
1,528sqft
:
Get pre-qualified$2,451/mo
Single Family Residence
Built in 1959
10,802 Square Feet Lot
$332,300 Zestimate®
$216/sqft
$-- HOA
What's special
Beautifully updatedBright inviting living spaces
- 15 days |
- 253 |
- 36 |
Likely to sell faster than
Zillow last checked:
Listing updated:
Listed by:
Elena Sweetser 0658828 817-701-9464,
Real Broker, LLC 855-450-0442
Source: NTREIS,MLS#: 21319361
Facts & features
Interior
Bedrooms & bathrooms
- Bedrooms: 3
- Bathrooms: 2
- Full bathrooms: 2
Primary bedroom
- Level: First
- Dimensions: 11 x 11
Bedroom
- Level: First
- Dimensions: 10 x 14
Bedroom
- Level: First
- Dimensions: 12 x 10
Dining room
- Level: First
- Dimensions: 9 x 11
Kitchen
- Level: First
- Dimensions: 15 x 10
Laundry
- Level: First
- Dimensions: 20 x 14
Living room
- Level: First
- Dimensions: 18 x 14
Heating
- Central, Geothermal, Natural Gas, Wall Furnace
Cooling
- Central Air, Electric, Window Unit(s)
Appliances
- Included: Dishwasher, Electric Water Heater, Gas Cooktop, Disposal, Gas Oven, Gas Water Heater, Microwave
- Laundry: Washer Hookup, Electric Dryer Hookup
Features
- High Speed Internet, Open Floorplan, Cable TV
- Flooring: Ceramic Tile, Laminate
- Has basement: No
- Has fireplace: No
Interior area
- Total interior livable area: 1,528 sqft
Video & virtual tour
Property
Parking
- Total spaces: 2
- Parking features: Door-Single, Garage
- Attached garage spaces: 2
Features
- Levels: One
- Stories: 1
- Pool features: None
Lot
- Size: 10,802 Square Feet
Details
- Parcel number: 03620891
Construction
Type & style
- Home type: SingleFamily
- Architectural style: Traditional,Detached
- Property subtype: Single Family Residence
Materials
- Brick, Wood Siding
- Foundation: Slab
- Roof: Composition
Condition
- Year built: 1959
Utilities & green energy
- Sewer: Public Sewer
- Water: Public
- Utilities for property: Sewer Available, Water Available, Cable Available
Community & HOA
Community
- Security: Smoke Detector(s)
- Subdivision: Woodland Hills Add
HOA
- Has HOA: No
Location
- Region: Bedford
Financial & listing details
- Price per square foot: $216/sqft
- Tax assessed value: $243,009
- Annual tax amount: $4,905
- Date on market: 7/9/2026
- Cumulative days on market: 7 days
Estimated market value
$332,300
$316,000 - $349,000
$2,264/mo
Price history
| Date | Event | Price |
|---|---|---|
| 7/20/2026 | Pending sale | $330,000$216/sqft |
Source: NTREIS #21319361 Report a problem | ||
| 7/11/2026 | Contingent | $330,000$216/sqft |
Source: NTREIS #21319361 Report a problem | ||
| 7/9/2026 | Listed for sale | $330,000+11.9%$216/sqft |
Source: NTREIS #21319361 Report a problem | ||
| 5/24/2024 | Sold | -- |
Source: NTREIS #20574329 Report a problem | ||
| 4/25/2024 | Pending sale | $295,000$193/sqft |
Source: NTREIS #20574329 Report a problem | ||
| 4/20/2024 | Contingent | $295,000$193/sqft |
Source: NTREIS #20574329 Report a problem | ||
| 4/15/2024 | Listed for sale | $295,000+118.5%$193/sqft |
Source: NTREIS #20574329 Report a problem | ||
| 9/2/2015 | Listing removed | $135,000$88/sqft |
Source: RE/MAX Associates of Arlington #13217878 Report a problem | ||
| 8/27/2015 | Pending sale | $135,000$88/sqft |
Source: RE/MAX Associates of Arlington #13217878 Report a problem | ||
| 8/15/2015 | Listed for sale | $135,000+31.1%$88/sqft |
Source: RE/MAX Associates of Arlington #13217878 Report a problem | ||
| 8/31/2009 | Sold | -- |
Source: Agent Provided Report a problem | ||
| 8/16/2009 | Listed for sale | $103,000$67/sqft |
Source: Oxner Group, Inc #11255646 Report a problem | ||
Public tax history
| Year | Property taxes | Tax assessment |
|---|---|---|
| 2025 | $4,905 +135.3% | $243,009 |
| 2024 | $2,085 | $243,009 +1.9% |
| 2023 | -- | $238,507 +18.1% |
| 2022 | $3,025 -18.1% | $202,000 -1.5% |
| 2021 | $3,693 +8.3% | $205,000 +28.1% |
| 2020 | $3,410 -0.8% | $160,000 |
| 2019 | $3,438 +14.6% | $160,000 +3.9% |
| 2018 | $2,999 +1% | $154,000 -4.4% |
| 2017 | $2,969 -1.2% | $161,093 +14.6% |
| 2016 | $3,006 +22.2% | $140,581 +27.2% |
| 2015 | $2,460 | $110,500 -7.1% |
| 2014 | $2,460 | $119,000 +9.1% |
| 2013 | -- | $109,100 +13.6% |
| 2012 | -- | $96,000 |
| 2011 | -- | $96,000 |
| 2010 | -- | $96,000 +1.7% |
| 2009 | -- | $94,400 |
| 2008 | -- | $94,400 +5% |
| 2007 | -- | $89,900 |
| 2006 | -- | $89,900 |
| 2005 | -- | $89,900 |
| 2004 | -- | $89,900 +6.5% |
| 2003 | -- | $84,400 +7% |
| 2002 | -- | $78,900 +13.4% |
| 2001 | -- | $69,600 +7.6% |
| 2000 | -- | $64,700 |
Find assessor info on the county website
Monthly payment
Est. payment
Payment breakdown
Explore the cost of this home by adjusting the details. Changes won't be saved.Climate risks
Neighborhood: Woodland Hills
Nearby schools
GreatSchools rating
- 8/10Stonegate Elementary SchoolGrades: PK-6Distance: 0.7 mi
- 9/10Central Junior High SchoolGrades: 7-9Distance: 1.2 mi
- 7/10Bell High SchoolGrades: 10-12Distance: 1.1 mi
Schools provided by the listing agent
- Elementary: Stonegate
- Middle: Central
- High: Bell
- District: Hurst-Euless-Bedford ISD
Source: NTREIS. This data may not be complete. We recommend contacting the local school district to confirm school assignments for this home.
- $273,8003 bd1 ba1.1k sqft857 Lee Dr, Bedford, TX 76022Off Market
- $296,5003 bd2 ba1.5k sqft849 Lee Dr, Bedford, TX 76022Off Market
- $301,9003 bd2 ba1.4k sqft861 Lee Dr, Bedford, TX 76022Off Market
- $263,5003 bd1 ba1.3k sqft845 Lee Dr, Bedford, TX 76022Off Market
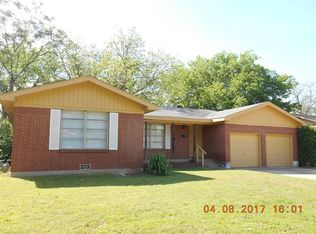
- $276,0003 bd2 ba1.1k sqft860 Jerry Ln, Bedford, TX 76022Off Market
- $260,2003 bd2 ba1k sqft864 Jerry Ln, Bedford, TX 76022Off Market
- $300,7003 bd2 ba1.5k sqft856 Jerry Ln, Bedford, TX 76022Off Market
- $308,9003 bd2 ba1.3k sqft852 Lee Dr, Bedford, TX 76022Off Market
A local agent can set up tours, give advice and negotiate with sellers.
A local lender can help you make sure your offer is ready when you are.
Similar homes
- $339,9003 bd2 ba1.9k sqft625 Caduceus Ln, Hurst, TX 76053For Sale
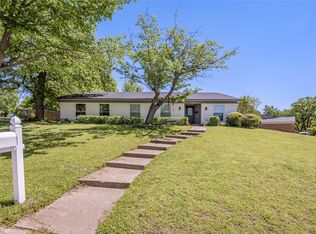 MLS ID #21242530, Wes Johnson. NTREIS
 - $400,0003 bd2 ba1.8k sqft1337 Storm Dr, Bedford, TX 76022For Sale
 MLS ID #21325344, Tricia Spurrier. NTREIS
 - $369,9003 bd2 ba1.7k sqft1224 Trailwood Dr, Hurst, TX 76053For Sale
 MLS ID #21322013, Matthew Hudson. NTREIS
 - $335,0003 bd2 ba1.8k sqft6204 Circleview Dr, Haltom City, TX 76180For Sale
 MLS ID #21308170, Sabrina Fernando. NTREIS
 - $329,0003 bd2 ba1.6k sqft2727 Buffalo Dr, Arlington, TX 76013For SaleMLS ID #21311978, Chandler Crouch. NTREIS
- $395,0004 bd2 ba2k sqft805 Stratford Dr, Bedford, TX 76021For SaleMLS ID #21291736, Diego Villarreal. NTREIS
- $329,0004 bd3 ba2k sqft706 Henslee Dr, Euless, TX 76040For SaleMLS ID #21272919, Kelly Mason. NTREIS
- $299,0003 bd2 ba1.7k sqft5105 Colorado Blvd, North Richland Hills, TX 76180For SaleMLS ID #21304270, Becca Davis. NTREIS
- $330,0003 bd2 ba1.4k sqft2608 Nelwin Pl, Arlington, TX 76016For SaleMLS ID #21317192, Kaylan Baucom. NTREIS
- $359,9003 bd2 ba1.5k sqft6521 Collard Ct, North Richland Hills, TX 76182For SaleMLS ID #21287114, Greg Clark. NTREIS
- $355,4003 bd2 ba1.8k sqft2233 Westfield St, Grand Prairie, TX 75050For SaleMLS ID #21321195, Hannah Bell. NTREIS
- $359,9004 bd2 ba1.5k sqft3311 Somerset Dr, Arlington, TX 76013For SaleMLS ID #21320023, Chris Hightower. NTREIS
- $325,0003 bd3 ba2k sqft6001 Jacqueline Rd, Fort Worth, TX 76112For SaleMLS ID #21146554, Barbara Boyett. NTREIS
- $340,0003 bd2 ba1.5k sqft6917 Smithfield Rd, North Richland Hills, TX 76182For SaleMLS ID #21233443, Paul Cooley. NTREIS
- $355,0003 bd2 ba1.5k sqft6724 Bartay Dr, North Richland Hills, TX 76182For SaleMLS ID #21285009, Missie Craig. NTREIS
- $300,0003 bd2 ba1.2k sqft4833 Colonial Park Dr, Haltom City, TX 76117For SaleMLS ID #21314147, Gerry Barron. NTREIS
- $369,0003 bd2 ba2k sqft5024 Fall River Dr, Fort Worth, TX 76103For SaleMLS ID #21320849, Suzanne Burt. NTREIS
- $335,0004 bd2 ba1.5k sqft5717 S Wells Cir, Westworth Village, TX 76114For SaleMLS ID #21323440, Malorie Moran Nielsen. NTREIS
- $315,0003 bd2 ba1.9k sqft2713 Gardendale Dr, Fort Worth, TX 76120For SaleMLS ID #21301972, Darial Smith. NTREIS
- $295,0003 bd2 ba1.3k sqft6504 N Park Dr, Watauga, TX 76148For SaleMLS ID #21287665, Paula Baldwin. NTREIS
