Welcome to Kimberley Development’s Oakcrest Villa resale with finished walkout lower level!! This home has an open floor plan. The kitchen has beautiful cabinetry, quartz countertops, a center island, & a corner pantry. The roomy dining area has sliders leading out to an open deck overlooking the backyard. The 1st floor great room has a fireplace accented by a window on each side. LVP flooring. The 1st floor owner’s suite has a big bedroom, a private bath with a tiled shower, linen closet, double sinks, and a great walk-in closet with easy access to the laundry room. There is a mudroom area right off the garage. The front room works well for a 2nd bedroom or an office. The switchback stairway leads you down to a finished walkout basement complete with a large family room, 2 additional bedrooms, and a full bath, as well as sliders out to a nice patio area. Large storage area. Kimberley quality throughout! Wonderful location. Low HOA dues. All information obtained from seller and public records.
Pending
Price cut: $25K (5/19)
$450,000
853 S Brookings Ct, West Des Moines, IA 50266
4beds
1,384sqft
:
Get pre-qualified$3,288/mo
Townhouse, Condominium
Built in 2021
5,662 Square Feet Lot
$-- Zestimate®
$325/sqft
$300/mo HOA
What's special
Large storage areaFinished walkout lower levelOpen floor planLvp flooringCorner pantryQuartz countertopsCenter island
- 32 days |
- 85 |
- 1 |
Zillow last checked:
Listing updated:
Listed by:
Jennifer Stover (515)462-3120,
Madison County Realty
Source: DMMLS,MLS#: 736376 Originating MLS: Des Moines Area Association of REALTORS
Originating MLS: Des Moines Area Association of REALTORSFacts & features
Interior
Bedrooms & bathrooms
- Bedrooms: 4
- Bathrooms: 3
- Full bathrooms: 2
- 3/4 bathrooms: 1
- Main level bedrooms: 2
Heating
- Forced Air, Gas, Natural Gas
Cooling
- Central Air
Appliances
- Laundry: Main Level
Features
- Dining Area
- Basement: Finished,Walk-Out Access
- Number of fireplaces: 1
- Fireplace features: Gas, Vented
Interior area
- Total structure area: 1,384
- Total interior livable area: 1,384 sqft
- Finished area below ground: 982
Property
Parking
- Total spaces: 3
- Parking features: Attached, Garage, Three Car Garage
- Attached garage spaces: 3
Features
- Stories: 1
- Patio & porch: Deck, Open, Patio
- Exterior features: Deck, Sprinkler/Irrigation, Patio
Lot
- Size: 5,662 Square Feet
- Features: Rectangular Lot
Details
- Parcel number: 1615456001
- Zoning: Resid
Construction
Type & style
- Home type: Townhouse
- Architectural style: Ranch
- Property subtype: Townhouse, Condominium
Materials
- Stone
- Foundation: Poured
- Roof: Asphalt,Shingle
Condition
- New Construction
- New construction: Yes
- Year built: 2021
Details
- Builder name: Kimberley Development Corp
- Warranty included: Yes
Utilities & green energy
- Sewer: Public Sewer
- Water: Public
Community & HOA
Community
- Features: Snow Removal
HOA
- Has HOA: Yes
- Services included: Maintenance Grounds, Snow Removal
- HOA fee: $300 monthly
- HOA name: Villas of Woodland Hills HOA
- Second HOA name: Woodland Hills
Location
- Region: West Des Moines
Financial & listing details
- Price per square foot: $325/sqft
- Tax assessed value: $445,500
- Annual tax amount: $7,328
- Date on market: 3/16/2026
- Cumulative days on market: 130 days
- Listing terms: Cash,Conventional,FHA,USDA Loan,VA Loan
- Road surface type: Concrete
Estimated market value
Not available
Estimated sales range
Not available
Not available
Price history
| Date | Event | Price |
|---|---|---|
| 7/7/2026 | Pending sale | $450,000$325/sqft |
Source:  DMMLS #736376 Report a problem DMMLS #736376 Report a problem | ||
| 6/17/2026 | Listed for sale | $450,000$325/sqft |
Source: DMMLS #736376 Report a problem | ||
| 6/3/2026 | Pending sale | $450,000$325/sqft |
Source: DMMLS #736376 Report a problem | ||
| 5/19/2026 | Price change | $450,000-5.3%$325/sqft |
Source: DMMLS #736376 Report a problem | ||
| 4/30/2026 | Price change | $475,000-4%$343/sqft |
Source: DMMLS #736376 Report a problem | ||
| 3/17/2026 | Listed for sale | $495,000+1%$358/sqft |
Source: DMMLS #736376 Report a problem | ||
| 9/15/2022 | Sold | $489,900$354/sqft |
Source: DMMLS #646015 Report a problem | ||
| 7/18/2022 | Pending sale | $489,900$354/sqft |
Source: DMMLS #646015 Report a problem | ||
| 4/19/2022 | Listed for sale | $489,900$354/sqft |
Source: DMMLS #646015 Report a problem | ||
| 4/4/2022 | Pending sale | $489,900$354/sqft |
Source: DMMLS #646015 Report a problem | ||
| 2/18/2022 | Listed for sale | $489,900+512.4%$354/sqft |
Source: DMMLS #646015 Report a problem | ||
| 11/10/2021 | Listing removed | -- |
Source: DMMLS Report a problem | ||
| 3/5/2020 | Price change | $80,000-11.1%$58/sqft |
Source: RE/MAX Precision #594696 Report a problem | ||
| 11/11/2019 | Listed for sale | $90,000$65/sqft |
Source: RE/MAX Precision #594696 Report a problem | ||
Public tax history
| Year | Property taxes | Tax assessment |
|---|---|---|
| 2025 | $7,328 +1.9% | $445,500 +0.3% |
| 2024 | $7,188 +351.5% | $444,360 |
| 2023 | $1,592 +79500% | $444,360 +422.8% |
| 2022 | $2 | $85,000 +56566.7% |
| 2021 | $2 | $150 |
| 2020 | $2 | $150 |
| 2019 | $2 | $150 |
| 2018 | -- | $150 |
Find assessor info on the county website
Monthly payment
Est. payment
Payment breakdown
Explore the cost of this home by adjusting the details. Changes won't be saved.Climate risks
Neighborhood: 50266
Nearby schools
GreatSchools rating
- 10/10Woodland Hills ElementaryGrades: K-5Distance: 0.4 mi
- 7/10Timberline SchoolGrades: 8-9Distance: 2.7 mi
- 5/10Waukee Senior High SchoolGrades: 10-12Distance: 3.6 mi
Schools provided by the listing agent
- District: Waukee
Source: DMMLS. This data may not be complete. We recommend contacting the local school district to confirm school assignments for this home.
- $584,2004 bd3 ba1.8k sqft872 S Brookings Ct, West Des Moines, IA 50266Off Market
- $442,7005,662 sqft865 S Brookings Ct, West Des Moines, IA 50266Off Market

- $519,2005,662 sqft854 S Brookings Ct, West Des Moines, IA 50266Off Market

- $551,5004 bd3 ba1.8k sqft866 S Brookings Ct, West Des Moines, IA 50266Off Market
- $541,1004 bd3 ba1.7k sqft859 S Brookings Ct, West Des Moines, IA 50266Off Market
- $642,6005,662 sqft884 S Brookings Ct, West Des Moines, IA 50266Off Market
- $427,9005,662 sqft878 S Brookings Ct, West Des Moines, IA 50266Off Market
- $575,7005,662 sqft860 S Brookings Ct, West Des Moines, IA 50266Off Market
A local agent can set up tours, give advice and negotiate with sellers.
Similar homes
- $415,0004 bd3 ba1.5k sqft8935 Linden Dr, West Des Moines, IA 50266For Sale
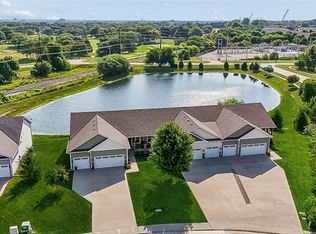 MLS ID #746502, Teresa Knox, Iowa Realty Ankeny. DMMLS
 - $395,0004 bd3 ba2k sqft901 S 93rd St, West Des Moines, IA 50266For Sale
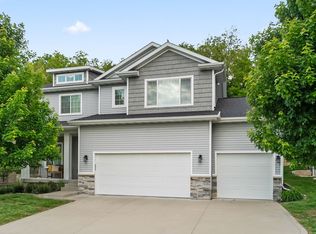 MLS ID #741567, Chinh Nguyen, RE/MAX Concepts. DMMLS
 - $449,9904 bd4 ba1.7k sqft1467 S 91st St, West Des Moines, IA 50266For Sale
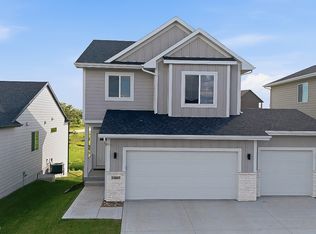 MLS ID #744534, Joe Paletta, RE/MAX Precision. DMMLS
 - $575,0004 bd3 ba1.6k sqft1290 S Radley St, West Des Moines, IA 50266For Sale
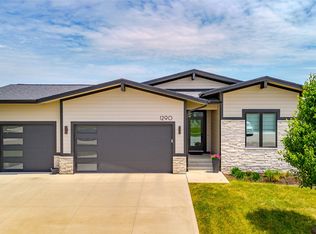 MLS ID #742083, Emily Broderick, Keller Williams Realty GDM. DMMLS
 - $499,5004 bd4 ba1.6k sqft3940 Fieldstone Dr, Waukee, IA 50263For SaleMLS ID #746676, Dave Avery, RE/MAX Revolution. DMMLS
- $445,0004 bd3 ba1.4k sqft2425 SE Sawyer Point, Waukee, IA 50263For SaleMLS ID #736601, SARAH PESEK, Iowa Realty Mills Crossing. DMMLS
- $375,0004 bd4 ba1.7k sqft9305 Red Sunset Dr, West Des Moines, IA 50266For SaleMLS ID #740170, Sydnee Yetmar, RE/MAX Concepts. DMMLS
- $425,0004 bd4 ba2k sqft1665 SE Holiday Crest Cir, Waukee, IA 50263For SaleMLS ID #745627, Cheryl Goodall, Goodall Properties LLC. DMMLS
- $378,5003 bd2 ba1.6k sqft9065 Bishop Dr #314, West Des Moines, IA 50266For SaleMLS ID #721983, Jessica Kamerman, Keller Williams Realty GDM. DMMLS
- $425,0004 bd3 ba1.4k sqft4118 146th St, Urbandale, IA 50323For SaleMLS ID #746128, Julie Quandt, RE/MAX Precision. DMMLS
- $339,0002 bd2 ba1.4k sqft6980 Cody Dr Unit 3, West Des Moines, IA 50266For SaleMLS ID #734364, Josh Gillum, Gillum Group Real Estate LLC. DMMLS
- $275,0003 bd4 ba1.6k sqft6330 Beechtree Dr #10107, West Des Moines, IA 50266For SaleMLS ID #745289, Emina Steward, RE/MAX Real Estate Center. DMMLS
- $339,9003 bd4 ba1.5k sqft9405 Wilson St, West Des Moines, IA 50266For SaleMLS ID #740017, Fix Brown, RE/MAX Concepts. DMMLS
- $449,0004 bd3 ba1.8k sqft1025 Gray Ave, Waukee, IA 50263For SaleMLS ID #739853, April Rhiner, EXP Realty, LLC. DMMLS
- $237,0002 bd3 ba1.5k sqft9120 Greenspire Dr Unit 106, West Des Moines, IA 50266For SaleMLS ID #743816, Megan Hill Mitchum, Century 21 Signature. DMMLS
- from $373,9003 bd2 ba1.6k sqftSanborn Plan, Pavilion Park, West Des Moines, IA 50266New ConstructionTrust Builders
- $484,9004 bd3 ba1.5k sqft12307 Twana Dr, Urbandale, IA 50323For SaleMLS ID #743437, Diane Bjorholm, 1 Percent Lists Evolution. DMMLS
- $525,0004 bd3 ba1.6k sqft2835 Crescent Ridge Dr, Waukee, IA 50263For SaleMLS ID #736826, Michael Caligiuri, Iowa Realty Mills Crossing. DMMLS
- $515,0004 bd3 ba1.5k sqft2645 Serenity Dr, Waukee, IA 50263For SaleMLS ID #740692, Ingrid Williams, RE/MAX Concepts. DMMLS
- $434,9004 bd3 ba1.6k sqft4116 NW Applewood St, Ankeny, IA 50023For SaleMLS ID #746729, Ethan Hokel, Century 21 Signature. DMMLS
