Mid Century home available for sale in Forest Oaks! So much potential in this property. Sitting at an extra large lot, this home is ready for it's glow up. Amply sized kitchen with tons of cabinet space. Large living area with fireplace as focal point. Gorgeous stained glass surrounds fireplace makes for a stunning feature. Primary bedroom downstairs with large walk in close and full bathroom. Additional bedroom on first floor and 2 bedrooms on second floor. Access to rooftop patio available from upstairs bedroom. Filled with mature and shady trees, the backyard is ideal for entertaining. Great location with easy access to Loop 410, IH 10.
Pending
$325,000
8535 Norwich, San Antonio, TX 78217
4beds
2,259sqft
Single Family Residence
Built in 1973
0.4 Acres Lot
$-- Zestimate®
$144/sqft
$-- HOA
What's special
Extra large lot
- 75 days |
- 79 |
- 10 |
Zillow last checked:
Listing updated:
Listed by:
Rachel Bruno TREC #559495 (210) 532-8774,
RE/MAX Unlimited
Source: LERA MLS,MLS#: 1944018
Facts & features
Interior
Bedrooms & bathrooms
- Bedrooms: 4
- Bathrooms: 3
- Full bathrooms: 3
Primary bedroom
- Features: Walk-In Closet(s), Ceiling Fan(s), Full Bath
- Area: 234
- Dimensions: 18 x 13
Bedroom 2
- Area: 140
- Dimensions: 10 x 14
Bedroom 3
- Area: 196
- Dimensions: 14 x 14
Bedroom 4
- Area: 168
- Dimensions: 14 x 12
Primary bathroom
- Features: Tub/Shower Combo, Double Vanity
- Area: 66
- Dimensions: 11 x 6
Dining room
- Area: 168
- Dimensions: 14 x 12
Kitchen
- Area: 182
- Dimensions: 14 x 13
Living room
- Area: 450
- Dimensions: 18 x 25
Heating
- Central, Electric
Cooling
- Central Air, Wall/Window Unit(s)
Appliances
- Included: Microwave, Range, Disposal, Dishwasher, Plumbed For Ice Maker, Electric Water Heater
- Laundry: Main Level, Washer Hookup, Dryer Connection
Features
- One Living Area, Separate Dining Room, Kitchen Island, Utility Room Inside, High Ceilings, Open Floorplan, High Speed Internet, Master Downstairs, Ceiling Fan(s)
- Flooring: Carpet, Ceramic Tile, Wood
- Windows: Window Coverings
- Has basement: No
- Number of fireplaces: 1
- Fireplace features: One, Living Room
Interior area
- Total interior livable area: 2,259 sqft
Property
Parking
- Total spaces: 2
- Parking features: Two Car Garage, Garage Faces Rear, Garage Door Opener
- Garage spaces: 2
Features
- Levels: Two
- Stories: 2
- Patio & porch: Patio
- Pool features: None
- Fencing: Privacy
Lot
- Size: 0.4 Acres
- Dimensions: 85x206
- Features: Curbs, Sidewalks
- Residential vegetation: Mature Trees, Mature Trees (ext feat)
Details
- Parcel number: 119780030170
Construction
Type & style
- Home type: SingleFamily
- Property subtype: Single Family Residence
Materials
- Brick, 4 Sides Masonry
- Foundation: Slab
- Roof: Composition
Condition
- Pre-Owned
- New construction: No
- Year built: 1973
Utilities & green energy
- Electric: CPS
- Sewer: SAWS, Sewer System
- Water: SAWS, Water System
- Utilities for property: Cable Available, City Garbage service
Community & HOA
Community
- Features: None
- Security: Smoke Detector(s)
- Subdivision: Forest Oaks
Location
- Region: San Antonio
Financial & listing details
- Price per square foot: $144/sqft
- Tax assessed value: $410,560
- Annual tax amount: $9,110
- Price range: $325K - $325K
- Date on market: 6/8/2026
- Cumulative days on market: 435 days
- Listing terms: Conventional,FHA,VA Loan,Cash,Investors OK
- Road surface type: Paved
Estimated market value
Not available
Estimated sales range
Not available
$2,627/mo
Price history
| Date | Event | Price |
|---|---|---|
| 7/24/2026 | Pending sale | $325,000$144/sqft |
Source:  LERA MLS #1944018 Report a problem LERA MLS #1944018 Report a problem | ||
| 7/21/2026 | Contingent | $325,000$144/sqft |
Source: LERA MLS #1944018 Report a problem | ||
| 6/8/2026 | Listed for sale | $325,000-6.9%$144/sqft |
Source: LERA MLS #1944018 Report a problem | ||
| 6/1/2026 | Listing removed | $349,000$154/sqft |
Source: LERA MLS #1944018 Report a problem | ||
| 5/11/2026 | Price change | $349,000-12.5%$154/sqft |
Source: LERA MLS #1944018 Report a problem | ||
| 2/25/2026 | Listed for sale | $399,000$177/sqft |
Source: LERA MLS #1944018 Report a problem | ||
| 2/3/2026 | Listing removed | $399,000$177/sqft |
Source: LERA MLS #1867148 Report a problem | ||
| 12/3/2025 | Price change | $399,000-3.9%$177/sqft |
Source: LERA MLS #1867148 Report a problem | ||
| 10/31/2025 | Price change | $415,000-2.4%$184/sqft |
Source: LERA MLS #1867148 Report a problem | ||
| 10/14/2025 | Price change | $425,000-7.6%$188/sqft |
Source: LERA MLS #1867148 Report a problem | ||
| 6/26/2025 | Price change | $459,900-3.2%$204/sqft |
Source: LERA MLS #1867148 Report a problem | ||
| 5/15/2025 | Listed for sale | $475,000$210/sqft |
Source: LERA MLS #1867148 Report a problem | ||
Public tax history
| Year | Property taxes | Tax assessment |
|---|---|---|
| 2025 | $1,876 +2.3% | $410,560 +4.1% |
| 2024 | $1,833 -3.1% | $394,255 +10% |
| 2023 | $1,893 -29.3% | $358,414 +10% |
| 2022 | $2,679 | $325,831 +10% |
| 2021 | -- | $296,210 +9.6% |
| 2020 | -- | $270,180 +6.4% |
| 2019 | $2,524 | $253,940 +8.4% |
| 2018 | $2,524 +1.3% | $234,300 |
| 2017 | $2,491 +2.5% | $234,300 +9.6% |
| 2016 | $2,431 -2.7% | $213,862 +10% |
| 2015 | $2,499 | $194,420 +3.2% |
| 2014 | $2,499 | $188,480 +7.4% |
| 2013 | -- | $175,450 +2.3% |
| 2012 | -- | $171,470 -3.3% |
| 2011 | -- | $177,350 -1.8% |
| 2010 | -- | $180,640 -0.9% |
| 2009 | -- | $182,290 -4% |
| 2008 | -- | $189,930 +7% |
| 2007 | -- | $177,520 +5.3% |
| 2006 | -- | $168,610 +10.7% |
| 2005 | -- | $152,300 |
| 2004 | -- | -- |
| 2003 | -- | -- |
| 2002 | -- | -- |
| 2001 | -- | -- |
| 2000 | -- | -- |
Find assessor info on the county website
Monthly payment
Est. payment
Payment breakdown
Explore the cost of this home by adjusting the details. Changes won't be saved.Climate risks
Neighborhood: MacArthur Park
Nearby schools
GreatSchools rating
- 6/10Oak Grove Elementary SchoolGrades: PK-5Distance: 0.6 mi
- 4/10Garner Middle SchoolGrades: 6-8Distance: 0.4 mi
- 4/10MacArthur High SchoolGrades: 9-12Distance: 0.9 mi
Schools provided by the listing agent
- Elementary: Oak Grove
- Middle: Garner
- High: Macarthur
- District: North East I.S.D.
Source: LERA MLS. This data may not be complete. We recommend contacting the local school district to confirm school assignments for this home.
- $388,7002 bd2 ba1k sqft8521 Norwich Dr, San Antonio, TX 78217Off Market

- $478,6003 bd2 ba2.1k sqft8539 Norwich Dr, San Antonio, TX 78217Off Market
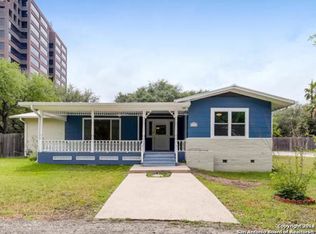
- $287,6003 bd2 ba1.4k sqft8517 Norwich Dr, San Antonio, TX 78217Off Market

- $154,546-- bd-- ba-- sqft8602 Norwich Dr, San antonio, TX 78217Off Market
- $25,757-- bd-- ba-- sqft8602 Norwich Dr, San antonio, TX 78217Off Market
- $25,757-- bd-- ba-- sqft8602 Norwich Dr, San antonio, TX 78217Off Market
- $27,925-- bd-- ba-- sqft8602 Norwich Dr, San Antonio, TX 78217Off Market
- $375,5005 bd4 ba2.5k sqft8515 Norwich Dr, San Antonio, TX 78217Off Market
A local agent can set up tours, give advice and negotiate with sellers.
Similar homes
- $349,0003 bd2 ba2.1k sqft3102 Hitching Post, San Antonio, TX 78217For Sale
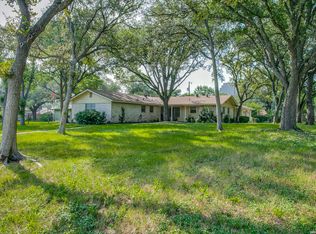
 MLS ID #2008042, Ellen McDonough TREC #398375, Phyllis Browning Company. LERA MLS
 - $323,0004 bd3 ba2.2k sqft413 Golfcrest, Windcrest, TX 78239For Sale
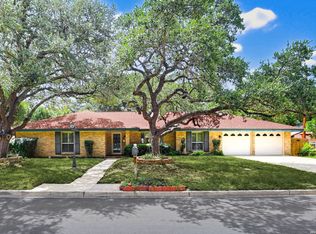 MLS ID #2001213, Ralph Rodriguez TREC #405644, Fellowship Real Estate, LLC. LERA MLS
 - $329,0004 bd3 ba1.9k sqft15101 Encino Verde, San Antonio, TX 78232For Sale
 MLS ID #1996139, Edna Lockwood TREC #630815, Compass RE Texas, LLC. LERA MLS
 - $325,0003 bd2 ba2.5k sqft12322 LA ALBADA ST, San Antonio, TX 78233For Sale
 MLS ID #2007072, Ivan Terrazas TREC #530052, Keller Williams City-View. LERA MLS
 - $325,0004 bd2 ba2.7k sqft503 Olney Dr, San Antonio, TX 78209For SaleMLS ID #1969418, Stefanie McCarty TREC #688984, Keller Williams Heritage. LERA MLS
- $325,0003 bd2 ba1.8k sqft146 STARDREAM DR, San Antonio, TX 78216For SaleMLS ID #1959278, Ruben Peña TREC #245118, TC Austin Residential Group. LERA MLS
- $340,0004 bd3 ba2.2k sqft631 Briar Oak St, San Antonio, TX 78216For SaleMLS ID #1992664, Shane Neal TREC #608871, eXp Realty. LERA MLS
- $350,0004 bd3 ba3.3k sqft2803 Marlborough Dr, San Antonio, TX 78230For SaleMLS ID #2007378, Jill Powell TREC #754678, Engel & Volkers Alamo Heights. LERA MLS
- $305,0003 bd2 ba2.3k sqft5822 Northgap, Windcrest, TX 78239For SaleMLS ID #2009879, Brian Montgomery TREC #611978, Vortex Realty. LERA MLS
- $359,9994 bd2 ba2k sqft730 INDIGO ST, San Antonio, TX 78216For SaleMLS ID #1997364, Kenneth Ruiz TREC #724161, Keller Williams Heritage. LERA MLS
- $345,5003 bd2 ba2.4k sqft8722 Midcrown, Windcrest, TX 78239For SaleMLS ID #1973405, Celia Taylor TREC #723111, Option One Real Estate. LERA MLS
- $349,7003 bd3 ba2.4k sqft2143 GREEN CREEK ST, San Antonio, TX 78232For SaleMLS ID #2008757, Melanie Heath TREC #597098, MCH Realty Group. LERA MLS
- $317,0004 bd2 ba2.1k sqft3607 FALLS CREEK DR, San Antonio, TX 78230For SaleMLS ID #1993365, Patrick Freeman TREC #805592, Levi Rodgers Real Estate Group. LERA MLS
- $389,0003 bd2 ba1.9k sqft455 Laramie Dr., San Antonio, TX 78209For SaleMLS ID #1967507, Violet Delgado TREC #768322, Jason Mitchell Real Estate Tex. LERA MLS
- $310,0004 bd3 ba2.1k sqft3603 PRINCE GEORGE DR, San Antonio, TX 78230For SaleMLS ID #1991000, Holly Stein TREC #729595, Real Broker, LLC. LERA MLS
- $330,0003 bd2 ba1.7k sqft3315 Litchfield St, San Antonio, TX 78230For SaleMLS ID #2003203, Dylan Thomas TREC #701275, Davidson Properties, Inc.. LERA MLS
- $369,9004 bd2 ba2.6k sqft9003 Rock Cliff Rd, San Antonio, TX 78230For SaleMLS ID #1997579, Randy Elgin TREC #525639, Keller Williams Legacy. LERA MLS
- $299,8005 bd2 ba2.6k sqft726 Firefly Dr, San Antonio, TX 78216For SaleMLS ID #1956160, Roslyn McCumber TREC #737235, Keller Williams Heritage. LERA MLS
- $339,9003 bd2 ba1.8k sqft17022 TURKEY POINT ST, San Antonio, TX 78232For SaleMLS ID #1965795, Stephen Galvan TREC #700027, Keller Williams Heritage. LERA MLS
- $339,9003 bd2 ba1.7k sqft1514 Caper St, San Antonio, TX 78232For SaleMLS ID #1998545, Shane Neal TREC #608871, eXp Realty. LERA MLS
