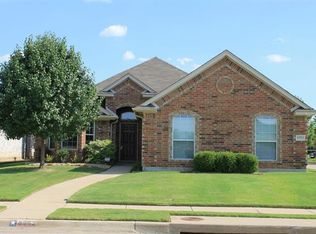
Nestled on a premium corner lot directly across from the neighborhood pond, fountain, walking trails, and park area, this beautifully maintained home offers the perfect blend of comfort, convenience, and lifestyle living.
From the moment you arrive, you’ll appreciate the charming curb appeal, mature trees, and inviting setting. Inside, the thoughtfully designed floorplan features spacious living areas, abundant natural light, and a warm, welcoming atmosphere throughout. The kitchen opens seamlessly to the living and dining spaces, creating an ideal layout for both everyday living and entertaining. Generously sized bedrooms provide comfort and privacy, while the vaulted ceilings add architectural character and an airy feel. Step outside to enjoy the oversized covered patio and expansive backyard — perfect for morning coffee, evening gatherings, grilling with friends, or simply relaxing outdoors. The corner lot location provides additional space and enhanced privacy.
One of the home’s most unique features is its incredible location directly across from the scenic community pond with fountain, walking paths, benches, playground, and picnic areas — offering a peaceful setting and an active outdoor lifestyle just steps from your front door.
Conveniently located near shopping, dining, major highways, and highly rated schools, this home combines neighborhood charm with everyday accessibility.
This home offers something difficult to find — a peaceful, lifestyle-focused setting paired with everyday convenience. Whether enjoying sunset walks around the pond, fishing (catch and release), relaxing on the covered patio, or entertaining in the spacious backyard, this property truly feels like home.
Pending
$425,000
8552 Lake Springs Trl, Fort Worth, TX 76109
3beds
1,897sqft
:
Get pre-qualified$3,183/mo
Single Family Residence
Built in 2005
6,882 Square Feet Lot
$404,000 Zestimate®
$224/sqft
$25/mo HOA
What's special
Spacious backyardOversized covered patioExpansive backyardAbundant natural lightCovered patioThoughtfully designed floorplanPremium corner lot
- 73 days |
- 316 |
- 17 |
Zillow last checked:
Listing updated:
Listed by:
Sheri Ossorio 0735443 817-946-4189,
Hightower REALTORS 817-677-8810
Source: NTREIS,MLS#: 21269817
Facts & features
Interior
Bedrooms & bathrooms
- Bedrooms: 3
- Bathrooms: 2
- Full bathrooms: 2
Primary bedroom
- Features: Ceiling Fan(s), Dual Sinks, En Suite Bathroom, Garden Tub/Roman Tub, Walk-In Closet(s)
- Level: First
- Dimensions: 17 x 13
Bedroom
- Features: Ceiling Fan(s)
- Level: First
- Dimensions: 11 x 11
Bedroom
- Features: Ceiling Fan(s)
- Level: First
- Dimensions: 11 x 11
Primary bathroom
- Features: Built-in Features, Dual Sinks, En Suite Bathroom, Garden Tub/Roman Tub
- Level: First
- Dimensions: 9 x 11
Breakfast room nook
- Features: Eat-in Kitchen
- Level: First
- Dimensions: 12 x 13
Dining room
- Level: First
- Dimensions: 15 x 11
Other
- Level: First
- Dimensions: 7 x 7
Kitchen
- Features: Breakfast Bar, Built-in Features, Granite Counters, Pantry
- Level: First
- Dimensions: 11 x 14
Living room
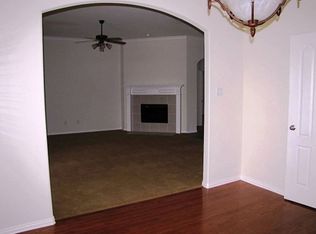
- Features: Ceiling Fan(s), Fireplace
- Level: First
- Dimensions: 13 x 18
Utility room
- Level: First
- Dimensions: 6 x 8
Heating
- Central, Electric
Cooling
- Central Air, Ceiling Fan(s), Electric
Appliances
- Included: Dishwasher, Electric Cooktop, Electric Water Heater, Disposal, Microwave
- Laundry: Washer Hookup, Electric Dryer Hookup, Laundry in Utility Room
Features
- Eat-in Kitchen, Granite Counters, High Speed Internet, Open Floorplan, Pantry, Vaulted Ceiling(s)
- Flooring: Ceramic Tile, Wood
- Windows: Bay Window(s)
- Has basement: No
- Number of fireplaces: 1
- Fireplace features: Living Room, Wood Burning
Interior area
- Total interior livable area: 1,897 sqft
Video & virtual tour
Property
Parking
- Total spaces: 2
- Parking features: Driveway, Garage, Garage Door Opener, Garage Faces Side
- Attached garage spaces: 2
Features
- Levels: One
- Stories: 1
- Patio & porch: Front Porch, Patio, Covered
- Exterior features: Fire Pit, Rain Gutters
- Pool features: None
- Fencing: Wood
- Has view: Yes
- View description: Water
- Has water view: Yes
Lot
- Size: 6,882 Square Feet
- Features: Corner Lot
Details
- Parcel number: 40514374
Construction
Type & style
- Home type: SingleFamily
- Architectural style: Traditional,Detached
- Property subtype: Single Family Residence
Materials
- Brick
- Foundation: Slab
- Roof: Shingle
Condition
- Year built: 2005
Utilities & green energy
- Sewer: Public Sewer
- Water: Public
- Utilities for property: Sewer Available, Underground Utilities, Water Available
Community & HOA
Community
- Features: Fishing, Lake, Playground, Sidewalks, Curbs
- Security: Smoke Detector(s)
- Subdivision: Lakes Of River Trails Add
HOA
- Has HOA: Yes
- Services included: All Facilities, Association Management
- HOA fee: $25 monthly
- HOA name: Goodwin
- HOA phone: 855-289-6007
Location
- Region: Fort Worth
Financial & listing details
- Price per square foot: $224/sqft
- Annual tax amount: $7,880
- Date on market: 5/14/2026
- Cumulative days on market: 65 days
- Listing terms: Cash,Conventional,FHA,VA Loan
- Exclusions: Electric Fireplace; Washer and Dryer; Refrigerator and Yard Art
Estimated market value
$404,000
$384,000 - $424,000
$3,068/mo
Price history
| Date | Event | Price |
|---|---|---|
| 7/10/2026 | Pending sale | $425,000$224/sqft |
Source: NTREIS #21269817 Report a problem | ||
| 5/14/2026 | Listed for sale | $425,000$224/sqft |
Source: NTREIS #21269817 Report a problem | ||
Public tax history
Tax history is unavailable.
Monthly payment
Est. payment
Payment breakdown
Explore the cost of this home by adjusting the details. Changes won't be saved.Climate risks
Neighborhood: Lake of River Trails
Nearby schools
GreatSchools rating
- 9/10Hurst Hills Elementary SchoolGrades: PK-6Distance: 1.1 mi
- 6/10Hurst Junior High SchoolGrades: 7-9Distance: 1.5 mi
- 7/10Bell High SchoolGrades: 10-12Distance: 3.2 mi
Schools provided by the listing agent
- Elementary: Hursthills
- Middle: Hurst
- High: Bell
- District: Hurst-Euless-Bedford ISD
Source: NTREIS. This data may not be complete. We recommend contacting the local school district to confirm school assignments for this home.
- $369,3003 bd2 ba1.8k sqft8552 Lake Springs Trl, Hurst, TX 76053Off Market
- $294,3063 bd2 ba2k sqft8556 Lake Springs Trl, Hurst, TX 76053Off Market
- $383,3004 bd3 ba1.9k sqft8560 Lake Springs Trl, Hurst, TX 76053Off Market
- $371,2003 bd2 ba2k sqft8536 Lake Springs Trl, Hurst, TX 76053Off Market
- $339,3003 bd2 ba1.6k sqft8553 Trinity Vista Trl, Hurst, TX 76053Off Market
- $297,4003 bd2 ba1.2k sqft8601 Trinity Vista Trl, Hurst, TX 76053Off Market
- $321,0003 bd2 ba1.2k sqft8564 Lake Springs Trl, Hurst, TX 76053Off Market
- $336,8003 bd2 ba1.6k sqft8541 Trinity Vista Trl, Hurst, TX 76053Off Market
A local agent can set up tours, give advice and negotiate with sellers.
Similar homes
- $334,9003 bd2 ba1.7k sqft2988 Thames Trl, Fort Worth, TX 76118For Sale
 MLS ID #21333646, Mena Nemer. NTREIS
 - $424,9903 bd2 ba1.8k sqft10128 Longranger Dr, Hurst, TX 76053For Sale
 MLS ID #21308380, Vesh Pathak. NTREIS
 - $425,0003 bd2 ba2.3k sqft2618 Keystone Dr, Arlington, TX 76006For Sale
 MLS ID #21290395, Matthew Crites. NTREIS
 - $425,0003 bd3 ba2.8k sqft9332 Granger Ln, Fort Worth, TX 76244For Sale
 MLS ID #21326460, Sesha Gorantla. NTREIS
 - $425,0005 bd3 ba2.5k sqft9220 Bronze Meadow Dr, Fort Worth, TX 76131For SaleMLS ID #21339575, Amanda Peterson. NTREIS
- $409,9003 bd3 ba2.3k sqft705 Kyle Dr, Arlington, TX 76011For SaleMLS ID #21306971, Bill Helton. NTREIS
- $435,0003 bd2 ba2.6k sqft10812 Grayhawk Ln, Fort Worth, TX 76244For SaleMLS ID #21318599, Dan Cooper. NTREIS
- $425,0004 bd2 ba1.9k sqft1467 Applewood Dr, Keller, TX 76248For SaleMLS ID #21278931, Daniel Harker. NTREIS
- $--3 bd2 ba2.4k sqft5404 Rolling Meadows Dr, Fort Worth, TX 76123AuctionAuction.com 2
- $429,0004 bd3 ba2.7k sqft5308 Natchez Trl, Fort Worth, TX 76137For SaleMLS ID #21277634, Avery Fanning. NTREIS
- $416,9003 bd2 ba1.7k sqft8957 Haas Dr, Fort Worth, TX 76244For SaleMLS ID #21247596, Scott Kirkpatrick. NTREIS
- $415,0004 bd2 ba2.4k sqft4821 Diamond Trace Trl, Fort Worth, TX 76244For SaleMLS ID #21288257, Belinda Lopez. NTREIS
- $--4 bd3 ba2.4k sqft7237 Montosa Trl, Fort Worth, TX 76131AuctionAuction.com 2
- $425,0004 bd3 ba2.6k sqft2317 Meandering Way, Arlington, TX 76011For SaleMLS ID #21279279, Russell Rhodes. NTREIS
- $495,0003 bd3 ba2.4k sqft508 Oak Forest Ct, Kennedale, TX 76060For SaleMLS ID #21337869, Becky Melton. NTREIS
- $385,0004 bd3 ba2.2k sqft7228 Mesa Verde Trl, Fort Worth, TX 76137For SaleMLS ID #21300407, Joanna Batsel. NTREIS
- $399,9003 bd2 ba1.5k sqft1506 Fiori Way, Euless, TX 76039For SaleMLS ID #21315776, Justin Pirtle. NTREIS
- $469,0003 bd2 ba2.3k sqft2007 Hunter Place Ct, Arlington, TX 76006For SaleMLS ID #21282823, Kari Lindstrom. NTREIS
- $415,0004 bd3 ba2.8k sqft305 Mossy Oak Trl, Fort Worth, TX 76131For SaleMLS ID #21321835, Prestan Puente. NTREIS
- $400,0004 bd2 ba2.3k sqft12304 Langley Hill Dr, Fort Worth, TX 76244For SaleMLS ID #21317171, Bonnie Billingsley. NTREIS
