This remarkable 3 bedroom custom built ranch features many wonderful highlights and offers 2.5 baths, office/study, year round sun room and full finished basement with kitchenette.
This well built home is nestled on a private wooded lot at the end of a cul de sac.
Plenty of entertaining space both inside and out and is completed by a 3 car side entry garage.
Don't wait- this unique one of a kind ranch will be gone.
Pending
$489,216
857 Shaney Ln, Brookville, OH 45309
3beds
2,509sqft
:
Get pre-qualified$3,752/mo
Single Family Residence
Built in 1997
0.53 Acres Lot
$489,400 Zestimate®
$195/sqft
$33/mo HOA
What's special
- 141 days |
- 67 |
- 1 |
Zillow last checked:
Listing updated:
Listed by:
Sue J. Piersall-Hanes 937-436-9494,
Berkshire Hathaway Professional Realty
Source: WRIST,MLS#: 1044148
Facts & features
Interior
Bedrooms & bathrooms
- Bedrooms: 3
- Bathrooms: 3
- Full bathrooms: 2
- 1/2 bathrooms: 1
Primary bedroom
- Level: First
- Area: 255 Square Feet
- Dimensions: 15.00 x 17.00
Bedroom 2
- Level: First
- Area: 144 Square Feet
- Dimensions: 12.00 x 12.00
Bedroom 3
- Level: First
- Area: 180 Square Feet
- Dimensions: 12.00 x 15.00
Breakfast
- Level: First
- Area: 130 Square Feet
- Dimensions: 10.00 x 13.00
Dining room
- Level: First
- Area: 143 Square Feet
- Dimensions: 11.00 x 13.00
Other
- Level: First
- Area: 70 Square Feet
- Dimensions: 10.00 x 7.00
Great room
- Level: First
- Area: 460 Square Feet
- Dimensions: 20.00 x 23.00
Kitchen
- Level: First
- Area: 182 Square Feet
- Dimensions: 13.00 x 14.00
Other
- Level: Basement
- Area: 168 Square Feet
- Dimensions: 14.00 x 12.00
Rec room
- Level: Basement
- Area: 336 Square Feet
- Dimensions: 14.00 x 24.00
Study
- Level: First
- Area: 121 Square Feet
- Dimensions: 11.00 x 11.00
Utility room
- Level: First
- Area: 48 Square Feet
- Dimensions: 6.00 x 8.00
Heating
- Forced Air, Natural Gas
Cooling
- Central Air
Appliances
- Included: Dishwasher, Disposal, Range, Refrigerator
Features
- Walk-In Closet(s), Cathedral Ceiling(s), Ceiling Fan(s)
- Basement: Finished
- Has fireplace: Yes
- Fireplace features: Gas
Interior area
- Total structure area: 2,509
- Total interior livable area: 2,509 sqft
Video & virtual tour
Property
Parking
- Total spaces: 3
- Parking features: Garage - Attached
- Attached garage spaces: 3
Features
- Levels: One
- Stories: 1
- Patio & porch: Porch, Patio, Deck
Lot
- Size: 0.53 Acres
- Dimensions: 0.53
- Features: Residential Lot
Details
- Parcel number: C05006030012
- Zoning description: Residential
Construction
Type & style
- Home type: SingleFamily
- Architectural style: Ranch
- Property subtype: Single Family Residence
Materials
- Brick
Condition
- Year built: 1997
Utilities & green energy
- Sewer: Public Sewer
- Water: Supplied Water
- Utilities for property: Natural Gas Connected, Sewer Connected
Community & HOA
Community
- Security: Smoke Detector(s)
- Subdivision: Arlington Woods
HOA
- Has HOA: Yes
- Services included: Other
- HOA fee: $400 annually
Location
- Region: Brookville
Financial & listing details
- Price per square foot: $195/sqft
- Tax assessed value: $312,650
- Annual tax amount: $5,303
- Date on market: 3/6/2026
- Listing terms: Cash,Conventional,FHA,VA Loan
Estimated market value
$489,400
$445,000 - $538,000
$2,503/mo
Price history
| Date | Event | Price |
|---|---|---|
| 3/9/2026 | Pending sale | $489,216$195/sqft |
Source: DABR MLS #953470 Report a problem | ||
| 3/6/2026 | Listed for sale | $489,216+96.1%$195/sqft |
Source:  DABR MLS #953470 Report a problem DABR MLS #953470 Report a problem | ||
| 3/24/2016 | Sold | $249,500-4%$99/sqft |
Source: Public Record Report a problem | ||
| 1/29/2016 | Pending sale | $259,900$104/sqft |
Source: RE/MAX Alliance #623315 Report a problem | ||
| 10/19/2015 | Listed for sale | $259,900+6.1%$104/sqft |
Source: RE/MAX Alliance #623315 Report a problem | ||
| 2/4/2012 | Listing removed | $244,900$98/sqft |
Source: Better Homes & Gardens Real Estate Big Hill #497415 Report a problem | ||
| 4/8/2011 | Listed for sale | $244,900-8.6%$98/sqft |
Source: Better Homes and Gardens Real Estate Big Hill #497415 Report a problem | ||
| 11/20/2002 | Sold | $268,000+524.7%$107/sqft |
Source: Public Record Report a problem | ||
| 5/9/1997 | Sold | $42,900$17/sqft |
Source: Public Record Report a problem | ||
Public tax history
| Year | Property taxes | Tax assessment |
|---|---|---|
| 2025 | $5,303 -0.2% | $109,430 |
| 2024 | $5,312 +3.8% | $109,430 |
| 2023 | $5,118 -0.1% | $109,430 +28.3% |
| 2022 | $5,124 -0.4% | $85,260 |
| 2021 | $5,146 -0.1% | $85,260 |
| 2020 | $5,154 -6.5% | $85,260 +2% |
| 2019 | $5,513 -0.5% | $83,570 |
| 2018 | $5,543 +0.5% | $83,570 |
| 2017 | $5,516 +15.7% | $83,570 +18% |
| 2016 | $4,769 0% | $70,850 |
| 2015 | $4,771 +1.7% | $70,850 |
| 2014 | $4,692 | $70,850 |
Find assessor info on the county website
Monthly payment
Est. payment
Payment breakdown
Explore the cost of this home by adjusting the details. Changes won't be saved.Climate risks
Neighborhood: 45309
Nearby schools
GreatSchools rating
- 8/10Brookville Intermediate SchoolGrades: 4-8Distance: 0.5 mi
- 7/10Brookville High SchoolGrades: 9-12Distance: 0.5 mi
- 8/10Brookville Elementary SchoolGrades: PK-3Distance: 0.6 mi
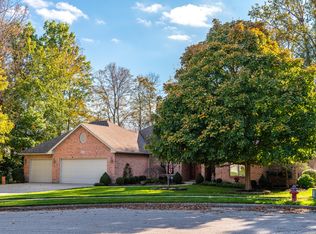
- $382,7003 bd3 ba2.1k sqft851 Shaney Ln, Brookville, OH 45309Off Market
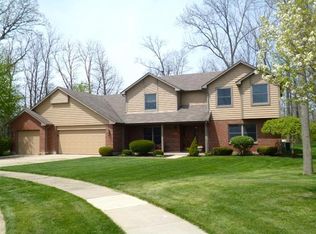
- $478,2004 bd3 ba3.5k sqft850 Shaney Ln, Brookville, OH 45309Off Market
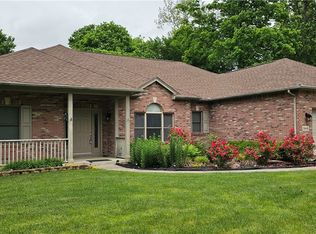
- $325,0003 bd2 ba2.1k sqft844 Shaney Ln, Brookville, OH 45309Sold
- $376,3003 bd2 ba1.9k sqft845 Shaney Ln, Brookville, OH 45309Off Market
- $478,6003 bd2 ba2.6k sqft718 Westbrook Rd, Brookville, OH 45309Off Market
- $450,3004 bd2 ba2.9k sqft792 Randy Sue Ct, Brookville, OH 45309Off Market
- $414,3004 bd4 ba3k sqft836 Shaney Ln, Brookville, OH 45309Off Market
- $370,5004 bd2 ba2.1k sqft158 Ashmark Ct, Brookville, OH 45309Off Market
A local agent can set up tours, give advice and negotiate with sellers.
A local lender can help you make sure your offer is ready when you are.
Similar homes
- $459,5004 bd3 ba2.8k sqft230 Litten Ct, Brookville, OH 45309For Sale

 MLS ID #959988, Chanhl Etienne, Key Realty. DABR MLS
 - $429,9003 bd1 ba1.5k sqft12284 Old Dayton Rd, Brookville, OH 45309For Sale
 MLS ID #963952, Ron S Hinds, BHHS Professional Realty. DABR MLS
 - $485,0003 bd2 ba2.8k sqft2570 State Highway 718, Troy, OH 45373For Sale
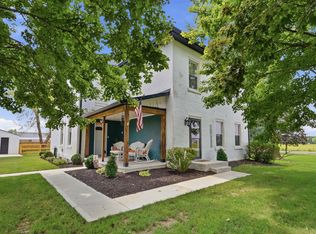
 MLS ID #1047200, Nikole Harnish, Keller Williams Home Town Realty. WRIST
 - $430,0003 bd4 ba2.4k sqft1802 Lord Fitzwalter Dr, Miamisburg, OH 45342For Sale
 MLS ID #964899, Amy Broermann, Comey & Shepherd REALTORS. DABR MLS
 - $439,0004 bd3 ba3k sqft6671 Dull Rd, Arcanum, OH 45304For SaleMLS ID #1046923, Brett Yingst, Key Realty. WRIST
- $325,0003 bd2 ba1.8k sqft137 Evergreen Way, Brookville, OH 45309For SaleMLS ID #964499, Douglas Haney, Coldwell Banker Heritage. DABR MLS
- $390,0003 bd2 ba2.1k sqft10551 Old Dayton Rd, New Lebanon, OH 45345For SaleMLS ID #962488, Tim O'Bryant, Irongate Inc.. DABR MLS
- $499,0004 bd4 ba2.8k sqft554 Woodbury Ct, Troy, OH 45373For SaleMLS ID #1046938, Victoria Linkmeyer, Key Realty. WRIST
- $449,9004 bd3 ba3k sqft10444 Dayton Cincinnati Pike, Miamisburg, OH 45342For Sale
 MLS ID #226009658, Danielle Richardson, Coldwell Banker Realty. Columbus and Central Ohio Regional MLS
 - $484,5005 bd5 ba2.9k sqft2550 Broken Woods Dr, Troy, OH 45373For SaleMLS ID #954596, Marc Broomhall, Howard Hanna Real Estate Serv. DABR MLS
- $459,9004 bd3 ba3.2k sqft3273 Cornwallis Ct, Dayton, OH 45414For SaleMLS ID #962116, Victoria Heywood, Keller Williams Home Town Rlty. DABR MLS
- $472,5004 bd3 ba2.2k sqft2375 Worthington Dr, Troy, OH 45373For SaleMLS ID #959886, Heather Zimmaro, BHHS Professional Realty. DABR MLS
- $435,0004 bd3 ba2.8k sqft501 N Main St, Arcanum, OH 45304For SaleMLS ID #961353, Kara Warren, Keller Williams Home Town Rlty. DABR MLS
- from $329,9905 bd3 ba2.9k sqftNorway Plan, Evergreen Trace, Brookville, OH 45309New ConstructionArbor Homes
- $379,9003 bd2 ba2.5k sqft818 Antioch School Rd, Vandalia, OH 45377For SaleMLS ID #962037, Maria Smiley, RE/MAX Alliance Realty. DABR MLS
- $465,0004 bd4 ba3.1k sqft1520 Heritage Rd, Dayton, OH 45459For SaleMLS ID #962479, Sean Goodyear, Keller Williams Community Part. DABR MLS
- $599,9174 bd4 ba3.7k sqft7728 Devonwood Ct, Dayton, OH 45424For SaleMLS ID #963777, Cindy Lieberman, Plum Tree Realty. DABR MLS
- $359,9004 bd4 ba2.9k sqft5757 Ericsson Way, Dayton, OH 45426For SaleMLS ID #962875, Philip L Herman, RE/MAX Real Estate Specialists. DABR MLS
- $320,0004 bd3 ba2.4k sqft2005 Clearstream Way, Clayton, OH 45315For SaleMLS ID #958610, Karel Thompson, Coldwell Banker Heritage. DABR MLS
- from $272,9903 bd2 ba1.6k sqftBradford Plan, Evergreen Trace, Brookville, OH 45309New ConstructionArbor Homes
