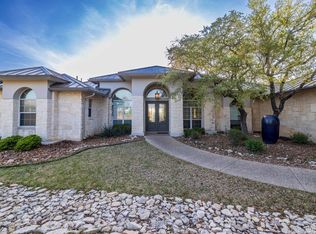
Owner financing available, call for details! Brand new deck!! Enjoy Hill Country views from this custom home in Tapatio Springs. Thoughtfully designed with an open floor plan, the home offers spacious living and dining areas filled with natural light from large windows throughout. The kitchen features granite countertops, custom cabinetry, ample storage, and a breakfast bar that opens to the main living space. The primary suite includes a large bath with dual vanities, a soaking tub, separate shower, and walk-in closet. Additional bedrooms and a flexible living area provide space for guests, a home office, or a second living room. Outdoor living is a highlight of the property, featuring a brand-new deck and newly constructed covered roof area that provide an ideal setting for enjoying the surrounding Hill Country views. Additional features include a TPO roof, two-car garage, golf cart garage, and convenient access to the golf course and community amenities. Located just minutes from downtown Boerne, this home offers a great combination of privacy, views, and accessibility.
For sale
$798,500
86 Hannah Ln, Boerne, TX 78006
3beds
3,212sqft
Single Family Residence
Built in 2022
8,712 Square Feet Lot
$772,900 Zestimate®
$249/sqft
$47/mo HOA
What's special
Open floor planSurrounding hill country viewsTwo-car garageGolf cart garageGranite countertopsSoaking tubBrand-new deck
- 114 days
- 94
- 3
Zillow last checked:
Listing updated:
Listed by:
John Parker TREC #616717 (210) 807-8808,
Trophy Properties, LLC
Source: LERA MLS,MLS#: 1990040
Facts & features
Interior
Bedrooms & bathrooms
- Bedrooms: 3
- Bathrooms: 3
- Full bathrooms: 2
- 1/2 bathrooms: 1
Primary bedroom
- Features: Split, Walk-In Closet(s), Ceiling Fan(s), Full Bath
- Area: 323
- Dimensions: 19 x 17
Bedroom 2
- Area: 204
- Dimensions: 17 x 12
Bedroom 3
- Area: 238
- Dimensions: 17 x 14
Primary bathroom
- Features: Tub/Shower Separate, Double Vanity, Soaking Tub
- Area: 323
- Dimensions: 19 x 17
Family room
- Area: 506
- Dimensions: 22 x 23
Kitchen
- Area: 255
- Dimensions: 17 x 15
Heating
- Central, Heat Pump, 2 Units, Electric
Cooling
- Ceiling Fan(s), Two Central
Appliances
- Included: Cooktop, Built-In Oven, Self Cleaning Oven, Microwave, Range, Indoor Grill, Disposal, Dishwasher, Vented Exhaust Fan, Electric Water Heater
- Laundry: Main Level, Washer Hookup, Dryer Connection
Features
- One Living Area, Separate Dining Room, Breakfast Bar, Pantry, Media Room, Utility Room Inside, 1st Floor Lvl/No Steps, High Ceilings, Open Floorplan, High Speed Internet, Walk-In Closet(s), Master Downstairs, Ceiling Fan(s), Chandelier, Solid Counter Tops, Custom Cabinets, Programmable Thermostat
- Flooring: Ceramic Tile
- Windows: Double Pane Windows
- Has basement: No
- Has fireplace: No
- Fireplace features: Not Applicable
Interior area
- Total interior livable area: 3,212 sqft
Property
Parking
- Total spaces: 2
- Parking features: Two Car Garage, Attached, Golf Cart Garage, Garage Door Opener
- Attached garage spaces: 2
Accessibility
- Accessibility features: 2+ Access Exits, Int Door Opening 32"+, Accessible Entrance, Accessible Hallway(s), Accessible Doors, No Carpet, First Floor Bath, Full Bath/Bed on 1st Flr, First Floor Bedroom
Features
- Levels: Two
- Stories: 2
- Patio & porch: Covered, Deck
- Pool features: None
Lot
- Size: 8,712 Square Feet
Details
- Parcel number: 1575818001310
Construction
Type & style
- Home type: SingleFamily
- Architectural style: Mediterranean
- Property subtype: Single Family Residence
Materials
- 4 Sides Masonry
- Foundation: Slab
- Roof: Metal
Condition
- Pre-Owned
- New construction: No
- Year built: 2022
Details
- Builder name: Call Broker
Utilities & green energy
- Electric: Bandera Elec
- Gas: Propane
- Sewer: SJW Canyon L, Sewer System
- Water: SJW Canyon L, Water System
- Utilities for property: Cable Available
Community & HOA
Community
- Features: Golf, Clubhouse, Jogging Trails
- Security: Smoke Detector(s), Controlled Access
- Subdivision: Tapatio Springs
HOA
- Has HOA: Yes
- HOA fee: $280 semi-annually
- HOA name: AMG
Location
- Region: Boerne
Financial & listing details
- Price per square foot: $249/sqft
- Tax assessed value: $865,270
- Annual tax amount: $7,180
- Price range: $798.5K - $798.5K
- Date on market: 6/8/2026
- Cumulative days on market: 115 days
- Listing terms: Conventional,Cash
Estimated market value
$772,900
$734,000 - $812,000
$3,953/mo
Price history
| Date | Event | Price |
|---|---|---|
| 6/8/2026 | Listed for sale | $798,500$249/sqft |
Source:  LERA MLS #1990040 Report a problem LERA MLS #1990040 Report a problem | ||
| 2/16/2026 | Listing removed | $798,500$249/sqft |
Source: LERA MLS #1809945 Report a problem | ||
| 4/25/2025 | Price change | $798,500-3.7%$249/sqft |
Source: LERA MLS #1809945 Report a problem | ||
| 3/12/2025 | Price change | $829,000-2.7%$258/sqft |
Source: LERA MLS #1809945 Report a problem | ||
| 9/19/2024 | Listed for sale | $852,000+21.7%$265/sqft |
Source: LERA MLS #1809945 Report a problem | ||
| 10/11/2023 | Sold | -- |
Source: LERA MLS #1685563 Report a problem | ||
| 9/20/2023 | Pending sale | $699,900$218/sqft |
Source: LERA MLS #1685563 Report a problem | ||
| 9/13/2023 | Contingent | $699,900$218/sqft |
Source: LERA MLS #1685563 Report a problem | ||
| 8/31/2023 | Listed for sale | $699,900-6.7%$218/sqft |
Source: LERA MLS #1685563 Report a problem | ||
| 8/18/2023 | Contingent | $749,900$233/sqft |
Source: LERA MLS #1685563 Report a problem | ||
| 8/2/2023 | Price change | $749,900-6.1%$233/sqft |
Source: LERA MLS #1685563 Report a problem | ||
| 7/21/2023 | Price change | $799,000-4.9%$249/sqft |
Source: LERA MLS #1685563 Report a problem | ||
| 6/28/2023 | Price change | $839,900-6.7%$261/sqft |
Source: LERA MLS #1685563 Report a problem | ||
| 6/12/2023 | Price change | $899,900-5.8%$280/sqft |
Source: LERA MLS #1685563 Report a problem | ||
| 5/5/2023 | Listed for sale | $954,900$297/sqft |
Source: LERA MLS #1685563 Report a problem | ||
| 5/3/2023 | Listing removed | -- |
Source: LERA MLS #1647184 Report a problem | ||
| 4/6/2023 | Price change | $954,900-2.1%$297/sqft |
Source: LERA MLS #1647184 Report a problem | ||
| 11/22/2022 | Price change | $974,900-2.4%$304/sqft |
Source: LERA MLS #1647184 Report a problem | ||
| 10/25/2022 | Listed for sale | $999,000$311/sqft |
Source: LERA MLS #1647184 Report a problem | ||
Public tax history
| Year | Property taxes | Tax assessment |
|---|---|---|
| 2025 | $5,835 -47% | $865,270 -1.7% |
| 2024 | $11,010 -27% | $880,460 -19.4% |
| 2023 | $15,084 +1713.7% | $1,092,350 +1963.8% |
| 2022 | $832 +9% | $52,930 +12.5% |
| 2021 | $763 -2.7% | $47,050 +0.1% |
| 2020 | $785 -1.9% | $47,000 |
| 2019 | $800 -34.2% | $47,000 |
| 2018 | $1,216 | $47,000 -31.5% |
| 2017 | $1,216 +13.5% | $68,630 +11.1% |
| 2016 | $1,071 +2.4% | $61,770 |
| 2015 | $1,046 | $61,770 |
| 2014 | $1,046 | $61,770 |
Find assessor info on the county website
Monthly payment
Est. payment
Payment breakdown
Explore the cost of this home by adjusting the details. Changes won't be saved.Climate risks
Neighborhood: 78006
Nearby schools
Schools provided by the listing agent
- District: Boerne
Source: LERA MLS. This data may not be complete. We recommend contacting the local school district to confirm school assignments for this home.
Similar homes
- $680,0004 bd3 ba3k sqft163 MARAVILLAS, Boerne, TX 78006For Sale
 MLS ID #2003755, Royanne Greenwood TREC #799840, eXp Realty. LERA MLS
 - $780,0004 bd3 ba3.6k sqft29034 Porch Swing, Boerne, TX 78006For Sale
 MLS ID #2011518, Dainelle Scott TREC #671645, Keller Williams Boerne. LERA MLS
 - $699,0005 bd5 ba3.7k sqft103 Palisades, Boerne, TX 78006For Sale
 MLS ID #1973698, Brian Stamness TREC #700794, Phyllis Browning Company. LERA MLS
 - $767,0003 bd4 ba2.7k sqft302 PARADISE POINT DR, Boerne, TX 78006For Sale
 MLS ID #1912681, John Parker TREC #616717, Trophy Properties, LLC. LERA MLS
 - $610,0004 bd3 ba2.4k sqft102 Talavera, Boerne, TX 78006For SaleMLS ID #1923668, John Parker TREC #616717, Trophy Properties, LLC. LERA MLS
- $949,0003 bd3 ba3.5k sqft107 Ridge Place, Boerne, TX 78006For SaleMLS ID #1946723, Lisa Scharf TREC #827323, Kuper Sotheby's Int'l Realty. LERA MLS
- $596,0004 bd3 ba2.5k sqft142 CIMARRON CRK, Boerne, TX 78006For SaleMLS ID #2007288, Toni Mobley TREC #687366, Keller Williams Boerne. LERA MLS
- $699,9993 bd3 ba2.4k sqft26907 BENT TRL, Boerne, TX 78006For SaleMLS ID #2002904, Steven Koleno TREC #779766, Beycome Brokerage Realty LLC. LERA MLS
- $449,9004 bd4 ba2.9k sqft120 Dover Downs, Boerne, TX 78006For SaleMLS ID #2007386, Binkan Cinaroglu TREC #592614, Kuper Sotheby's Int'l Realty. LERA MLS
- $432,5003 bd3 ba2.2k sqft202 Maxwell, Boerne, TX 78006For SaleMLS ID #1994082, John Garcia TREC #729752, Real Broker, LLC. LERA MLS
- $799,0004 bd4 ba3.3k sqft31039 Keeneland Dr, Boerne, TX 78015For SaleMLS ID #2015612, Alexis Weigand TREC #528450, Real Broker, LLC. LERA MLS
- $950,0004 bd3 ba4.2k sqft26807 Interstate 10 W #3, Boerne, TX 78006For SaleMLS ID #2007645, Alexis Weigand TREC #528450, Real Broker, LLC. LERA MLS
- $799,0004 bd3 ba2.5k sqft979 Long Meadow, Spring Branch, TX 78070For SaleMLS ID #2011762, Jennifer Peace TREC #801848, Keller Williams City-View. LERA MLS
- $767,0004 bd5 ba3.5k sqft29509 KEARNEY RDG, Fair Oaks Ranch, TX 78015For SaleMLS ID #2015462, Stephanie Strother TREC #780452, Central Metro Realty. LERA MLS
- $777,3004 bd4 ba3.5k sqft7938 CIBOLO VW, Boerne, TX 78015For SaleMLS ID #2014490, Denver Lambuth TREC #511574, Home Team of America. LERA MLS
- $1,150,0004 bd4 ba3.3k sqft106 RIVERWOOD, Boerne, TX 78006For SaleMLS ID #1996233, Carey Yeager TREC #668908, CR Realty, LLC. LERA MLS
- $822,5006 bd3 ba3.6k sqft1342 FRESHWATER DR, Bulverde, TX 78163For SaleMLS ID #1971451, Yesenia Quevedo TREC #701876, AXIS Brokerage. LERA MLS
- $728,9903 bd3 ba2.5k sqft184 Windmill Vly, Spring Branch, TX 78070For SaleMLS ID #2004435, Reginald Prothro TREC #690888, Keller Williams City-View. LERA MLS
- $689,9994 bd3 ba2.7k sqft12302 Calvert, Helotes, TX 78023For SaleMLS ID #1973154, Brandon Ramirez TREC #667359, Keller Williams Heritage. LERA MLS
