This clean and meticulously maintained home is nestled in a wonderful neighborhood, perfectly situated near top-rated schools and convenient shopping. Ideal for comfortable living and effortless entertaining, it offers low-maintenance features throughout.Step inside to beautiful hardwood flooring in the living room, dining room, and upper hallway, complemented by elegant white ceramic tile in the foyer. The modern kitchen is a standout, featuring stainless steel appliances, sleek granite countertops, and a convenient overlook into the oversized family room below. The spacious family room impresses with dramatic vaulted ceilings, a centrally located wood-burning fireplace, and abundant natural light—creating a warm and inviting gathering space. Outside, enjoy a fully fenced backyard with a generous wood deck perfect for relaxing or entertaining. The home boasts a maintenance-free exterior and maintenance-free windows, giving you more time to enjoy your surroundings and less time on upkeep. This well-cared-for home combines classic appeal with modern updates in a fantastic location. Ready for its next chapter!
Owner needs to find suitable housing. Showings begin at the open house Sunday May 17 at 1:00PM. Offers if any will be reviewed Wednesday, May 27 at 12/NOON.
Pending
$439,900
86 Tartan Ln, Buffalo, NY 14221
3beds
1,929sqft
Single Family Residence
Built in 1966
0.28 Acres Lot
$-- Zestimate®
$228/sqft
$-- HOA
What's special
Abundant natural lightStainless steel appliancesMaintenance-free windowsCentrally located wood-burning fireplaceDramatic vaulted ceilingsFully fenced backyardMaintenance-free exterior
- 70 days |
- 77 |
- 3 |
Zillow last checked:
Listing updated:
Listed by:
Howard Hanna WNY Inc. 716-634-4200,
Howard N Zubin 716-861-0692
Source: NYSAMLSs,MLS#: B1681650 Originating MLS: Buffalo
Originating MLS: BuffaloFacts & features
Interior
Bedrooms & bathrooms
- Bedrooms: 3
- Bathrooms: 2
- Full bathrooms: 1
- 1/2 bathrooms: 1
- Main level bathrooms: 1
Bedroom 1
- Level: Second
- Dimensions: 15.00 x 13.00
Bedroom 2
- Level: Second
- Dimensions: 11.00 x 14.00
Bedroom 3
- Level: Second
- Dimensions: 11.00 x 10.00
Dining room
- Level: First
- Dimensions: 11.00 x 13.00
Family room
- Level: First
- Dimensions: 21.00 x 16.00
Kitchen
- Level: First
- Dimensions: 12.00 x 14.00
Living room
- Level: First
- Dimensions: 23.00 x 13.00
Heating
- Electric, Gas, Forced Air
Cooling
- Central Air
Appliances
- Included: Exhaust Fan, Free-Standing Range, Disposal, Gas Oven, Gas Range, Gas Water Heater, Oven, Range Hood
Features
- Ceiling Fan(s), Cathedral Ceiling(s), Separate/Formal Dining Room, Entrance Foyer, Eat-in Kitchen, Separate/Formal Living Room, Granite Counters, Country Kitchen
- Flooring: Carpet, Ceramic Tile, Hardwood, Varies, Vinyl
- Basement: Partial,Sump Pump
- Number of fireplaces: 1
Interior area
- Total structure area: 1,929
- Total interior livable area: 1,929 sqft
- Finished area below ground: 407
Video & virtual tour
Property
Parking
- Total spaces: 2
- Parking features: Attached, Garage, Garage Door Opener
- Attached garage spaces: 2
Features
- Levels: Two
- Stories: 2
- Patio & porch: Deck
- Exterior features: Concrete Driveway, Deck, Fully Fenced
- Fencing: Full
Lot
- Size: 0.28 Acres
- Dimensions: 75 x 161
- Features: Rectangular, Rectangular Lot, Residential Lot
Details
- Additional structures: Shed(s), Storage
- Parcel number: 1422890561000004023000
- Special conditions: Standard
Construction
Type & style
- Home type: SingleFamily
- Architectural style: Two Story,Split Level
- Property subtype: Single Family Residence
Materials
- Brick, Frame, Vinyl Siding, Copper Plumbing
- Foundation: Poured
- Roof: Asphalt
Condition
- Resale
- Year built: 1966
Utilities & green energy
- Electric: Circuit Breakers
- Sewer: Connected
- Water: Connected, Public
- Utilities for property: Electricity Connected, High Speed Internet Available, Sewer Connected, Water Connected
Community & HOA
Location
- Region: Buffalo
Financial & listing details
- Price per square foot: $228/sqft
- Tax assessed value: $340,000
- Annual tax amount: $7,187
- Date on market: 5/14/2026
- Cumulative days on market: 64 days
- Listing terms: Cash,Conventional,FHA
Estimated market value
Not available
Estimated sales range
Not available
$2,986/mo
Price history
| Date | Event | Price |
|---|---|---|
| 6/1/2026 | Pending sale | $439,900$228/sqft |
Source:  NYSAMLSs #B1681650 Report a problem NYSAMLSs #B1681650 Report a problem | ||
| 5/15/2026 | Listed for sale | $439,900$228/sqft |
Source: NYSAMLSs #B1681650 Report a problem | ||
Public tax history
| Year | Property taxes | Tax assessment |
|---|---|---|
| 2025 | -- | $340,000 |
| 2024 | -- | $340,000 +65.9% |
| 2023 | -- | $205,000 |
| 2022 | -- | $205,000 |
| 2021 | -- | $205,000 |
| 2020 | -- | $205,000 |
| 2019 | -- | $205,000 |
| 2018 | -- | $205,000 |
| 2017 | $3,745 +92% | $205,000 +12% |
| 2016 | $1,950 | $183,100 |
| 2015 | -- | $183,100 |
| 2014 | -- | $183,100 |
| 2013 | -- | $183,100 |
| 2012 | -- | $183,100 |
| 2011 | -- | $183,100 |
| 2010 | -- | $183,100 |
| 2009 | -- | $183,100 +26.3% |
| 2008 | -- | $145,000 |
| 2007 | -- | $145,000 |
| 2006 | -- | $145,000 |
| 2005 | -- | $145,000 +7.4% |
| 2004 | -- | $135,000 |
| 2003 | -- | $135,000 +9.8% |
| 2002 | -- | $123,000 +5.4% |
| 2001 | -- | $116,700 |
| 2000 | -- | $116,700 |
Find assessor info on the county website
Monthly payment
Climate risks
Neighborhood: 14221
Nearby schools
GreatSchools rating
- 6/10Maple East Elementary SchoolGrades: K-4Distance: 0.6 mi
- 9/10Transit Middle SchoolGrades: 5-8Distance: 1.7 mi
- 9/10Williamsville East High SchoolGrades: 9-12Distance: 1.3 mi
Schools provided by the listing agent
- District: Williamsville
Source: NYSAMLSs. This data may not be complete. We recommend contacting the local school district to confirm school assignments for this home.
- $483,5004 bd2 ba2.1k sqft92 Tartan Ln, Buffalo, NY 14221Off Market
- $532,8004 bd3 ba2.2k sqft82 Tartan Ln, Buffalo, NY 14221Off Market
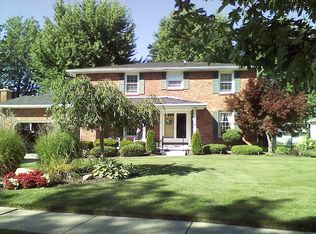
- $495,7004 bd2 ba2k sqft74 Tartan Ln, Williamsville, NY 14221Off Market
- $481,0004 bd3 ba1.9k sqft104 Tartan Ln, Williamsville, NY 14221Off Market
- $423,6004 bd3 ba2k sqft173 Klein Rd, Williamsville, NY 14221Off Market
- $431,0005 bd2 ba2.1k sqft167 Klein Rd, Williamsville, NY 14221Off Market
- $416,6003 bd1 ba2k sqft161 Klein Rd, Williamsville, NY 14221Off Market
- $520,8004 bd2 ba2.3k sqft91 Tartan Ln, Buffalo, NY 14221Off Market
A local agent can set up tours, give advice and negotiate with sellers.
Similar homes
- $439,9005 bd3 ba1.9k sqft95 Klein Rd, Williamsville, NY 14221For Sale
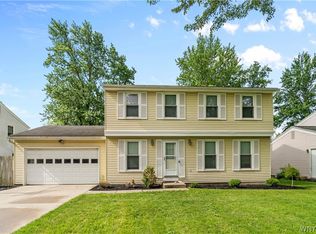
 MLS ID #B1691226, David Coric, Listing by: Keller Williams Realty Lancaster. NYSAMLSs
 - $399,9005 bd3 ba1.9k sqft6 Chestnut Hill Ln, Williamsville, NY 14221For Sale
 MLS ID #B1696059, Jennifer L Nelson, Listing by: Real Broker NY LLC. NYSAMLSs
 - $464,5004 bd3 ba2.5k sqft40 Tristan Ln, Buffalo, NY 14221For Sale
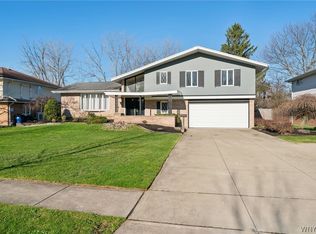 MLS ID #B1700398, Kimberly A Nemeth, Listing by: Howard Hanna WNY Inc.. NYSAMLSs
 - $400,0003 bd2 ba2k sqft10 Cottonwood Dr, Buffalo, NY 14221For Sale
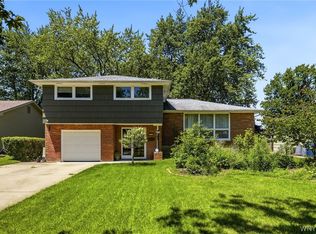 MLS ID #B1695004, Devonte Davis, Listing by: eXp Realty. NYSAMLSs
 - $374,0003 bd2 ba1.5k sqft117 Patrice Ter, Williamsville, NY 14221For SaleMLS ID #B1700670, Alan Miller, Listing by: WNY Metro Roberts Realty. NYSAMLSs
- $449,9004 bd3 ba2.3k sqft38 Sandhurst Ln, Amherst, NY 14221For SaleMLS ID #B1693050, Beth H Klipfel, Listing by: HUNT Real Estate Corporation. NYSAMLSs
- $349,9003 bd2 ba1.6k sqft289 Patrice Ter, Williamsville, NY 14221For SaleMLS ID #B1700084, Vanessa Marino, Listing by: Keller Williams Realty WNY. NYSAMLSs
- $489,9005 bd3 ba2.1k sqft177 Paddock, Buffalo, NY 14221For SaleMLS ID #B1697542, Andrea Klyczek, Listing by: Superlative Real Estate, Inc.. NYSAMLSs
- $499,9004 bd3 ba2.7k sqft194 Exeter Rd, Williamsville, NY 14221For SaleMLS ID #B1696728, Susan Pitruzzella, Listing by: Berkshire Hathaway Homeservices Zambito Realtors. NYSAMLSs
- $419,9906 bd3 ba2.4k sqft307 S Ellicott Creek Rd, Amherst, NY 14228For SaleMLS ID #B1700741, Suzanne Tomasello, Listing by: Keller Williams Realty WNY. NYSAMLSs
- $449,9003 bd3 ba2k sqft79 Bywater Dr, Getzville, NY 14068For SaleMLS ID #B1697618, Jasmine Chen, Listing by: Howard Hanna WNY Inc.. NYSAMLSs
- $379,9003 bd2 ba1.9k sqft145 Wedgewood Dr, Williamsville, NY 14221For SaleMLS ID #B1692380, Mary Lou Mancuso, Listing by: Howard Hanna WNY Inc.. NYSAMLSs
- $465,0004 bd3 ba2.1k sqft53 Willowgrove E, Tonawanda, NY 14150For SaleMLS ID #B1700781, Ashley J Litwin, Listing by: Litwin Realty. NYSAMLSs
- $449,9003 bd2 ba2.1k sqft341 Rambling Rd, East Amherst, NY 14051For SaleMLS ID #B1692643, Lori A Adams, Listing by: eXp Realty. NYSAMLSs
- $499,9006 bd4 ba2.7k sqft180 Royal Pkwy W, Williamsville, NY 14221For SaleMLS ID #B1689572, Samantha E Muscato, Listing by: Iconic Real Estate. NYSAMLSs
- $439,9004 bd2 ba2.1k sqft10056 Greiner Rd, Clarence, NY 14031For SaleMLS ID #B1685488, Joshua James, Listing by: Keller Williams Realty WNY. NYSAMLSs
- $599,0004 bd3 ba2.8k sqft10 E Pinelake Dr, Williamsville, NY 14221For SaleMLS ID #B1696642, Anish Patel, Listing by: Buffalo Residential LLC.. NYSAMLSs
- $349,9004 bd3 ba2k sqft4091 Millersport Hwy, Amherst, NY 14228For SaleMLS ID #B1696190, Colette E Sikorski, Listing by: Howard Hanna WNY Inc.. NYSAMLSs
- $340,1373 bd2 ba1.7k sqft137 Cornwall Ave, Tonawanda, NY 14150For SaleMLS ID #B1694788, Carmen Y Billups, Listing by: Howard Hanna WNY Inc.. NYSAMLSs
- $399,0004 bd3 ba2.1k sqft33 Gregory Dr, Buffalo, NY 14224For SaleMLS ID #B1700473, Shanan King, Listing by: WNY Metro Roberts Realty. NYSAMLSs
