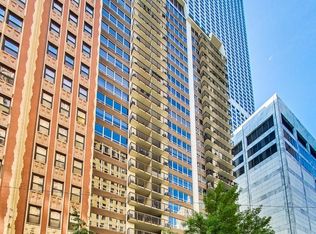
Step into this expansive unit and immediately be wowed by sweeping treetop and Lake Michigan views from every room. Located in the building's preferred tier, this unit offers an exceptional perspective that blends natural serenity with city living in one of Ludwig Mies van der Rohe's iconic Glass Houses. This home features refinished terrazzo floors and dramatic floor-to-ceiling windows, with north and east facing exposures that flood the space with natural light. The generous floor plan includes a sprawling living room that flows into a true dining area, along with a kitchen offering ample storage, stainless appliances and well maintained cabinetry. The bedrooms are generously sized, including a primary suite with a well-organized walk-in closet and and ensuite bath. Both bathrooms have been tastefully updated. The building's construction allows for flexible reconfiguration of the layout to suit your preferences should you want to convert to a 3 bedroom. Residents enjoy full-service amenities, including 24-hour door staff, fitness center, bike room, laundry facilities and a storage locker. Valet and self-park garage parking are available for lease/purchase in the building. Monthly assessments of $3,153 include all utilities, cable, internet and property taxes. Enjoy this ideal location Michigan Avenue, Oak Street, the Museum of Contemporary Art Chicago, theatres and the Lakefront Trail.
Contingent
$400,000
860 N Lake Shore Dr APT 3K, Chicago, IL 60611
2beds
1,600sqft
:
Get pre-qualified$3,858/mo
Condominium, Single Family Residence
Built in 1951
-- sqft lot
$390,500 Zestimate®
$250/sqft
$1,620/mo HOA
What's special
- 92 days |
- 466 |
- 25 |
Zillow last checked:
Listing updated:
Listed by:
Santiago Valdez 773-858-2410,
Compass,
Elizabeth Pyle 773-383-5417,
Compass
Source: MRED as distributed by MLS GRID,MLS#: 12636657
Facts & features
Interior
Bedrooms & bathrooms
- Bedrooms: 2
- Bathrooms: 2
- Full bathrooms: 2
Rooms
- Room types: Foyer, Walk In Closet
Primary bedroom
- Features: Bathroom (Full)
- Level: Main
- Area: 272 Square Feet
- Dimensions: 16X17
Bedroom 2
- Level: Main
- Area: 176 Square Feet
- Dimensions: 16X11
Dining room
- Level: Main
- Area: 108 Square Feet
- Dimensions: 12X9
Foyer
- Level: Main
- Area: 77 Square Feet
- Dimensions: 11X7
Kitchen
- Features: Kitchen (Galley, Pantry-Closet)
- Level: Main
- Area: 90 Square Feet
- Dimensions: 10X9
Living room
- Level: Main
- Area: 460 Square Feet
- Dimensions: 20X23
Walk in closet
- Level: Main
- Area: 28 Square Feet
- Dimensions: 7X4
Heating
- Radiant
Cooling
- Wall Unit(s)
Appliances
- Included: Range, Dishwasher, Refrigerator, Stainless Steel Appliance(s)
- Laundry: Common Area
Features
- Elevator, Storage, Built-in Features, Walk-In Closet(s)
- Windows: Screens
- Basement: None
- Common walls with other units/homes: End Unit
Interior area
- Total structure area: 0
- Total interior livable area: 1,600 sqft
Property
Parking
- Total spaces: 2
- Parking features: Heated Garage, Yes, Leased, Attached, Garage
- Attached garage spaces: 2
Accessibility
- Accessibility features: No Disability Access
Features
- Has view: Yes
- View description: Front of Property, Side(s) of Property
- Has water view: Yes
- Water view: Front of Property,Side(s) of Property
- Waterfront features: Lake Front
Details
- Parcel number: 17032220150000
- Special conditions: List Broker Must Accompany
Construction
Type & style
- Home type: Cooperative
- Property subtype: Condominium, Single Family Residence
Materials
- Steel Siding, Glass, Marble/Granite
- Foundation: Pillar/Post/Pier
- Roof: Rubber
Condition
- New construction: No
- Year built: 1951
- Major remodel year: 2015
Utilities & green energy
- Electric: Circuit Breakers
- Sewer: Public Sewer
- Water: Public
- Utilities for property: Cable Available
Community & HOA
Community
- Subdivision: Mies Van Der Rohe
HOA
- Has HOA: Yes
- Amenities included: Bike Room/Bike Trails, Door Person, Coin Laundry, Elevator in Residence, Exercise Room, Storage, On Site Manager/Engineer, Party Room, Receiving Room, Service Elevator(s), Elevator(s)
- Services included: Heat, Air Conditioning, Water, Electricity, Insurance, Security, Doorman, Cable TV, Exercise Facilities, Exterior Maintenance, Lawn Care, Scavenger, Snow Removal, Internet
- HOA fee: $1,620 monthly
Location
- Region: Chicago
Financial & listing details
- Price per square foot: $250/sqft
- Annual tax amount: $8,712
- Date on market: 5/4/2026
- Ownership: Co-op
Estimated market value
$390,500
$371,000 - $410,000
$3,825/mo
Price history
| Date | Event | Price |
|---|---|---|
| 7/16/2026 | Contingent | $400,000$250/sqft |
Source:  MRED as distributed by MLS GRID #12636657 Report a problem MRED as distributed by MLS GRID #12636657 Report a problem | ||
| 5/4/2026 | Listed for sale | $400,000+6.7%$250/sqft |
Source: MRED as distributed by MLS GRID #12636657 Report a problem | ||
| 7/31/2024 | Sold | $375,000+7.1%$234/sqft |
Source: MRED as distributed by MLS GRID #12049769 Report a problem | ||
| 6/12/2024 | Pending sale | $350,000$219/sqft |
Source: MRED as distributed by MLS GRID #12049769 Report a problem | ||
| 5/11/2024 | Contingent | $350,000$219/sqft |
Source: MRED as distributed by MLS GRID #12049769 Report a problem | ||
| 5/7/2024 | Price change | $350,000-9.1%$219/sqft |
Source: MRED as distributed by MLS GRID #12049769 Report a problem | ||
| 4/16/2024 | Price change | $385,000-3.5%$241/sqft |
Source: MRED as distributed by MLS GRID #12014818 Report a problem | ||
| 4/2/2024 | Listed for sale | $399,000-16%$249/sqft |
Source: MRED as distributed by MLS GRID #12014818 Report a problem | ||
| 1/1/2024 | Listing removed | -- |
Source: MRED as distributed by MLS GRID #11826916 Report a problem | ||
| 7/3/2023 | Price change | $475,000-3.1%$297/sqft |
Source: MRED as distributed by MLS GRID #11632620 Report a problem | ||
| 4/1/2023 | Price change | $490,000-10.9%$306/sqft |
Source: MRED as distributed by MLS GRID #11632620 Report a problem | ||
| 1/9/2023 | Price change | $550,000-4.3%$344/sqft |
Source: MRED as distributed by MLS GRID #11632620 Report a problem | ||
| 7/12/2022 | Listed for sale | $575,000-4.1%$359/sqft |
Source: MRED as distributed by MLS GRID #11461425 Report a problem | ||
| 11/1/2019 | Listing removed | $599,888$375/sqft |
Source: Americorp Ltd #10466785 Report a problem | ||
| 7/29/2019 | Listed for sale | $599,888+1.7%$375/sqft |
Source: Americorp Ltd #10466785 Report a problem | ||
| 11/23/2015 | Sold | $590,000-3.3%$369/sqft |
Source: MRED as distributed by MLS GRID #08997456 Report a problem | ||
| 9/12/2015 | Pending sale | $610,000$381/sqft |
Source: Berkshire Hathaway HomeServices KoenigRubloff Realty Group #08997456 Report a problem | ||
| 9/4/2015 | Price change | $610,000-4.5%$381/sqft |
Source: Berkshire Hathaway HomeServices KoenigRubloff Realty Group #08997456 Report a problem | ||
| 8/1/2015 | Listed for sale | $639,000+16.7%$399/sqft |
Source: Berkshire Hathaway HomeServices KoenigRubloff Realty Group #08997456 Report a problem | ||
| 5/15/2009 | Listing removed | $547,500$342/sqft |
Source: BIRDVIEW Technologies. Inc. #07174812 Report a problem | ||
| 4/21/2009 | Price change | $547,500-1.8%$342/sqft |
Source: BIRDVIEW Technologies. Inc. #07174812 Report a problem | ||
| 4/2/2009 | Listed for sale | $557,500$348/sqft |
Source: BIRDVIEW Technologies. Inc. #07174812 Report a problem | ||
Public tax history
Tax history is unavailable.
Monthly payment
Est. payment
Payment breakdown
Explore the cost of this home by adjusting the details. Changes won't be saved.Climate risks
Neighborhood: Streeterville
Nearby schools
GreatSchools rating
- 4/10Ogden Elementary SchoolGrades: PK-8Distance: 0.5 mi
- 1/10Wells Community Academy High SchoolGrades: 9-12Distance: 2.6 mi
Schools provided by the listing agent
- Elementary: Ogden Elementary
- Middle: Ogden Elementary
- High: Wells Community Academy Senior H
- District: 299
Source: MRED as distributed by MLS GRID. This data may not be complete. We recommend contacting the local school district to confirm school assignments for this home.
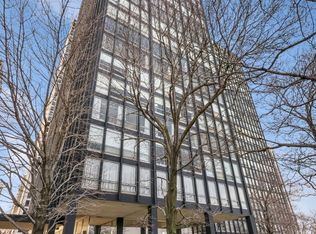
- $320,0002 bd2 ba1.6k sqft860 N Lake Shore Dr APT 10M, Chicago, IL 60611Sold
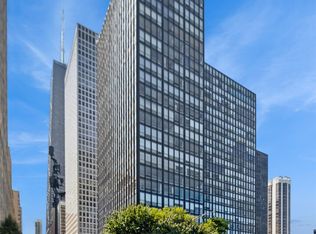
- $375,0003 bd2 ba1.6k sqft860 N Lake Shore Dr APT 8M, Chicago, IL 60611For Sale
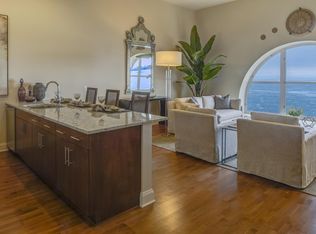
- $355,0002 bd2 ba-- sqft860 N Lake Shore Dr APT 19L, Chicago, IL 60611For Sale

- $--1 bd1 ba1k sqft860 N Lake Shore Dr #1208, Chicago, IL 60611Off Market
- $595,0002 bd2 ba1.6k sqft860 N Lake Shore Dr APT 14K, Chicago, IL 60611For Sale
- $574,0003 bd2 ba1.6k sqft860 N Lake Shore Dr APT 5M, Chicago, IL 60611For Sale
- $610,0003 bd2 ba1.5k sqft860 N Lake Shore Dr APT 19K, Chicago, IL 60611Sold
- $500,0002 bd1 ba1.6k sqft860 N Lake Shore Dr APT 20L, Chicago, IL 60611Sold
- $698,5002 bd2 ba1.6k sqft860 N Lake Shore Dr APT 11K, Chicago, IL 60611Off Market
A local agent can set up tours, give advice and negotiate with sellers.
A local lender can help you make sure your offer is ready when you are.
Similar homes
- $399,0002 bd2 ba1.6k sqft201 E Chestnut St APT 8B, Chicago, IL 60611New
 MLS ID #12696262, Tyler Stallings, Corcoran Urban Real Estate. MRED as distributed by MLS GRID
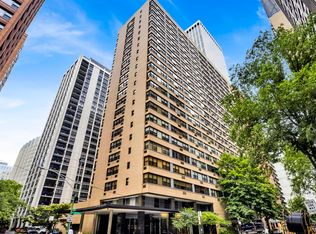
 - $399,0002 bd2 ba1.5k sqft850 N Dewitt Pl APT 7K, Chicago, IL 60611Active
 MLS ID #12712602, Alexandre Stoykov, Compass. MRED as distributed by MLS GRID
 - $399,9002 bd2 ba1.2k sqft535 N Michigan Ave APT 2614, Chicago, IL 60611Active
 MLS ID #12714222, Michael Opyd, E-PRO, RE/MAX Premier. MRED as distributed by MLS GRID
 - $435,0002 bd2 ba1.6k sqft201 E Chestnut St APT 3A, Chicago, IL 60611New
 MLS ID #12723142, Craig Knox Palmer, @properties Christie's International Real Estate. MRED as distributed by MLS GRID
 - $395,0002 bd2 ba1.4k sqft110 E Delaware Pl APT 401, Chicago, IL 60611ActiveMLS ID #12627412, Virginia England, Berkshire Hathaway HomeServices Chicago. MRED as distributed by MLS GRID
- $597,7472 bd2 ba1.5k sqft200 E Delaware Pl APT 7D, Chicago, IL 60611NewMLS ID #12723437, Michael Rosenblum, Berkshire Hathaway HomeServices Chicago. MRED as distributed by MLS GRID
- $360,0002 bd2 ba1.1k sqft211 E Ohio St APT 2216, Chicago, IL 60611ActiveMLS ID #12678118, Thomas Marchetti, Baird & Warner. MRED as distributed by MLS GRID
- $495,0002 bd2 ba1.4k sqft260 E Chestnut St APT 2904, Chicago, IL 60611ActiveMLS ID #12657412, Slawek Rachmaciej, Exit Realty Redefined. MRED as distributed by MLS GRID
- $540,0002 bd2 ba1.2k sqft25 E Superior St APT 1006, Chicago, IL 60611NewMLS ID #12720168, Layching Quek, Redfin Corporation. MRED as distributed by MLS GRID
- $375,0001 bd1 ba1k sqft111 E Chestnut St APT 21F, Chicago, IL 60611ActiveMLS ID #12567622, Andrew Wendt, Compass. MRED as distributed by MLS GRID
- $525,0002 bd2 ba1.5k sqft201 E Chestnut St APT 23A, Chicago, IL 60611ActiveMLS ID #12594592, Vernetta Jackson, RE/MAX Premier. MRED as distributed by MLS GRID
- $485,0003 bd2 ba1.7k sqft40 E Delaware Pl APT 1502, Chicago, IL 60611ActiveMLS ID #12678336, Jeffrey Lowe, Compass. MRED as distributed by MLS GRID
- $520,0003 bd3 ba1.8k sqft850 N Dewitt Pl #9AC, Chicago, IL 60611ActiveMLS ID #12658006, Grace Martinez, Exit Grace Realty. MRED as distributed by MLS GRID
- $570,0002 bd2 ba1.5k sqft175 E Delaware Pl APT 6504, Chicago, IL 60611ActiveMLS ID #12716635, Miguel Sanchez, Ruiz Realty, Inc.. MRED as distributed by MLS GRID
- $475,0002 bd2 ba1.2k sqft474 N Lake Shore Dr APT 2605, Chicago, IL 60611ActiveMLS ID #12688911, William Finfrock, Redfin Corporation. MRED as distributed by MLS GRID
- $399,9992 bd2 ba1.2k sqft701 S Wells St APT 804, Chicago, IL 60607ActiveMLS ID #12713621, Robert Grilli, Jameson Sotheby's Intl Realty. MRED as distributed by MLS GRID
- $495,9002 bd2 ba1.2k sqft474 N Lake Shore Dr APT 4205, Chicago, IL 60611ActiveMLS ID #12686981, Kenyatta Land, HomeSmart Connect LLC. MRED as distributed by MLS GRID
- $435,0003 bd2 ba1.6k sqft1445 N State Pkwy APT 1904, Chicago, IL 60610ActiveMLS ID #12673834, Lizanne Pilot, SFR,SRES, Coldwell Banker Realty. MRED as distributed by MLS GRID
- $355,0001 bd2 ba1k sqft110 E Delaware Pl APT 1402, Chicago, IL 60611ActiveMLS ID #12696533, Lacie Defraties, Compass. MRED as distributed by MLS GRID
- $590,0002 bd3 ba1.6k sqft777 N Michigan Ave APT 1801, Chicago, IL 60611ActiveMLS ID #12708400, Helen Beller, Baird & Warner. MRED as distributed by MLS GRID
