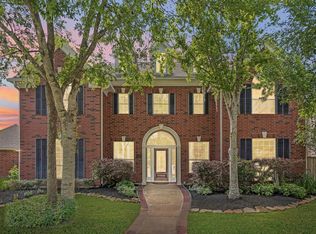
Completely remodeled and move-in ready, this exceptional 5-bedroom home is tucked away on a huge 14,264 sq. ft. cul-de-sac lot in the heart of Greatwood. Designed for both everyday living and entertaining, it features a stunning gourmet kitchen with quartzite countertops, custom cabinetry, and premium finishes, beautifully remodeled primary and secondary bathrooms, new flooring, replacement windows, new roof, updated HVAC systems, tankless water heaters, and countless additional improvements throughout. Step outside to your private resort featuring a heated saltwater pool and spa, outdoor kitchen, pavilion, fire pit, pergola, and multiple covered patios. This is a rare opportunity to own a truly turnkey luxury home where every major update has already been completed. Just unpack and start enjoying one of Greatwood's most impressive backyards, perfect for entertaining family and friends all year long.
Pending
$825,000
8603 Magnolia Forest Dr, Sugar Land, TX 77479
5beds
4,239sqft
:
Get pre-qualified$6,043/mo
Single Family Residence
Built in 2000
0.33 Acres Lot
$822,100 Zestimate®
$195/sqft
$105/mo HOA
What's special
Premium finishesOutdoor kitchenNew flooringReplacement windowsPrivate resortQuartzite countertopsMultiple covered patios
- 36 days |
- 89 |
- 0 |
Likely to sell faster than
Zillow last checked:
Listing updated:
Listed by:
Shane Light TREC #0592693 832-814-1172,
eXp Realty LLC
Source: HAR,MLS#: 75708863
Facts & features
Interior
Bedrooms & bathrooms
- Bedrooms: 5
- Bathrooms: 4
- Full bathrooms: 3
- 1/2 bathrooms: 1
Rooms
- Room types: Family Room, Utility Room
Primary bathroom
- Features: Half Bath, Hollywood Bath, Primary Bath: Double Sinks, Primary Bath: Jetted Tub, Primary Bath: Separate Shower, Primary Bath: Soaking Tub, Secondary Bath(s): Tub/Shower Combo
Kitchen
- Features: Island w/ Cooktop, Kitchen open to Family Room, Pantry, Under Cabinet Lighting
Heating
- Natural Gas
Cooling
- Ceiling Fan(s), Electric
Appliances
- Included: Disposal, Convection Oven, Double Oven, Microwave, Gas Cooktop, Dishwasher
- Laundry: Electric Dryer Hookup, Washer Hookup
Features
- 2 Staircases, Crown Molding, Formal Entry/Foyer, High Ceilings, Vaulted Ceiling, Primary Bed - 1st Floor
- Flooring: Carpet, Engineered Hardwood, Tile
- Number of fireplaces: 1
- Fireplace features: Outside, Gas, Gas Log
Interior area
- Total structure area: 4,239
- Total interior livable area: 4,239 sqft
Property
Parking
- Total spaces: 4
- Parking features: Attached, Additional Parking, Garage Door Opener, Double-Wide Driveway, Porte-Cochere, Attached Carport
- Attached garage spaces: 2
- Carport spaces: 2
- Covered spaces: 4
Features
- Stories: 2
- Patio & porch: Covered, Patio/Deck
- Exterior features: Back Green Space, Outdoor Kitchen, Side Yard, Sprinkler System
- Has private pool: Yes
- Pool features: Gunite, Heated, In Ground, Pool/Spa Combo
- Has spa: Yes
- Spa features: Spa/Hot Tub
- Fencing: Back Yard
Lot
- Size: 0.33 Acres
- Features: Cul-De-Sac, Near Golf Course, 1/4 Up to 1/2 Acre
Details
- Parcel number: 3036010040130901
Construction
Type & style
- Home type: SingleFamily
- Architectural style: Georgian
- Property subtype: Single Family Residence
Materials
- Brick, Cement Siding
- Foundation: Slab
- Roof: Composition
Condition
- New construction: No
- Year built: 2000
Utilities & green energy
- Sewer: Public Sewer
- Water: Public
Green energy
- Energy efficient items: Attic Vents, Thermostat
Community & HOA
Community
- Features: Subdivision Tennis Court
- Subdivision: Greatwood Wood Creek Sec 1
HOA
- Has HOA: Yes
- Amenities included: Clubhouse, Jogging Path, Playground, Pool, Splash Pad, Tennis Court(s), Trail(s)
- HOA fee: $1,257 annually
Location
- Region: Sugar Land
Financial & listing details
- Price per square foot: $195/sqft
- Tax assessed value: $707,371
- Annual tax amount: $15,086
- Date on market: 6/26/2026
- Listing terms: Cash,Conventional,FHA,VA Loan
- Exclusions: Mounted Tvs
- Ownership: Full Ownership
- Road surface type: Concrete
Estimated market value
$822,100
$781,000 - $863,000
$4,582/mo
Price history
| Date | Event | Price |
|---|---|---|
| 7/3/2026 | Pending sale | $825,000$195/sqft |
Source:  HAR #75708863 Report a problem HAR #75708863 Report a problem | ||
| 6/26/2026 | Listed for sale | $825,000+96.9%$195/sqft |
Source: HAR #75708863 Report a problem | ||
| 2/9/2018 | Sold | -- |
Source: Agent Provided Report a problem | ||
| 1/23/2018 | Pending sale | $418,900$99/sqft |
Source: Mickie C & Company Realty #4076456 Report a problem | ||
| 10/4/2017 | Listed for sale | $418,900-1.4%$99/sqft |
Source: Mickie C & Company Realty #4076456 Report a problem | ||
| 8/1/2017 | Listing removed | $425,000$100/sqft |
Source: RE/MAX Southwest #71418647 Report a problem | ||
| 5/24/2017 | Price change | $425,000-2.3%$100/sqft |
Source: RE/MAX Southwest #71418647 Report a problem | ||
| 3/31/2017 | Listed for sale | $435,000-7.4%$103/sqft |
Source: RE/MAX Southwest #71418647 Report a problem | ||
| 11/1/2016 | Listing removed | $469,900$111/sqft |
Source: RE/MAX Executives #2137549 Report a problem | ||
| 4/1/2016 | Listed for sale | $469,900$111/sqft |
Source: RE/MAX Executives #80462659 Report a problem | ||
Public tax history
| Year | Property taxes | Tax assessment |
|---|---|---|
| 2025 | $10,908 +4% | $707,371 +7.1% |
| 2024 | $10,493 -1.3% | $660,245 -0.4% |
| 2023 | $10,626 -2.1% | $663,057 +9.8% |
| 2022 | $10,854 +8.3% | $604,080 +10% |
| 2021 | $10,021 +8.5% | $549,160 +9% |
| 2020 | $9,237 +21.9% | $503,630 +23.6% |
| 2019 | $7,580 -4.9% | $407,480 +0.3% |
| 2018 | $7,967 -11.3% | $406,190 +7.7% |
| 2017 | $8,987 | $377,270 -3% |
| 2016 | $8,987 +30.3% | $389,080 -4.4% |
| 2015 | $6,896 +7.5% | $407,190 +9.7% |
| 2014 | $6,413 | $371,060 +10% |
| 2013 | -- | $337,330 +1.6% |
| 2012 | -- | $332,020 +8.7% |
| 2011 | -- | $305,560 |
| 2010 | -- | $305,560 -4.5% |
| 2009 | -- | $319,920 +9.5% |
| 2008 | -- | $292,250 |
| 2007 | -- | $292,250 -0.1% |
| 2006 | -- | $292,600 |
| 2005 | -- | $292,600 +4.2% |
| 2004 | -- | $280,690 |
| 2003 | -- | -- |
| 2002 | -- | -- |
| 2001 | -- | -- |
| 2000 | -- | -- |
Find assessor info on the county website
Monthly payment
Est. payment
Payment breakdown
Explore the cost of this home by adjusting the details. Changes won't be saved.Climate risks
Neighborhood: Greatwood
Nearby schools
GreatSchools rating
- 10/10Bess Campbell Elementary SchoolGrades: PK-5Distance: 0.5 mi
- 9/10Reading Junior High SchoolGrades: 6-8Distance: 3.1 mi
- 8/10George Ranch High SchoolGrades: 9-12Distance: 3.2 mi
Schools provided by the listing agent
- Elementary: Campbell Elementary School (Lamar)
- Middle: Reading Junior High School
- High: George Ranch High School
Source: HAR. This data may not be complete. We recommend contacting the local school district to confirm school assignments for this home.
- $562,8004 bd3 ba3.6k sqft8607 Magnolia Forest Dr, Sugar Land, TX 77479Off Market
- $671,6005 bd4 ba4.1k sqft1627 Forest Rain Dr, Sugar Land, TX 77479Off Market

- $615,8004 bd3 ba3.4k sqft8611 Magnolia Forest Dr, Sugar Land, TX 77479Off Market
- $573,2004 bd4 ba3.1k sqft1626 Forest Trace Dr, Sugar Land, TX 77479Off Market

- $697,2005 bd4 ba4.3k sqft8523 Forest Ln, Sugar Land, TX 77479Off Market
- $653,5005 bd4 ba4.5k sqft1623 Forest Rain Dr, Sugar Land, TX 77479Off Market
- $385,3004 bd2 ba2.3k sqft1707 Bumelia Ct, Sugar Land, TX 77479Off Market
- $439,5003 bd2 ba2.3k sqft1702 Bumelia Ct, Sugar Land, TX 77479Off Market
A local agent can set up tours, give advice and negotiate with sellers.
A local lender can help you make sure your offer is ready when you are.
Similar homes
- $675,0005 bd4 ba4k sqft7503 Stone Arbor Dr, Sugar Land, TX 77479For Sale
 MLS ID #50834039, Stephanie Nelson, Prime Properties. HAR
 - $669,9005 bd4 ba3.2k sqft2006 Cranbrook Ridge Ln, Sugar Land, TX 77479For Sale
 MLS ID #29099900, Aabid Ali, Concept Neighborhood Services, LLC. HAR
 - $998,0005 bd7 ba4.5k sqft25 Glen Loch Ct, Sugar Land, TX 77479For Sale
 MLS ID #36801879, Syndi Ong, Dogwood Realty Partners. HAR
 - $785,0004 bd4 ba3.5k sqft511 Royal Lakes Blvd, Richmond, TX 77469For Sale
 MLS ID #17247704, Kim Marin, Kim Marin Realty LLC. HAR
 - $965,0005 bd5 ba5.4k sqft6115 Duke Trail Ln, Sugar Land, TX 77479For SaleMLS ID #10095181, Taylor Goldenthal, Real Broker, LLC. HAR
- $859,0005 bd5 ba4.1k sqft9819 Mount Shasta, Missouri City, TX 77459For SaleMLS ID #57712078, Ryan Adams, Real Broker, LLC. HAR
- $869,9004 bd4 ba3.5k sqft5903 Waterwalk Ct, Richmond, TX 77469For SaleMLS ID #834565, Harley Hedgpeth, Coldwell Banker Realty - Heights. HAR
- $719,0005 bd4 ba4.3k sqft9227 N Fitzgerald Way, Missouri City, TX 77459For SaleMLS ID #62997787, Ryan Adams, Real Broker, LLC. HAR
- $949,0004 bd4 ba4.2k sqft8826 Crown Jewel Dr, Richmond, TX 77469For SaleMLS ID #55753435, Ryan Adams, Real Broker, LLC. HAR
- $630,0005 bd4 ba4.2k sqft1918 Donna Temple Ct, Richmond, TX 77469For SaleMLS ID #22992099, Jaclyn Tran, 5th Stream Realty. HAR
- $599,0004 bd4 ba3.3k sqft4706 Hickory Branch Ln, Sugar Land, TX 77479For SaleMLS ID #24651648, Ryan St George, Nextgen Real Estate Properties. HAR
- $928,7505 bd5 ba4.3k sqft99 Zenith Ln, Sugar Land, TX 77498For SaleMLS ID #13679481, Jack Molho, Jack Molho, Broker. HAR
- $649,0005 bd4 ba4.3k sqft9618 Silver Birch Ct, Missouri City, TX 77459For SaleMLS ID #87983059, Ryan Adams, Real Broker, LLC. HAR
- $599,0004 bd3 ba3.6k sqft10910 Coldwater Bridge Ct, Sugar Land, TX 77498For SaleMLS ID #26972959, Maria Orozco-Chavez, Walzel Properties - Corporate Office. HAR
- $838,7004 bd5 ba3.9k sqft3307 Aspen Ranch Ct, Katy, TX 77494For SaleMLS ID #11313362, Yesenia Leauvano, Nowlin Realty Group , LLC. HAR
- $800,0005 bd4 ba4.1k sqft3218 Oakland Lake Cir, Missouri City, TX 77459For SaleMLS ID #19439118, Sara Nguyen, Better Homes and Gardens Real Estate Gary Greene - Sugar Land. HAR
- $795,0005 bd4 ba4.5k sqft2715 Sica Hollow Ln, Katy, TX 77494For SaleMLS ID #89346555, Abdul-Moid Mohammed, 5th Stream Realty. HAR
- $729,0005 bd5 ba3.9k sqft8323 Talons Way, Missouri City, TX 77459For SaleMLS ID #35677223, Ryan Adams, Real Broker, LLC. HAR
- $899,0004 bd5 ba5.3k sqft5426 Lake Hill Farm Way, Fulshear, TX 77441For SaleMLS ID #3031947, Ursula Delgado, Walzel Properties - Corporate Office. HAR
- $849,0004 bd6 ba4.2k sqft2306 Twilight Peak, Missouri City, TX 77459For SaleMLS ID #95401224, Ryan Adams, Real Broker, LLC. HAR
