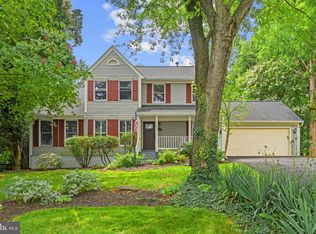
Welcome to this beautifully maintained Colonial in the sought-after Tavistock Farms community, ideally located in the heart of Leesburg. Offering 4 bedrooms, 3.5 bathrooms, a welcoming front sitting porch, and an attached 2-car garage, this home combines timeless style, thoughtful updates, and an exceptional location close to shopping, dining, parks, and major commuter routes including Route 7 and the Dulles Greenway. The gourmet kitchen is designed for both everyday living and entertaining, featuring updated soft-close cabinetry, a touch-activated faucet, and a new InSinkErator. Just beyond, the bright sunroom provides the perfect place to relax while enjoying peaceful water views that extend through the sunroom and all north-facing windows. Upstairs, the spacious primary suite offers a comfortable retreat, while the convenient second-floor laundry makes daily living effortless. Three additional bedrooms and well-appointed baths provide plenty of space for family and guests. This home has been meticulously cared for with numerous recent improvements, including a new roof (2018), insulated garage doors and garage door openers (2019), water heater (2019), Refrigerator (2020), Oven (2020), Dishwasher, (2020), photodiode-operated automated exterior lights (2020), HVAC system (2022), touch kitchen faucet (2023), soft-close kitchen and bathroom cabinets (2024), new InSinkErator (2024), bi-directional remote control ceiling fan in the primary bedroom (2026), Upgraded electrical outlets to Leviton Tamper-resistant outlets, and Lutron Dimmers, and replaced spiral balances on the tilt-in windows. . Outdoor recreation is just steps away, with the community pool and tennis/pickleball courts approximately one minute from the home and the neighborhood walking path only moments away. Cool Spring Elementary School is nearby, and Cornerstone Chapel is also conveniently located. Combining scenic water views, quality updates, an outstanding floor plan, and an unbeatable Leesburg location, this exceptional home is ready to welcome its next owners. *New owners will inherit the Home Warranty which has been paid through July 2027*.
Under contract
$1,025,000
862 Macalister Dr SE, Leesburg, VA 20175
4beds
4,305sqft
:
Get pre-qualified$6,416/mo
Single Family Residence
Built in 1999
9,583 Square Feet Lot
$1,005,200 Zestimate®
$238/sqft
$82/mo HOA
What's special
Bright sunroomWell-appointed bathsUpdated soft-close cabinetryNeighborhood walking pathScenic water viewsPeaceful water viewsTouch-activated faucet
- 15 days |
- 981 |
- 36 |
Likely to sell faster than
Zillow last checked:
Listing updated:
Listed by:
Flavia Yuch 301-760-8162,
Redfin Corporation 703-665-6665,
Co-Listing Agent: Maria J Steppling 703-209-4407,
Redfin Corporation
Source: Bright MLS,MLS#: VALO2121596
Facts & features
Interior
Bedrooms & bathrooms
- Bedrooms: 4
- Bathrooms: 4
- Full bathrooms: 3
- 1/2 bathrooms: 1
- Main level bathrooms: 1
Basement
- Area: 1325
Heating
- Heat Pump, Electric, Natural Gas
Cooling
- Central Air, Heat Pump, Natural Gas, Electric
Appliances
- Included: Microwave, Dryer, Washer, Dishwasher, Disposal, Freezer, Humidifier, Cooktop, Gas Water Heater
- Laundry: Has Laundry
Features
- Ceiling Fan(s), Dining Area, Family Room Off Kitchen, Primary Bath(s)
- Flooring: Carpet, Engineered Wood, Vinyl
- Windows: Double Pane Windows
- Basement: Interior Entry,Finished,Exterior Entry
- Number of fireplaces: 2
- Fireplace features: Gas/Propane, Screen
Interior area
- Total structure area: 4,305
- Total interior livable area: 4,305 sqft
- Finished area above ground: 2,980
- Finished area below ground: 1,325
Property
Parking
- Total spaces: 6
- Parking features: Covered, Garage Faces Front, Garage Door Opener, Inside Entrance, Asphalt, Attached, Driveway
- Attached garage spaces: 2
- Uncovered spaces: 4
Accessibility
- Accessibility features: None
Features
- Levels: Three
- Stories: 3
- Pool features: Community
- Has view: Yes
- View description: Water
- Has water view: Yes
- Water view: Water
Lot
- Size: 9,583 Square Feet
- Features: Front Yard, Rear Yard
Details
- Additional structures: Above Grade, Below Grade
- Parcel number: 190283046000
- Zoning: LB:PRN
- Special conditions: Standard
Construction
Type & style
- Home type: SingleFamily
- Architectural style: Colonial
- Property subtype: Single Family Residence
Materials
- Vinyl Siding
- Foundation: Permanent, Other
Condition
- New construction: No
- Year built: 1999
Utilities & green energy
- Sewer: Public Sewer
- Water: Public
Community & HOA
Community
- Subdivision: Tavistock Farms
HOA
- Has HOA: Yes
- Amenities included: Common Grounds, Jogging Path, Pool, Tennis Court(s), Tot Lots/Playground
- Services included: Common Area Maintenance, Management, Snow Removal, Trash, Pool(s)
- HOA fee: $82 monthly
- HOA name: TAVISTOCK HOMEOWNERS ASSOCIATION
Location
- Region: Leesburg
Financial & listing details
- Price per square foot: $238/sqft
- Tax assessed value: $914,480
- Annual tax amount: $8,474
- Date on market: 7/9/2026
- Listing agreement: Exclusive Right To Sell
- Inclusions: One Yard Umbrella, 2 Adirondack Chairs, And One Matching Table.
- Ownership: Fee Simple
Estimated market value
$1,005,200
$955,000 - $1.06M
$4,857/mo
Price history
| Date | Event | Price |
|---|---|---|
| 7/21/2026 | Contingent | $1,025,000$238/sqft |
Source:  Bright MLS #VALO2121596 Report a problem Bright MLS #VALO2121596 Report a problem | ||
| 7/9/2026 | Listed for sale | $1,025,000+91.6%$238/sqft |
Source: Bright MLS #VALO2121596 Report a problem | ||
| 7/28/2010 | Sold | $535,000-0.9%$124/sqft |
Source: Public Record Report a problem | ||
| 6/27/2010 | Listed for sale | $539,900+86.4%$125/sqft |
Source: Long and Foster Real Estate #LO7374250 Report a problem | ||
| 3/3/2000 | Sold | $289,626$67/sqft |
Source: Public Record Report a problem | ||
Public tax history
| Year | Property taxes | Tax assessment |
|---|---|---|
| 2025 | $6,944 -6.9% | $862,640 +0.1% |
| 2024 | $7,456 +9.4% | $861,970 +10.6% |
| 2023 | $6,818 -5% | $779,150 -3.4% |
| 2022 | $7,176 +12.8% | $806,310 +24.2% |
| 2021 | $6,364 +6.3% | $649,370 +12.2% |
| 2020 | $5,988 -15.1% | $578,530 -1.1% |
| 2019 | $7,052 +18% | $585,240 +6.3% |
| 2018 | $5,976 +0.2% | $550,770 +3.9% |
| 2017 | $5,964 +532.5% | $530,130 -0.2% |
| 2016 | $943 | $531,060 +49.4% |
| 2015 | $943 +2.3% | $355,540 +3.4% |
| 2014 | $921 -85.5% | $343,760 -8% |
| 2013 | $6,340 | $373,480 |
| 2012 | -- | -- |
| 2011 | -- | -- |
| 2010 | -- | -- |
| 2009 | -- | $465,600 -15.8% |
| 2008 | -- | $552,900 -6.3% |
| 2007 | -- | $590,100 -8.1% |
| 2006 | -- | $641,900 +11.5% |
| 2005 | -- | $575,500 |
| 2004 | -- | $575,500 +44.2% |
| 2003 | -- | $399,100 +11.3% |
| 2002 | -- | $358,500 +28.5% |
| 2001 | -- | $279,000 |
Find assessor info on the county website
Monthly payment
Est. payment
Payment breakdown
Explore the cost of this home by adjusting the details. Changes won't be saved.Climate risks
Neighborhood: 20175
Nearby schools
GreatSchools rating
- 5/10Cool Spring Elementary SchoolGrades: PK-5Distance: 0.3 mi
- 7/10Harper Park Middle SchoolGrades: 6-8Distance: 1.2 mi
- 6/10Heritage High SchoolGrades: PK-12Distance: 1.4 mi
Schools provided by the listing agent
- Elementary: Cool Spring
- Middle: Harper Park
- High: Heritage
- District: Loudoun County Public Schools
Source: Bright MLS. This data may not be complete. We recommend contacting the local school district to confirm school assignments for this home.
- $912,9004 bd3 ba2.8k sqft864 Macalister Dr SE, Leesburg, VA 20175Off Market

- $840,8004 bd2 ba9.1k sqft860 Macalister Dr SE, Leesburg, VA 20175Off Market
- $891,9004 bd3 ba2.4k sqft866 Macalister Dr SE, Leesburg, VA 20175Off Market
- $916,7004 bd4 ba3.5k sqft858 Macalister Dr SE, Leesburg, VA 20175Off Market

- $1,027,7004 bd4 ba3.2k sqft855 Macalister Dr SE, Leesburg, VA 20175Off Market
- $1,072,1005 bd3 ba4.5k sqft857 Macalister Dr SE, Leesburg, VA 20175Off Market
- $907,8004 bd2 ba2.8k sqft853 Macalister Dr SE, Leesburg, VA 20175Off Market
- $--4 bd2 ba-- sqft870 Macalister Dr SE, Leesburg, VA 20175Off Market
A local agent can set up tours, give advice and negotiate with sellers.
Similar homes
- $1,050,0005 bd5 ba4.5k sqft909 Sweet William Ct SE, Leesburg, VA 20175For Sale

 MLS ID #VALO2130296, Mukaram Ghani, RE/MAX Galaxy. Bright MLS
 - $969,0005 bd4 ba3.3k sqft801 Santmyer Dr SE, Leesburg, VA 20175For Sale
 MLS ID #VALO2130378, Bruce Wertz, Cranford & Associates. Bright MLS
 - $899,0004 bd3 ba2.7k sqft18240 Oak Lake Ct, Leesburg, VA 20176For Sale
 MLS ID #VALO2129578, Amy Mullen, Corcoran McEnearney. Bright MLS
 - $999,0004 bd4 ba3.4k sqft21291 Smokehouse Ct, Ashburn, VA 20147For Sale
 MLS ID #VALO2127158, Kelly Gaitten, Berkshire Hathaway HomeServices PenFed Realty. Bright MLS
 - $995,0004 bd4 ba3.2k sqft108 Haversack Ct NE, Leesburg, VA 20176For SaleMLS ID #VALO2128154, Noel Tuggle, Pearson Smith Realty, LLC. Bright MLS
- $1,199,0004 bd5 ba4.1k sqft21054 Hooded Crow Dr, Leesburg, VA 20175For SaleMLS ID #VALO2130962, Adam Alami, Real Broker, LLC. Bright MLS
- $1,099,0005 bd4 ba4.8k sqft42827 Spinks Ferry Rd, Leesburg, VA 20176For SaleMLS ID #VALO2131470, Diana Geremia, Long & Foster Real Estate, Inc.. Bright MLS
- $1,025,0005 bd4 ba3.9k sqft47748 Fathom Pl, Sterling, VA 20165For SaleMLS ID #VALO2131738, Elizabeth Kovalak, Real Broker, LLC. Bright MLS
- $1,149,9005 bd4 ba4.8k sqft43179 Parkers Ridge Dr, Leesburg, VA 20176For SaleMLS ID #VALO2120438, Jean Garrell, Keller Williams Realty. Bright MLS
- $1,199,9006 bd4 ba4.4k sqft38620 Lime Kiln Rd, Leesburg, VA 20175For SaleMLS ID #VALO2128434, Viktorija Piano, Keller Williams Realty. Bright MLS
- $1,375,0005 bd5 ba5.3k sqft41324 Wilton Dr, Leesburg, VA 20175For SaleMLS ID #VALO2128088, Vicky Noufal, Real Broker, LLC. Bright MLS
- $960,0004 bd3 ba4.2k sqft14107 Silent Wood Way, Gaithersburg, MD 20878For SaleMLS ID #MDMC2242060, Yue He, CENTURY 21 New Millennium. Bright MLS
- $1,175,0005 bd5 ba5.1k sqft41926 Beningbrough Pl, Leesburg, VA 20176For SaleMLS ID #VALO2130118, Agne Salgado, Redfin Corp. Bright MLS
- $1,375,0004 bd5 ba5.2k sqft18229 Glen Abbey Ct, Leesburg, VA 20176For SaleMLS ID #VALO2131262, Keith Howard, Keller Williams Realty. Bright MLS
- $1,142,0004 bd4 ba4.7k sqft14388 Waterford Woods Ct, Leesburg, VA 20176For SaleMLS ID #VALO2107924, GERALDINE GUDIEL, Pearson Smith Realty, LLC. Bright MLS
- $1,199,9006 bd6 ba5k sqft41858 Farnborough Pl, Leesburg, VA 20176For SaleMLS ID #VALO2128780, Clark Smith, Samson Properties. Bright MLS
- $1,045,0004 bd4 ba3.8k sqft913 Strawberry Ct, Purcellville, VA 20132For SaleMLS ID #VALO2125026, Matias Leiva, Keller Williams Realty. Bright MLS
- $1,050,0005 bd4 ba3.9k sqft42631 Explorer Dr, Ashburn, VA 20148For SaleMLS ID #VALO2128902, Sam Gupta, FAB Realty LLC. Bright MLS
- $929,0004 bd5 ba4.3k sqft2 Seneca Forest Ct, Germantown, MD 20876For SaleMLS ID #MDMC2243302, Saji Sebastian, RE/MAX Town Center. Bright MLS
- $1,125,0004 bd5 ba4.5k sqftNone Available, Lovettsville, VA 20180For SaleMLS ID #VALO2129946, Nikola Tadie, Redfin Corporation. Bright MLS
