Experience the pinnacle of lakeside neighborhood living in this exceptional 3-bedroom, 3-bathroom architectural masterpiece. Tucked away in a highly desirable Eagle Mountain Lake subdivision, located on a cul-de-sac lot next to a greenbelt, this property offers the ultimate lake-life lifestyle, complete with a community boat ramp & park area. The home perfectly pairs striking mid-century structural volume and ultra-modern luxury interiors with a resort-style pool deck and beautiful, elevated lake views. Highly Private Setting:Designed to maximize wide, open sightlines while maintaining excellent backyard privacy. Perched high to capture peaks of serene views of the sparkling blue lake waters over a lush canopy of mature trees. A unique, vibrant yellow sunken soaking tub and matching vanity accents offer a playful nod to iconic retro design. The kitchen features a sleek glass-and-stainless range hood with high-gloss white cabinetry paired with seamless, clean-lined hardware. Floor-to-Ceiling Stone Fireplace: A dramatic, textured stone statement wall anchors the sweeping living room. Soaring Vaulted Ceilings: Incredible vertical volume and sloped structural lines deliver an airy, high-end feel.
Under contract
$524,900
8628 Stonewood Dr, Fort Worth, TX 76179
3beds
2,544sqft
:
Get pre-qualified$3,894/mo
Single Family Residence
Built in 1978
0.57 Acres Lot
$-- Zestimate®
$206/sqft
$10/mo HOA
What's special
Floor-to-ceiling stone fireplaceHighly private settingWide open sightlinesBeautiful elevated lake viewsSoaring vaulted ceilingsResort-style pool deckSleek glass-and-stainless range hood
- 43 days |
- 285 |
- 34 |
Likely to sell faster than
Zillow last checked:
Listing updated:
Listed by:
Deedee Fadal 0467152 817-750-0012,
Fadal Buchanan & AssociatesLLC 817-750-0012,
Rani Buchanan 0456295 817-808-7355,
Fadal Buchanan & AssociatesLLC
Source: NTREIS,MLS#: 21314928
Facts & features
Interior
Bedrooms & bathrooms
- Bedrooms: 3
- Bathrooms: 3
- Full bathrooms: 3
Primary bedroom
- Features: Built-in Features, Double Vanity, En Suite Bathroom, Linen Closet, Split Bedrooms, Separate Shower, Walk-In Closet(s)
- Level: First
- Dimensions: 14 x 17
Bedroom
- Features: Closet Cabinetry, Split Bedrooms
- Level: First
- Dimensions: 12 x 15
Bedroom
- Features: Built-in Features, Walk-In Closet(s)
- Level: First
- Dimensions: 12 x 14
Dining room
- Level: First
- Dimensions: 13 x 14
Kitchen
- Features: Built-in Features, Solid Surface Counters
- Level: First
- Dimensions: 13 x 13
Laundry
- Features: Built-in Features, Utility Sink
- Level: First
- Dimensions: 9 x 7
Living room
- Features: Fireplace
- Level: First
- Dimensions: 24 x 22
Heating
- Central
Cooling
- Central Air, Zoned
Appliances
- Included: Dishwasher, Electric Cooktop, Electric Oven, Disposal, Microwave, Trash Compactor, Vented Exhaust Fan, Warming Drawer
Features
- Wet Bar, High Speed Internet, Open Floorplan, Cable TV, Walk-In Closet(s)
- Flooring: Carpet, Ceramic Tile
- Windows: Skylight(s)
- Has basement: No
- Number of fireplaces: 1
- Fireplace features: Living Room, Stone, Wood Burning
Interior area
- Total interior livable area: 2,544 sqft
Video & virtual tour
Property
Parking
- Total spaces: 3
- Parking features: Additional Parking, Concrete, Door-Multi, Door-Single, Garage, Garage Faces Side
- Attached garage spaces: 3
Features
- Levels: One
- Stories: 1
- Patio & porch: Rear Porch, Deck, Front Porch, Covered
- Exterior features: Rain Gutters
- Pool features: Diving Board, Gunite, In Ground, Pool
- Has spa: Yes
- Spa features: Hot Tub
- Fencing: Wrought Iron
- Has view: Yes
- View description: Water
- Has water view: Yes
Lot
- Size: 0.57 Acres
- Features: Cul-De-Sac, Backs to Greenbelt/Park, Greenbelt, Interior Lot, Landscaped, Subdivision, Few Trees
Details
- Parcel number: 01527991
Construction
Type & style
- Home type: SingleFamily
- Architectural style: Detached
- Property subtype: Single Family Residence
Materials
- Rock, Stone
- Foundation: Slab
- Roof: Metal
Condition
- Year built: 1978
Utilities & green energy
- Sewer: Public Sewer
- Water: Public
- Utilities for property: Sewer Available, Water Available, Cable Available
Community & HOA
Community
- Features: Boat Facilities, Lake, Playground, Park, Pickleball, Tennis Court(s), Trails/Paths
- Security: Smoke Detector(s)
- Subdivision: Lake Country Estates Add
HOA
- Has HOA: Yes
- HOA fee: $125 annually
- HOA name: Lake Country Property Owners Association
- HOA phone: 817-556-2963
Location
- Region: Fort Worth
Financial & listing details
- Price per square foot: $206/sqft
- Tax assessed value: $364,000
- Annual tax amount: $8,757
- Date on market: 6/30/2026
- Cumulative days on market: 41 days
- Exclusions: minerals owned
Estimated market value
Not available
Estimated sales range
Not available
Not available
Price history
| Date | Event | Price |
|---|---|---|
| 7/22/2026 | Contingent | $524,900$206/sqft |
Source: NTREIS #21314928 Report a problem | ||
| 7/21/2026 | Pending sale | $524,900$206/sqft |
Source: NTREIS #21314928 Report a problem | ||
| 7/20/2026 | Listed for sale | $524,900$206/sqft |
Source: NTREIS #21314928 Report a problem | ||
| 7/12/2026 | Contingent | $524,900$206/sqft |
Source: NTREIS #21314928 Report a problem | ||
| 6/30/2026 | Listed for sale | $524,900$206/sqft |
Source: NTREIS #21314928 Report a problem | ||
Public tax history
| Year | Property taxes | Tax assessment |
|---|---|---|
| 2025 | $1,890 -7.8% | $364,000 -20% |
| 2024 | $2,050 -42.2% | $455,064 +4.8% |
| 2023 | $3,543 -2.5% | $434,418 +17.8% |
| 2022 | $3,633 +2.2% | $368,921 +13.8% |
| 2021 | $3,556 +1.7% | $324,218 +7.6% |
| 2020 | $3,498 +0.1% | $301,180 -3.6% |
| 2019 | $3,495 +2.6% | $312,365 +14.6% |
| 2018 | $3,405 +1.8% | $272,589 +4.8% |
| 2017 | $3,345 +1.5% | $260,176 +7% |
| 2016 | $3,296 -3% | $243,174 +18.7% |
| 2015 | $3,399 | $204,800 |
| 2014 | $3,399 | $204,800 +10.3% |
| 2013 | -- | $185,700 +0.6% |
| 2012 | -- | $184,600 +17.3% |
| 2011 | -- | $157,400 -0.3% |
| 2010 | -- | $157,900 -2.5% |
| 2009 | -- | $162,000 -11.1% |
| 2008 | -- | $182,300 |
| 2007 | -- | $182,300 +5.4% |
| 2006 | -- | $172,900 +5.7% |
| 2005 | -- | $163,600 -5% |
| 2004 | -- | $172,300 +8.8% |
| 2003 | -- | $158,300 -0.3% |
| 2002 | -- | $158,800 |
| 2001 | -- | $158,800 +4.7% |
| 2000 | -- | $151,700 |
Find assessor info on the county website
Monthly payment
Est. payment
Payment breakdown
Explore the cost of this home by adjusting the details. Changes won't be saved.Climate risks
Neighborhood: Lake Country
Nearby schools
GreatSchools rating
- 5/10Lake Country Elementary SchoolGrades: PK-5Distance: 0.9 mi
- 6/10Wayside Middle SchoolGrades: 6-8Distance: 3.3 mi
- 6/10Boswell High SchoolGrades: 9-12Distance: 1.9 mi
Schools provided by the listing agent
- Elementary: Eagle Mountain
- Middle: Wayside
- High: Boswell
- District: Eagle MT-Saginaw ISD
Source: NTREIS. This data may not be complete. We recommend contacting the local school district to confirm school assignments for this home.
- $481,1005 bd3 ba3.4k sqft8632 Stonewood Dr, Fort Worth, TX 76179Off Market
- $100-- bd-- ba-- sqft7701 Lake Highlands Dr, Fort Worth, TX 76179Off Market
- $90,000-- bd-- ba-- sqft7701 Lake Highlands Dr, Fort Worth, TX 76179Off Market
- $444,0003 bd3 ba2.4k sqft7716 Ironstone Trl, Fort Worth, TX 76179Off Market
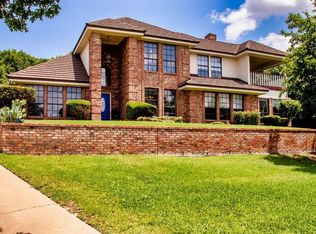
- $421,4003 bd2 ba2.7k sqft8636 Stonewood Dr, Fort Worth, TX 76179Off Market
- $690,9004 bd4 ba3.6k sqft7712 Ironstone Trl, Fort Worth, TX 76179Off Market
- $452,2003 bd3 ba2.3k sqft7720 Ironstone Trl, Fort Worth, TX 76179Off Market
- $385,5004 bd2 ba1.9k sqft7708 Ironstone Trl, Fort Worth, TX 76179Off Market
A local agent can set up tours, give advice and negotiate with sellers.
A local lender can help you make sure your offer is ready when you are.
Similar homes
- $495,0004 bd3 ba3k sqft7800 Skylake Dr, Fort Worth, TX 76179For Sale
 MLS ID #21349488, Barbara Young. NTREIS
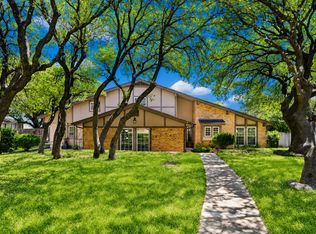
 - $575,0004 bd3 ba3.1k sqft7504 Canyon Crest Ct, Fort Worth, TX 76179For Sale
 MLS ID #21339966, Melissa Dennis. NTREIS
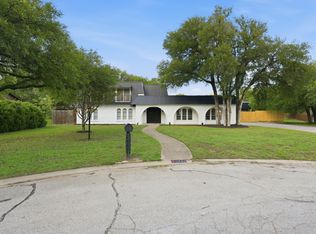
 - $485,0004 bd3 ba2.8k sqft8700 Eagleview Ct, Fort Worth, TX 76179For Sale
 MLS ID #21284159, Carlos Roca. NTREIS
 - $349,9003 bd2 ba2k sqft7312 Durado Dr, Fort Worth, TX 76179For Sale
 MLS ID #21349190, Shelli Price. NTREIS
 - $537,4004 bd3 ba2.4k sqft6600 Silver Oak Ln, Fort Worth, TX 76135For SaleMLS ID #21254039, Letty Berry. NTREIS
- $525,0003 bd2 ba2.2k sqft6775 Silver Creek Azle Rd, Azle, TX 76020For SaleMLS ID #21121579, Dylan King. NTREIS
- $418,0003 bd2 ba2.3k sqft508 Kempson Ct, Saginaw, TX 76179For SaleMLS ID #21335756, Richard Good. NTREIS
- $599,9003 bd2 ba2.1k sqft241 Timberlake Dr, Azle, TX 76020For SaleMLS ID #21328330, Lynn Roberts. NTREIS
- $530,0004 bd3 ba2.8k sqft21 Crosslands Rd, Benbrook, TX 76132For SaleMLS ID #21290520, Justin Glass. NTREIS
- $574,9003 bd2 ba2.6k sqft1921 Dakar Rd E, Fort Worth, TX 76116For SaleMLS ID #21317455, Kaci Strawn. NTREIS
- $499,0004 bd3 ba2.8k sqft4601 Holiday Ln E, Fort Worth, TX 76180For SaleMLS ID #21333889, Jeanette Mier. NTREIS
- $--3 bd2 ba1.6k sqft2100 Rockmoor Dr, Edgecliff Village, TX 76134AuctionAuction.com 2
- $545,0003 bd2 ba2.6k sqft3012 Waterglen Dr, Fort Worth, TX 76177For SaleMLS ID #21312503, Christopher Ondarza. NTREIS
- $655,0003 bd3 ba2.7k sqft4013 Clayton Rd E, Fort Worth, TX 76116For SaleMLS ID #21323284, Maria Dryden. NTREIS
- $519,0004 bd3 ba2.4k sqft6816 River Ridge Rd, Fort Worth, TX 76116For SaleMLS ID #21296793, Christian Fussell. NTREIS
- $749,0004 bd3 ba3k sqft4024 Silver Creek Rd, Fort Worth, TX 76108For SaleMLS ID #21338547, Gina Mullen. NTREIS
- $534,0003 bd3 ba2k sqft2725 Ryan Place Dr, Fort Worth, TX 76110For SaleMLS ID #21256129, Demi Butler. NTREIS
- $495,0003 bd2 ba2k sqft213 Diamond Oaks Dr, Hudson Oaks, TX 76087For SaleMLS ID #21342820, Tim Young. NTREIS
- $499,9003 bd3 ba2.3k sqft413 Meadowview Rd, Weatherford, TX 76087For SaleMLS ID #21197981, Ally Jolly. NTREIS
- $540,0004 bd3 ba2.5k sqft6621 Quail Ridge Dr, North Richland Hills, TX 76180For SaleMLS ID #21329296, Gabriel Ho. NTREIS
